
Leave a Message

Thank you for your message. We will be in touch with you shortly.

10059 Mount Princeton Drive
VIEW PHOTOS
Listed by Aimee Fletcher CLHMS GRI , Exp Realty LLC Listing Contact: 888-440-2724
$579,000

10059 Mount Princeton Drive

4 Beds 3 Baths 3,114 Sq.Ft. 6,519 Sq.Ft.

Description

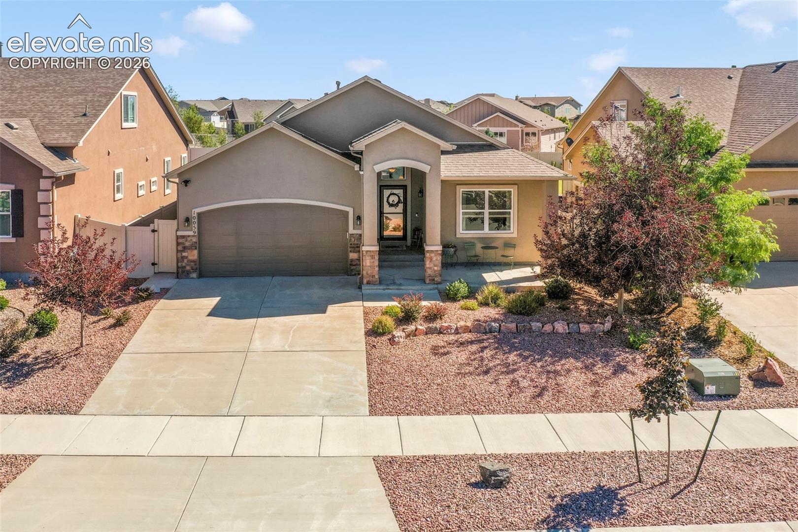
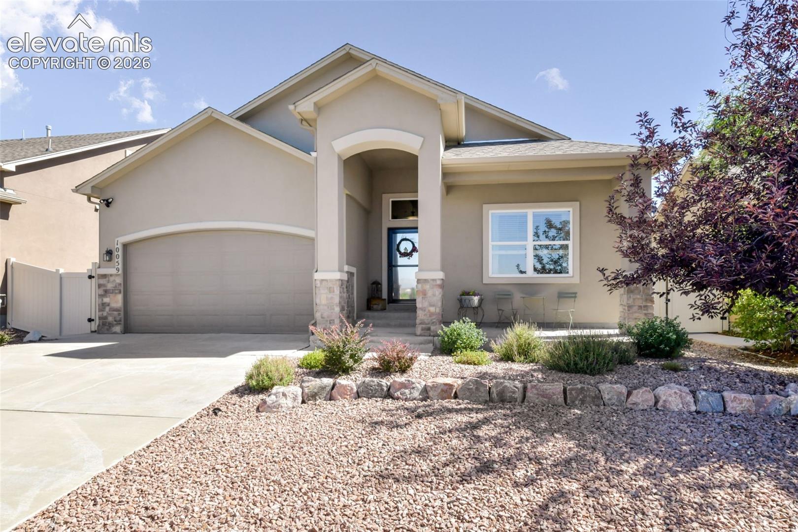
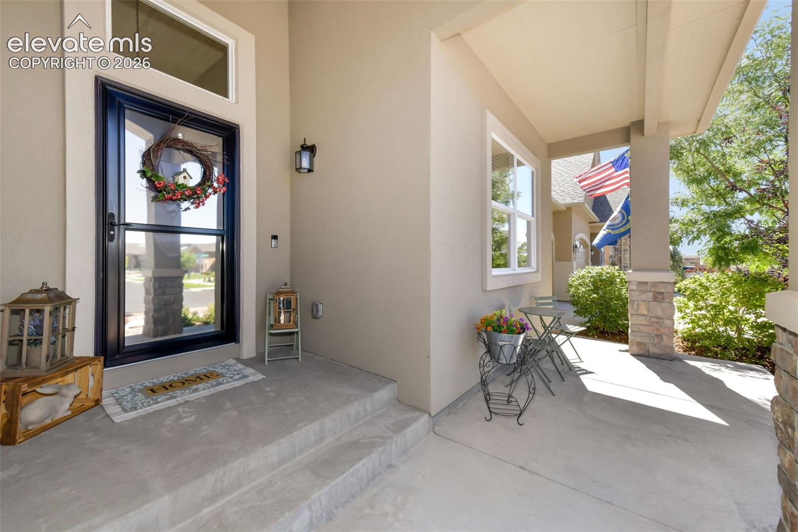
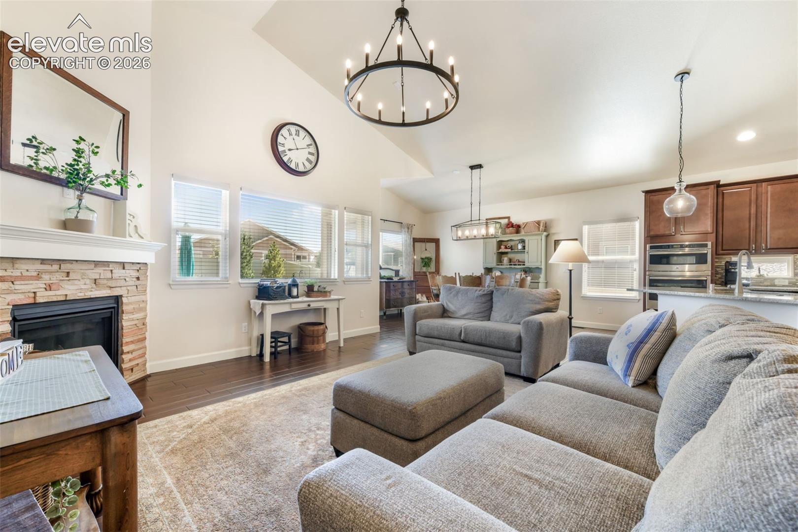
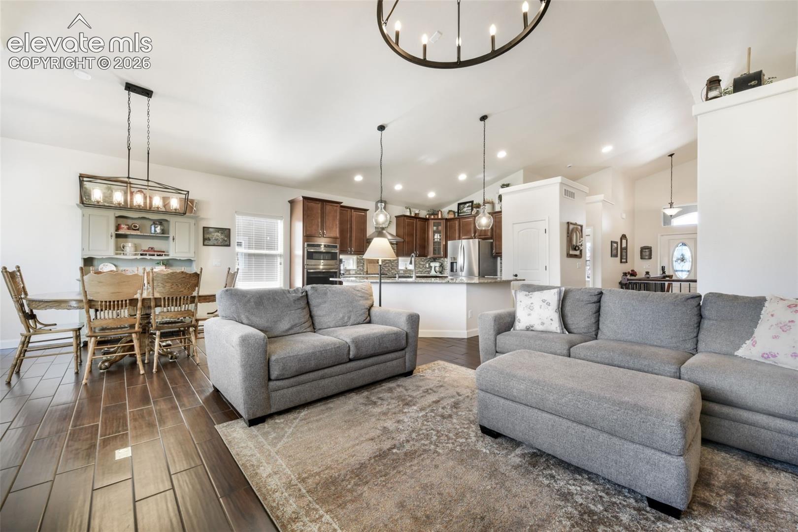
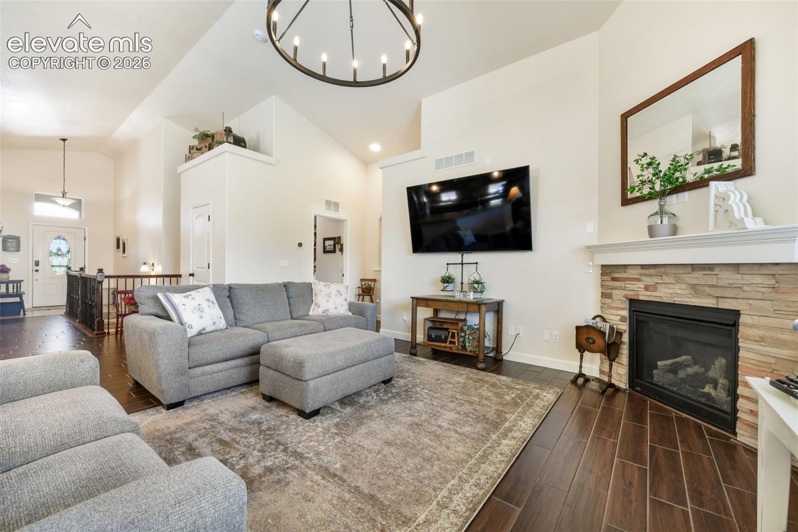
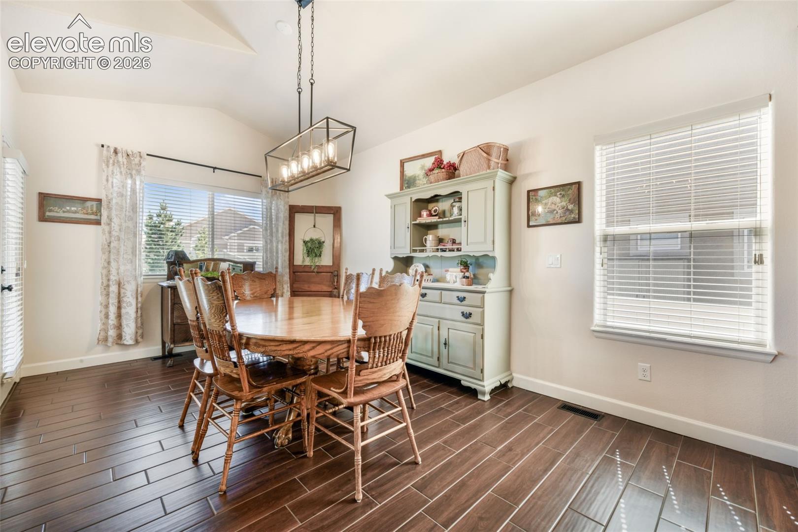
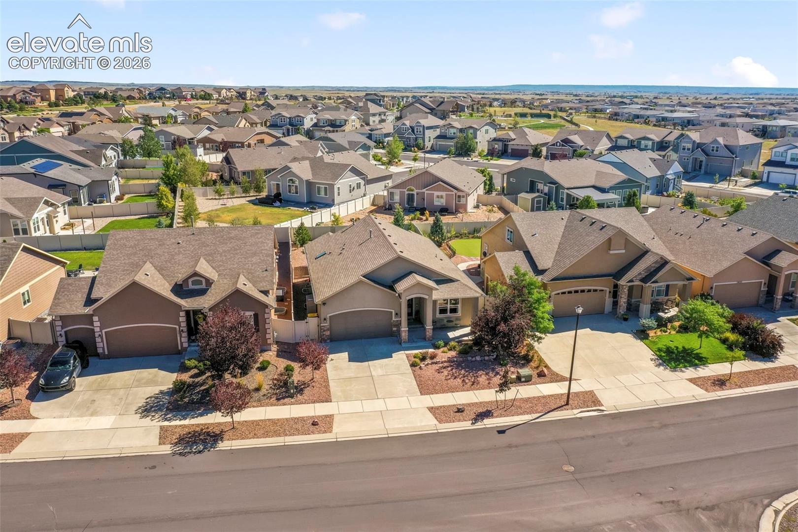
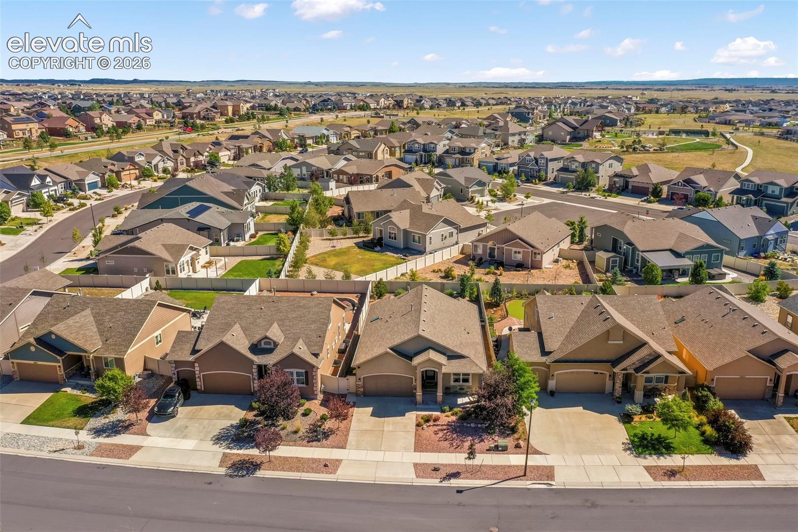
Welcome home to this beautifully appointed residence in the desirable Stonebridge neighborhood of Meridian Ranch. Thoughtfully designed for both comfortable everyday living and effortless entertaining, this home blends stylish finishes, functional spaces, and exceptional indoor-outdoor living.

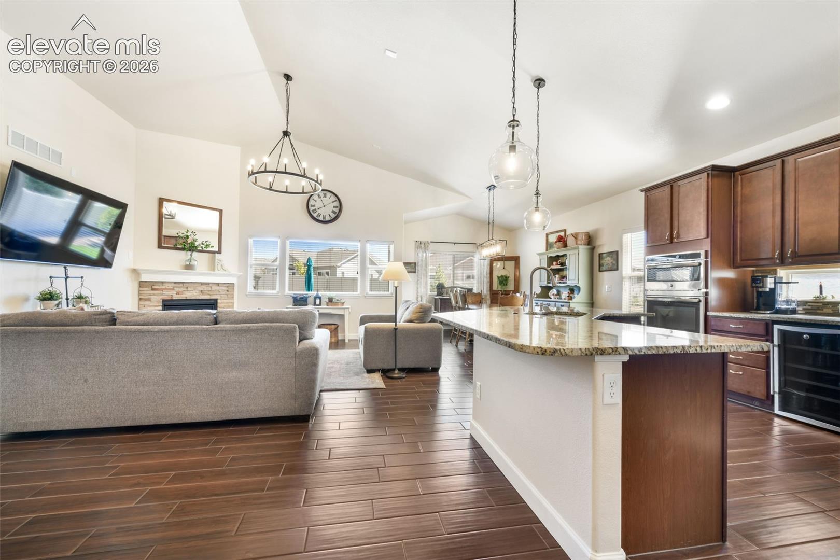
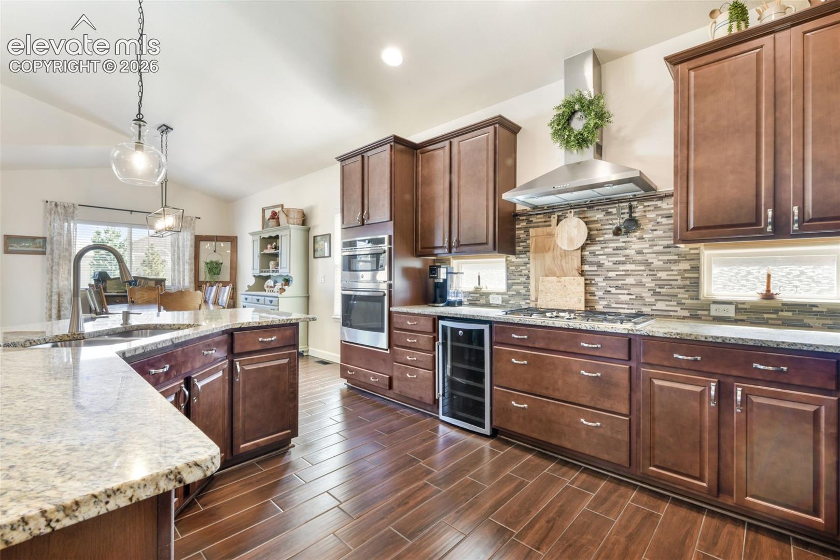
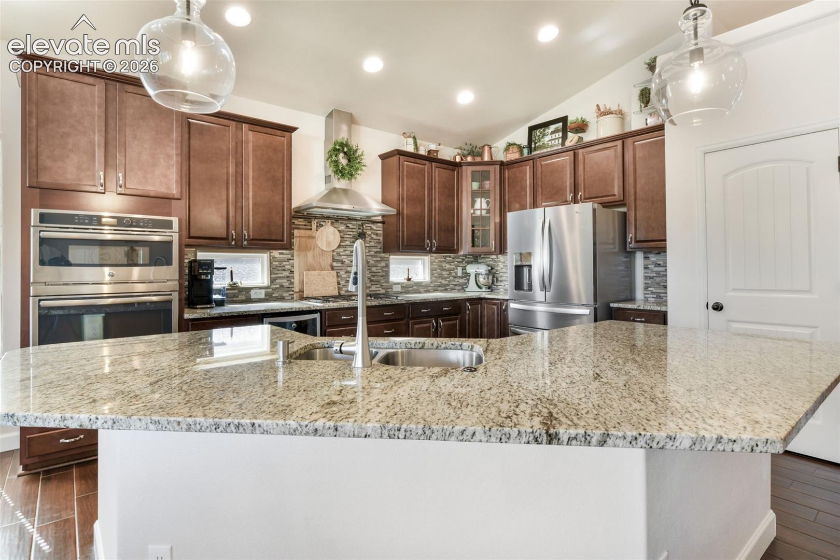
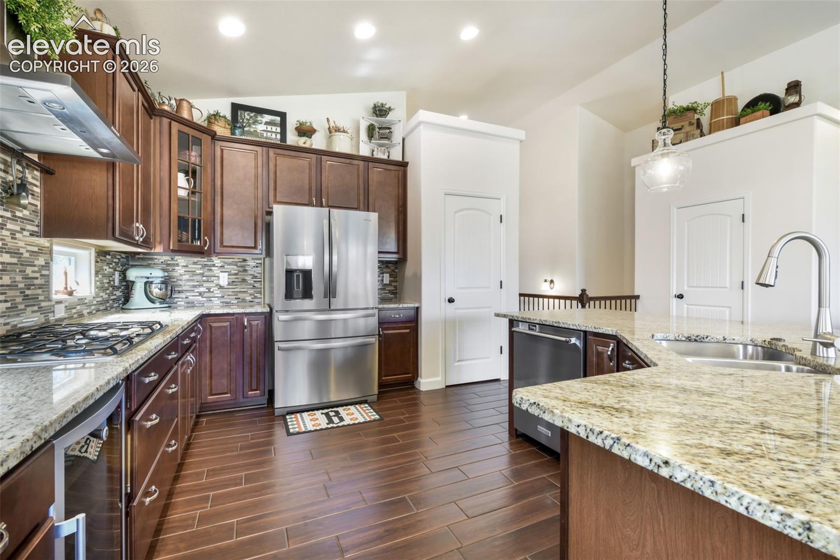
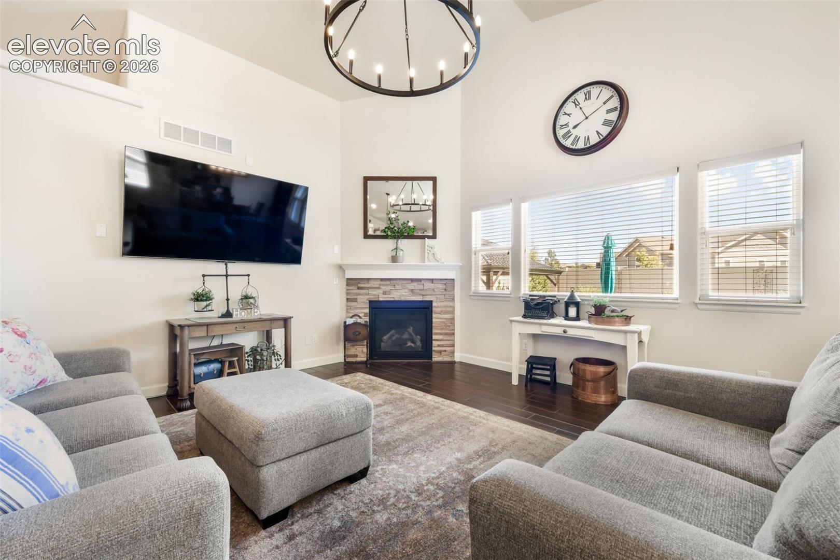
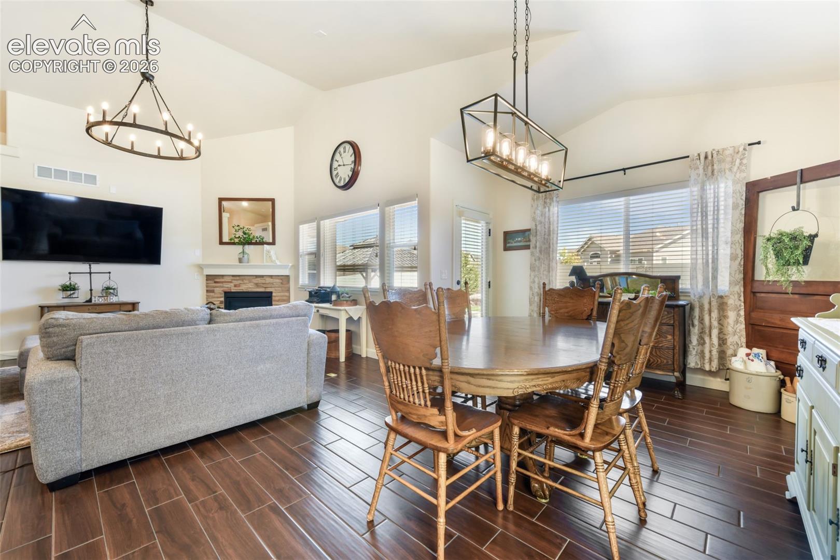
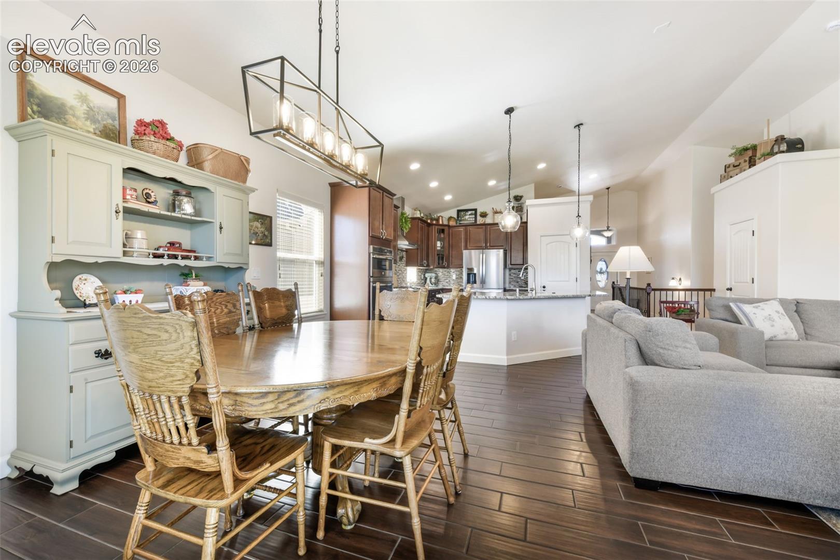
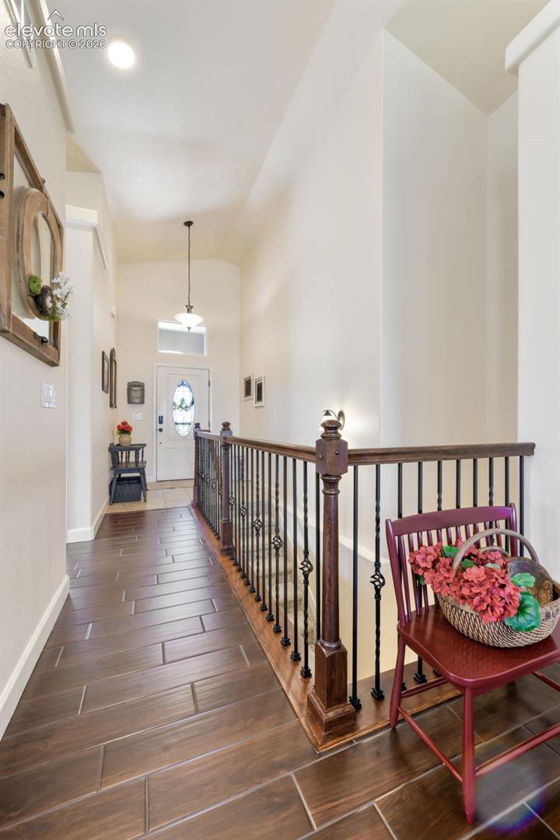
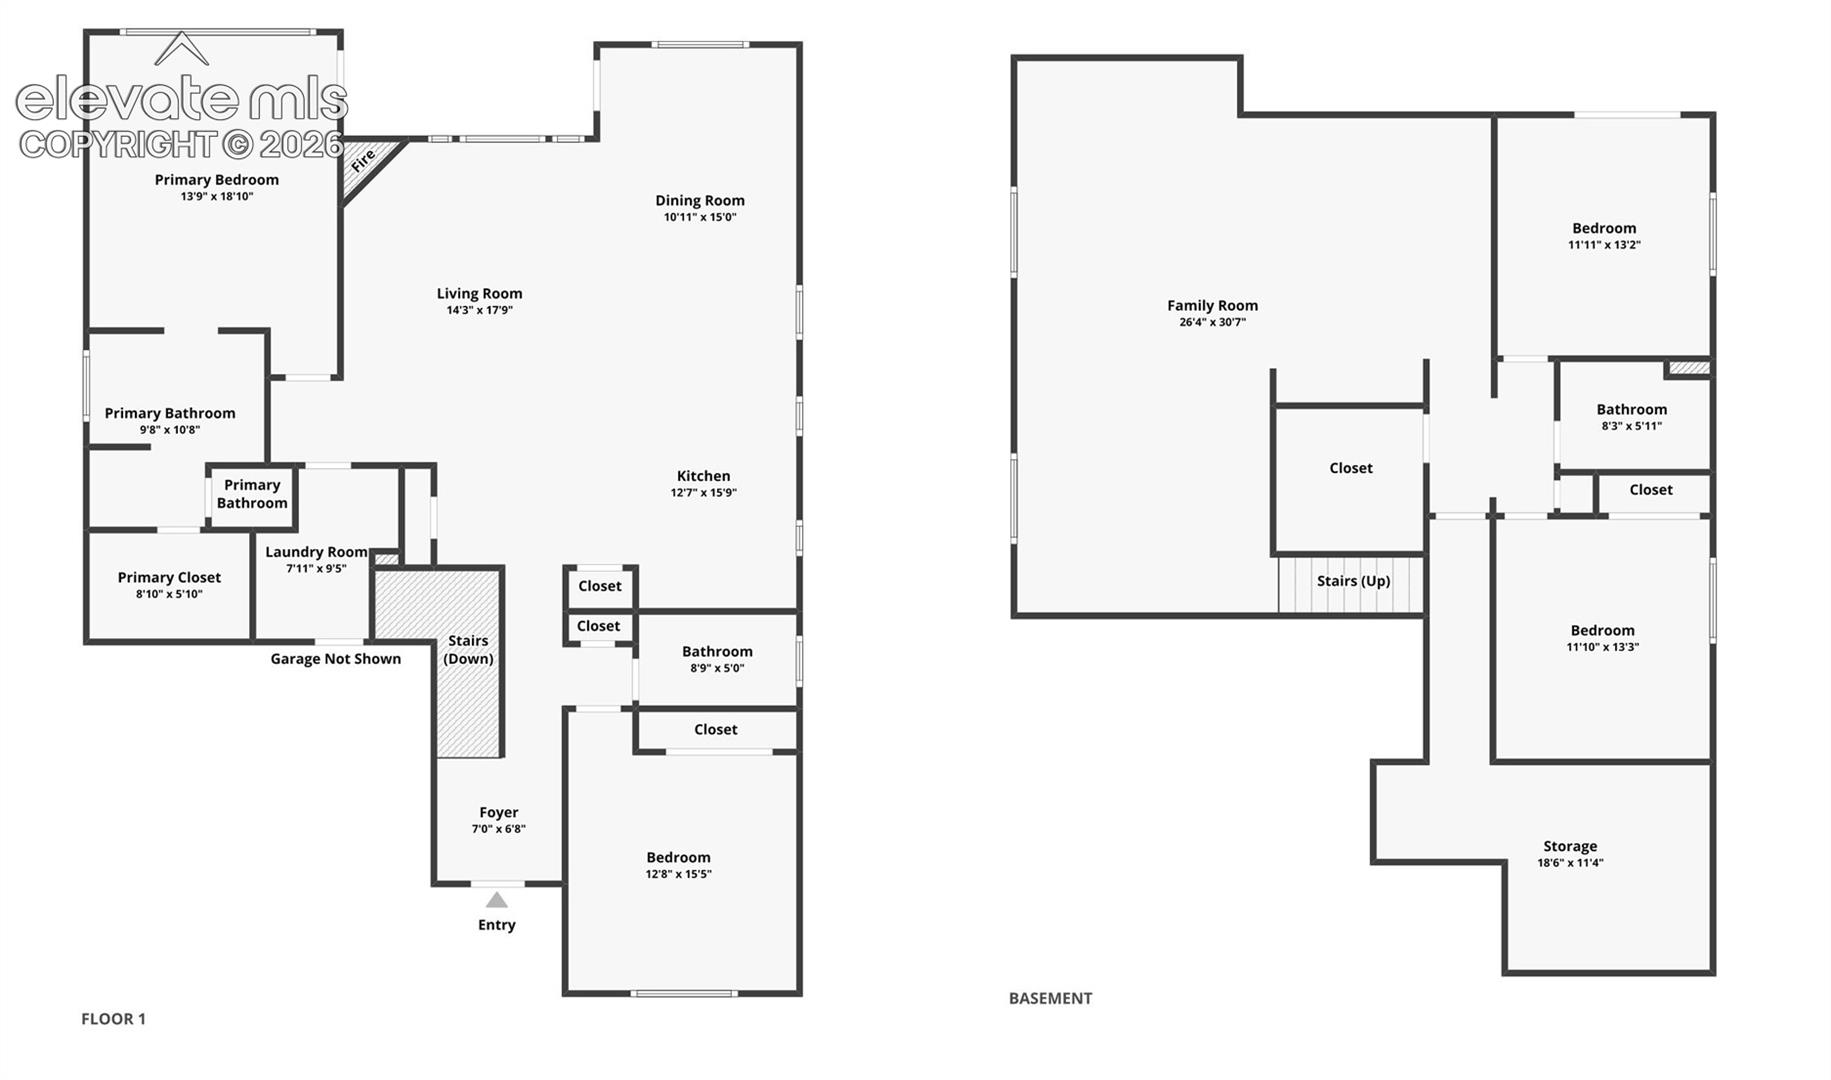
The inviting open-concept main level creates an effortless flow between the living, dining, and kitchen areas. At the heart of the home, the gourmet kitchen features beautiful finishes, generous counter space, and a functional layout that makes preparing meals and entertaining a pleasure. Throughout the home, luxury light fixtures add a sophisticated designer touch and elevate the overall character of the space.

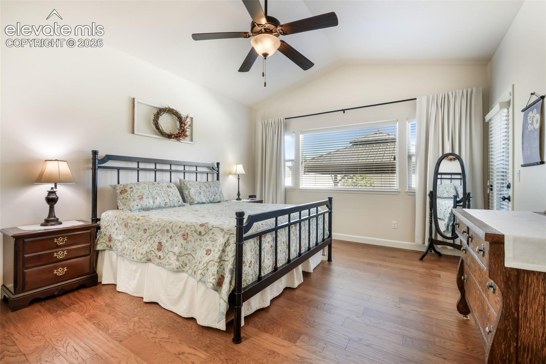
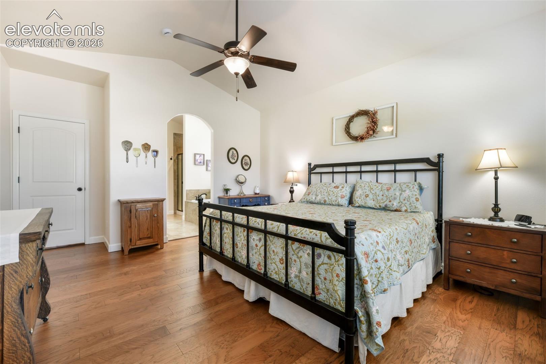
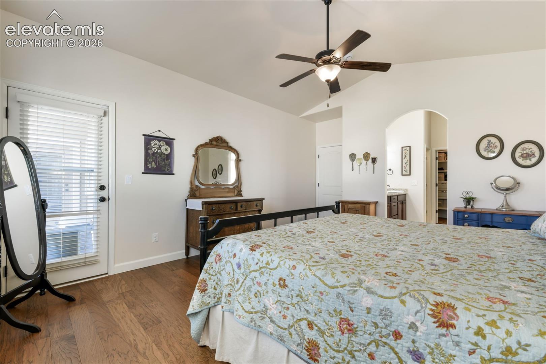
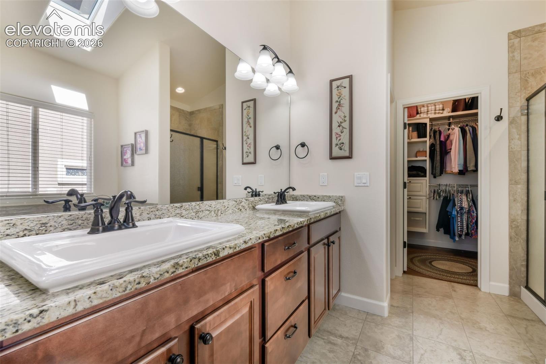
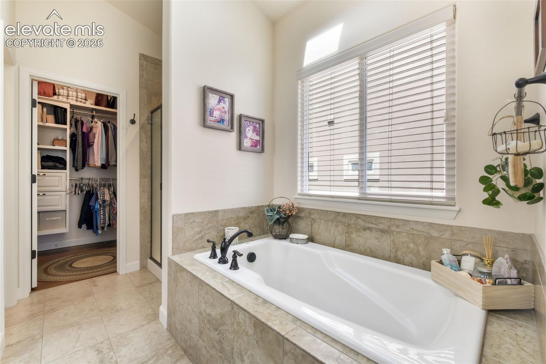
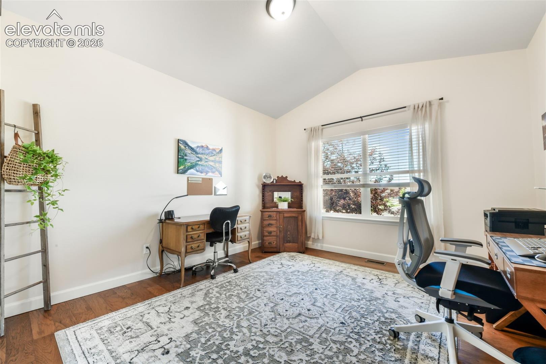
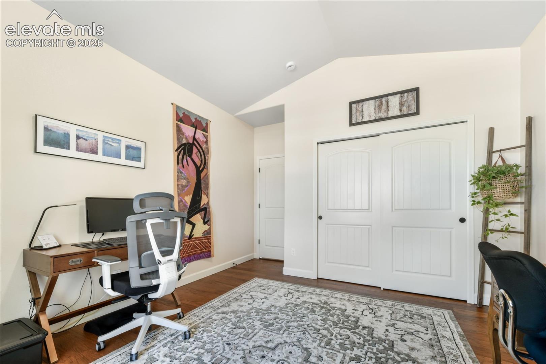
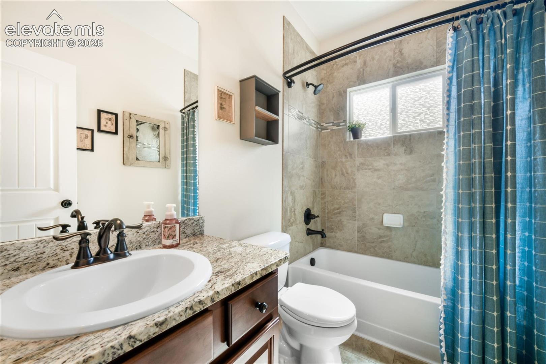
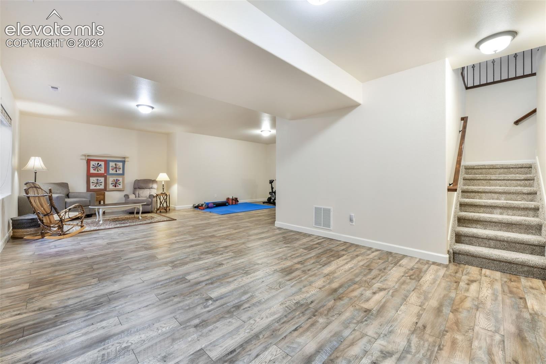
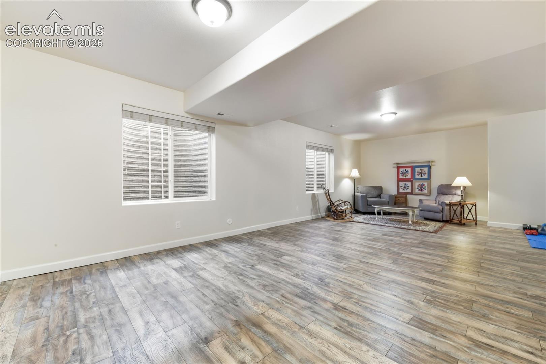
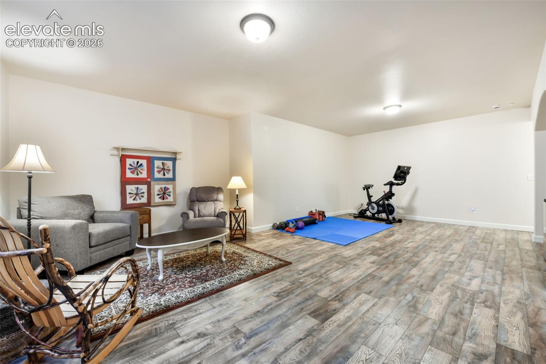
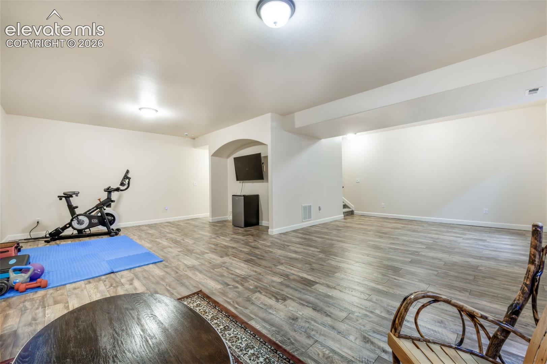
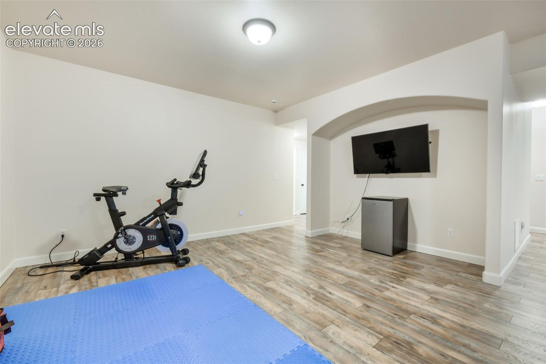
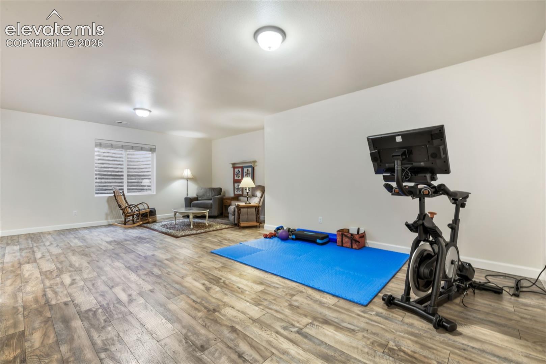
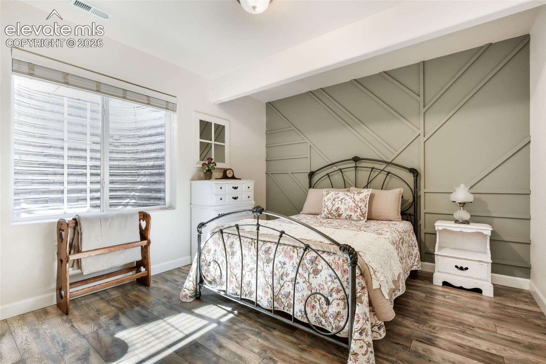
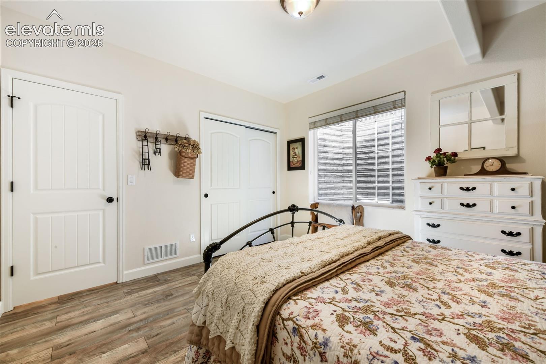
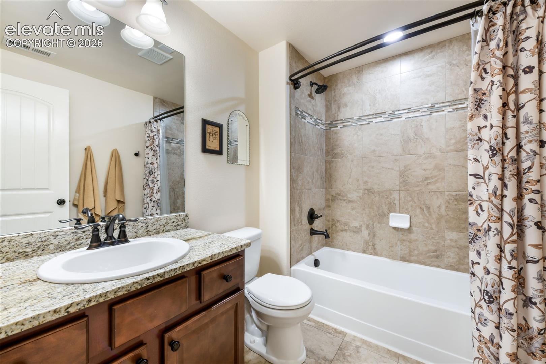
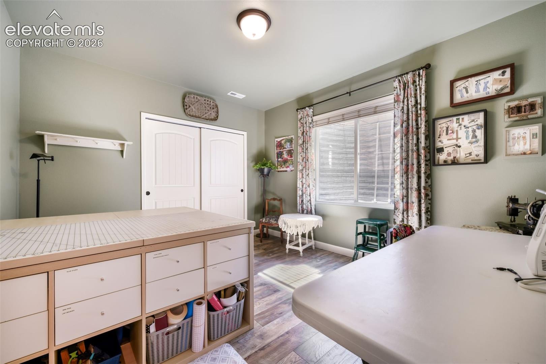
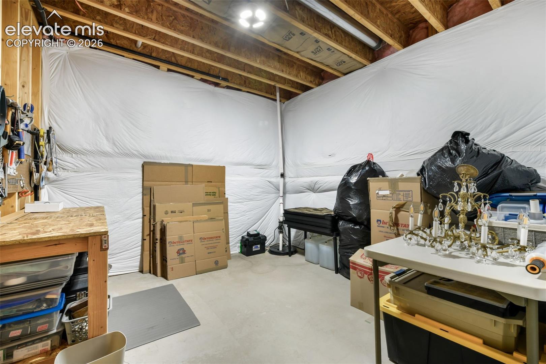
The spacious primary suite offers a peaceful retreat complete with a luxurious five-piece primary bathroom. With four bedrooms and three bathrooms, the home provides plenty of room for family, guests, and flexible living. Two bedrooms and two bathrooms are located upstairs, while the finished basement offers additional space to create the perfect recreation room, media area, home office, gym or gathering space.

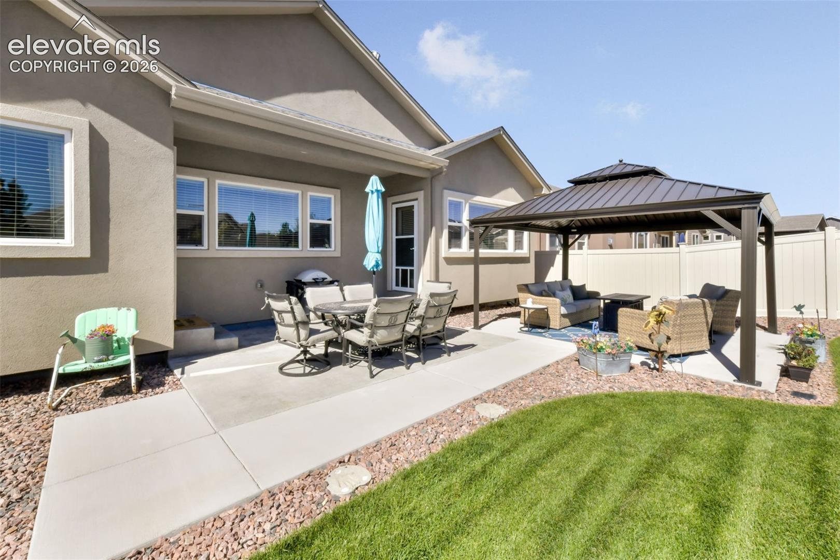
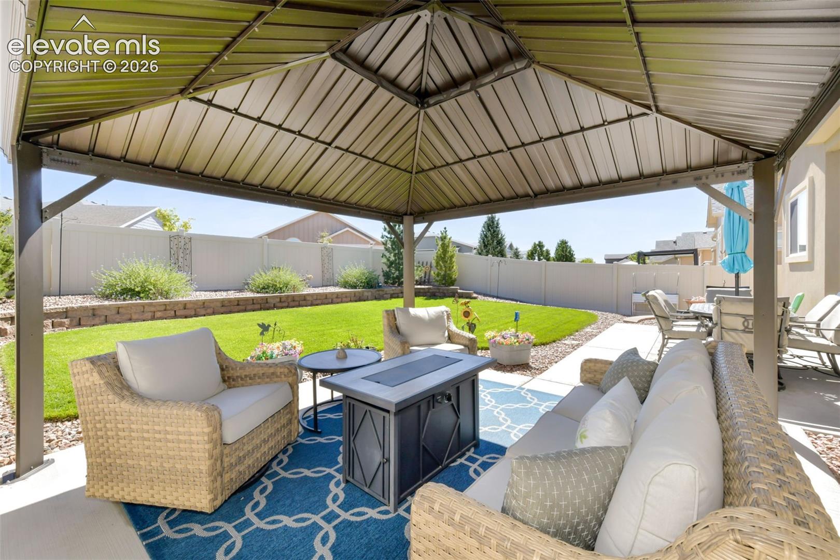
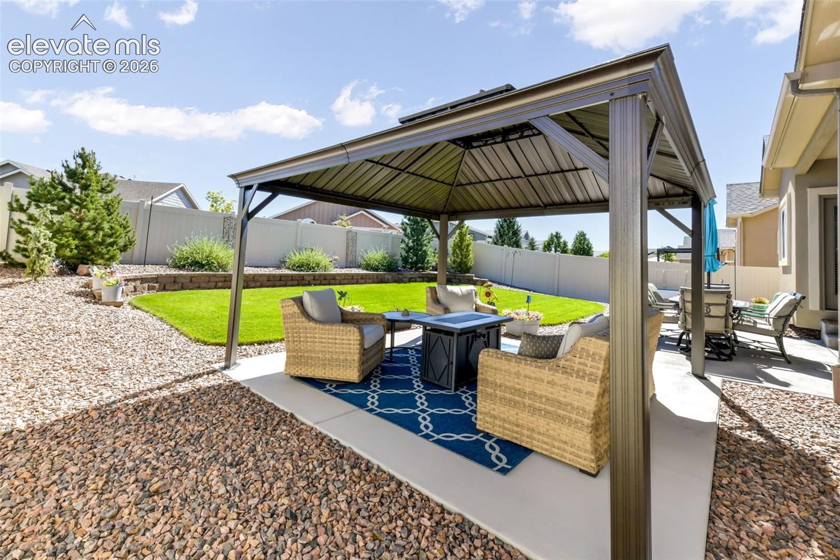
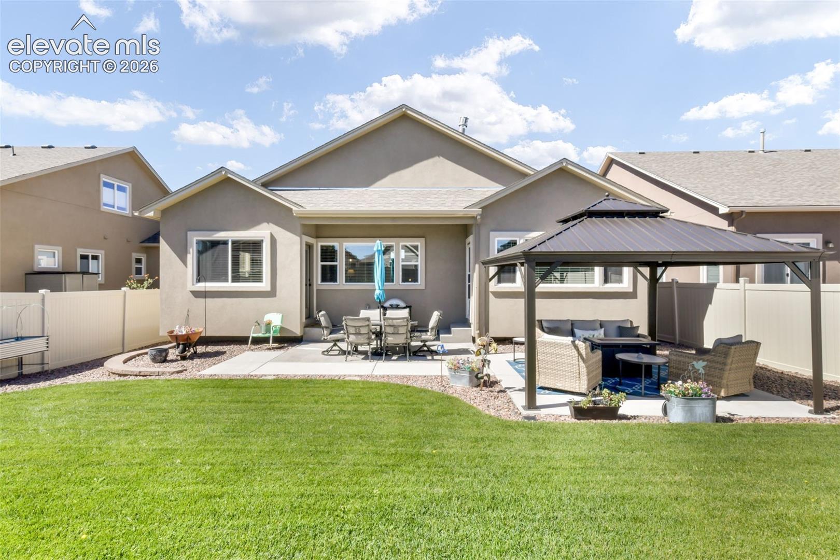
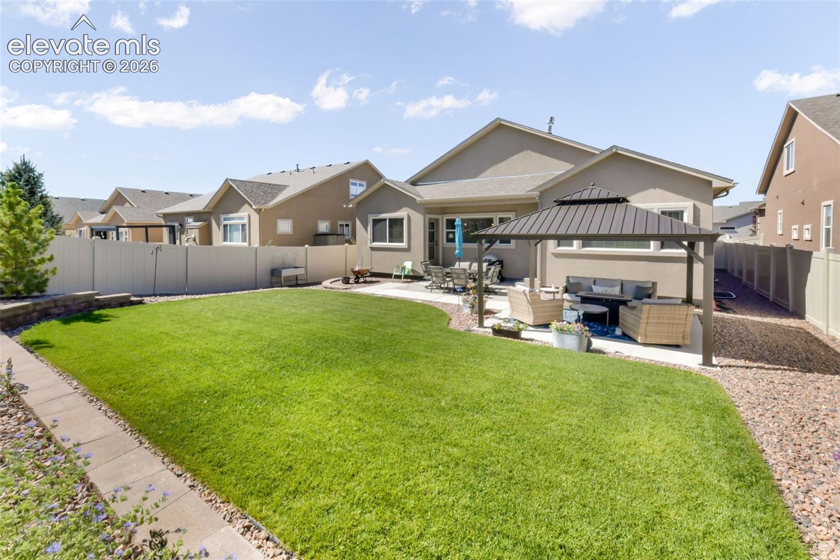
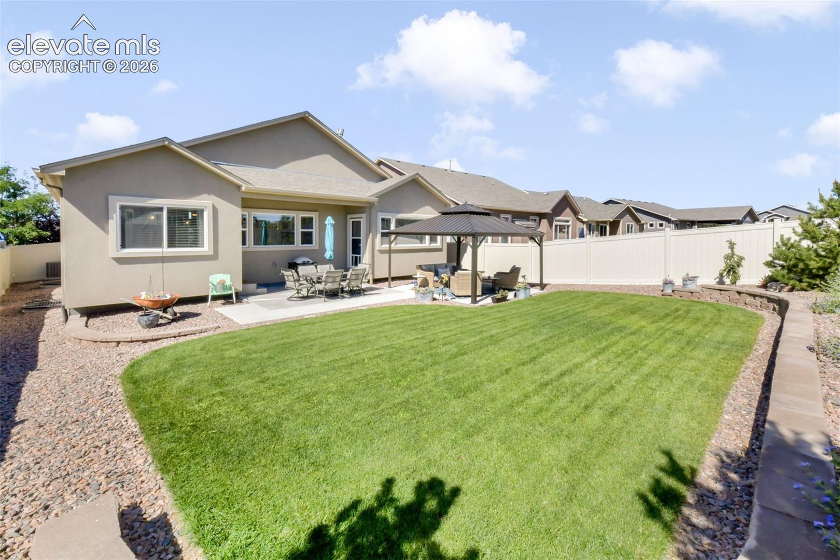
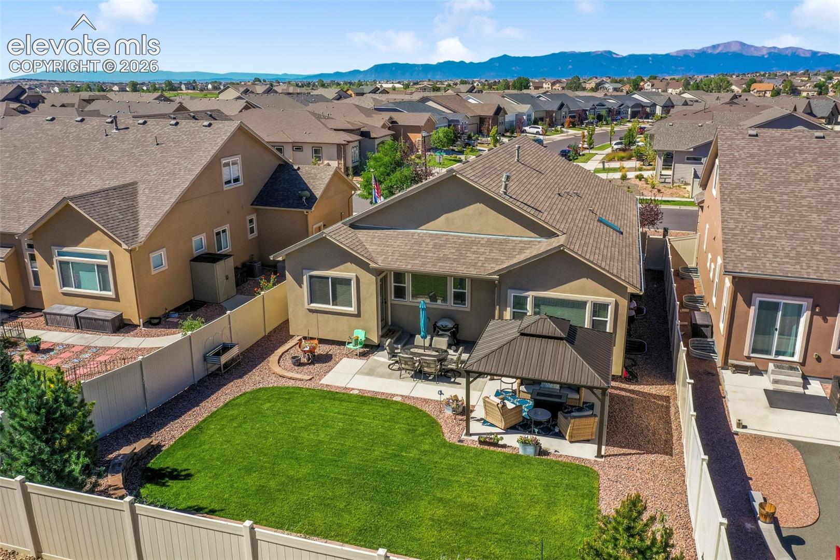
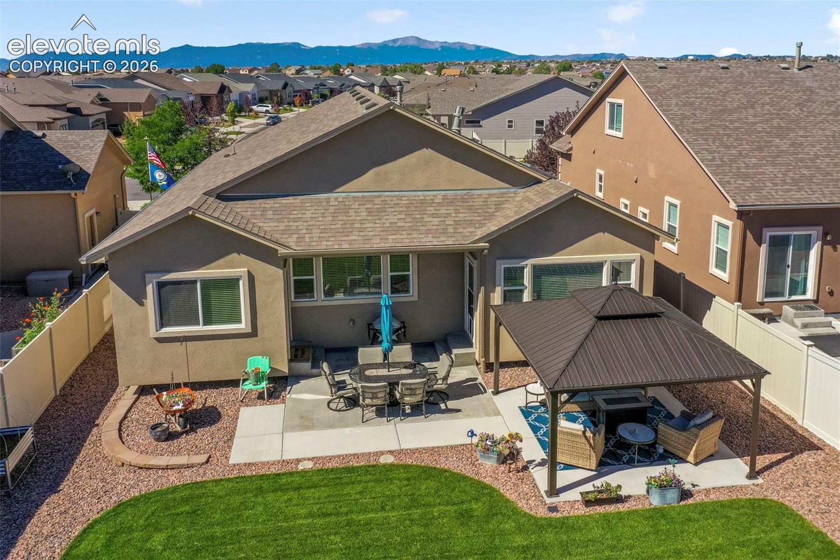
Step outside to one of the home's standout features is a pristine backyard designed for exceptional outdoor living. Beautifully maintained and thoughtfully arranged, the outdoor space provides an ideal setting for morning coffee under a private pergola, relaxing evenings, or entertaining friends and family.

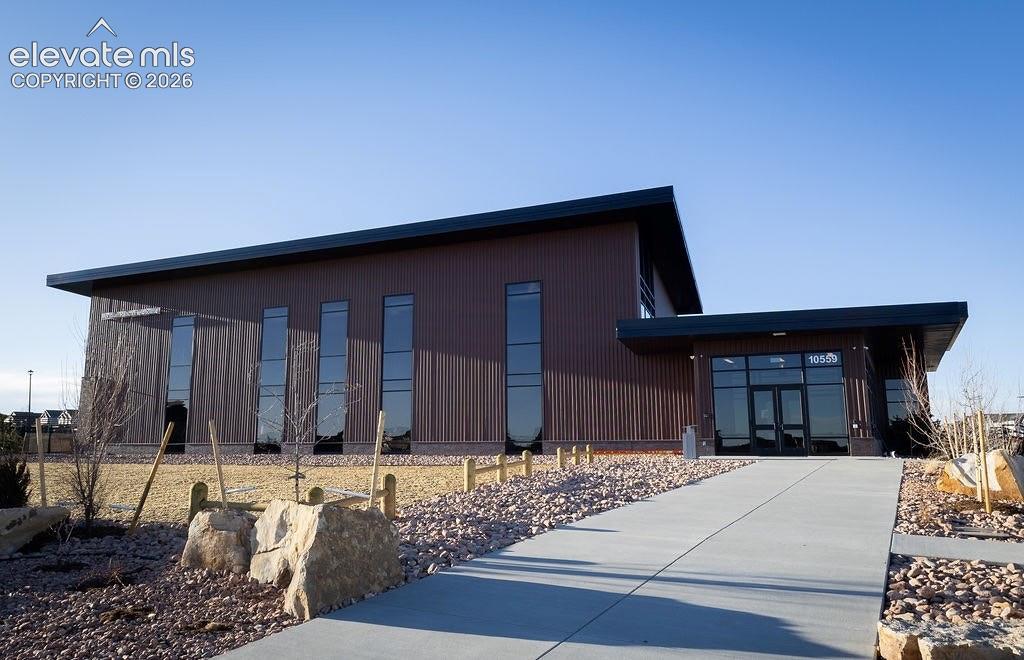
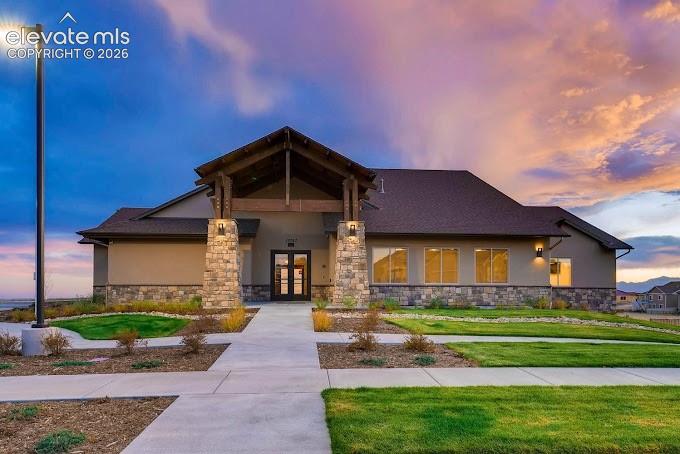
Complete with a two-car attached garage and the lifestyle amenities of Meridian Ranch, this Stonebridge home offers a wonderful combination of style, comfort, and private neighborhood clubhouse. From the gourmet kitchen and designer lighting to the luxurious primary suite, finished basement, and exceptional backyard, this is a home designed to be enjoyed.

Share Property

Location

10059 Mount Princeton Drive, Peyton, CO 80831

Status

For Sale
image

Schedule a Showing

I would love to show you my beautiful property. Please select your preferred date and time below. I will be in touch shortly to confirm your appointment.

Schedule a Showing

I would love to show you my beautiful property. Please select your preferred date and time below. I will be in touch shortly to confirm your appointment.
Thank you for your interest in 10059 Mount Princeton Drive, Peyton, CO 80831. We are reviewing your request and will be in touch shortly!

360 Virtual Tour

Take a tour of this property

Property Amenities

Interior
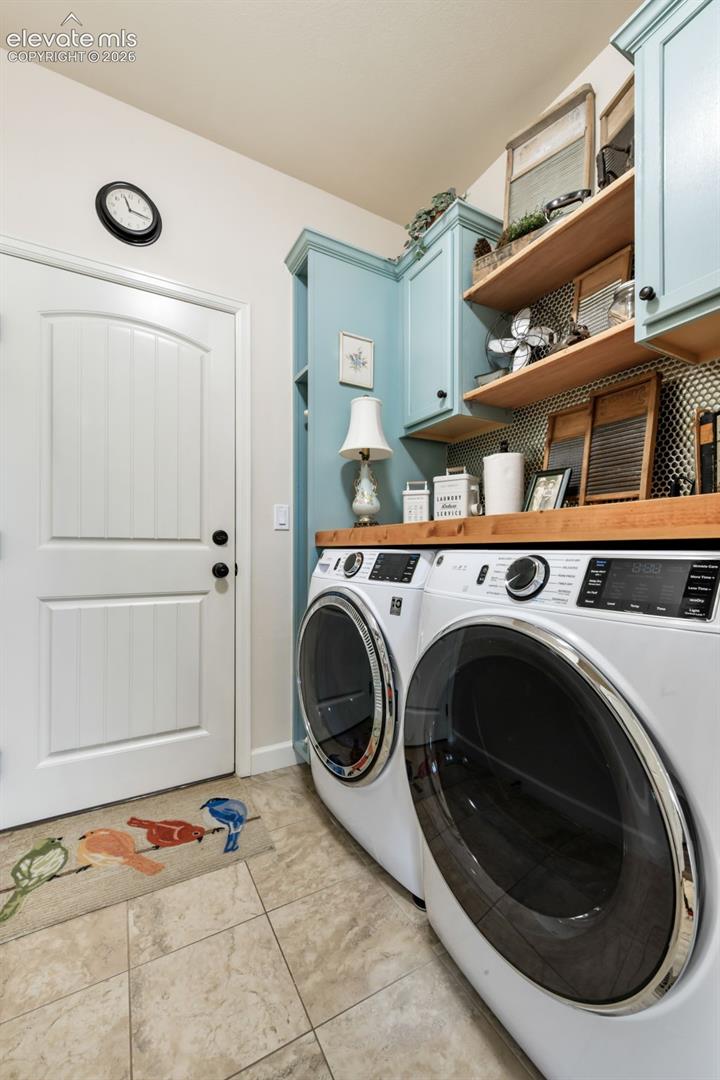
Laundry room Electric Hook-up, Main
Fireplace Gas, Main Level, One
Appliances Cook Top, Dishwasher, Disposal, Gas in Kitchen, Microwave Oven, Refrigerator
Flooring Carpet, Ceramic Tile, Wood Laminate
Total Bedrooms: 4
Full Bathrooms: 3
Other Interior Features 5-Pc Bath, 9 Ft Ceilings, Great Room
Area & Lot
Total area 3,161 Sq.Ft.
Lot Area 6,519 Sq.Ft.
Living area 3,114 Sq.Ft.
MLS® ID 9507128
Year Built 2015
School District District 49
High School Falcon
Middle School Falcon
Elementary School Meridian Ranch
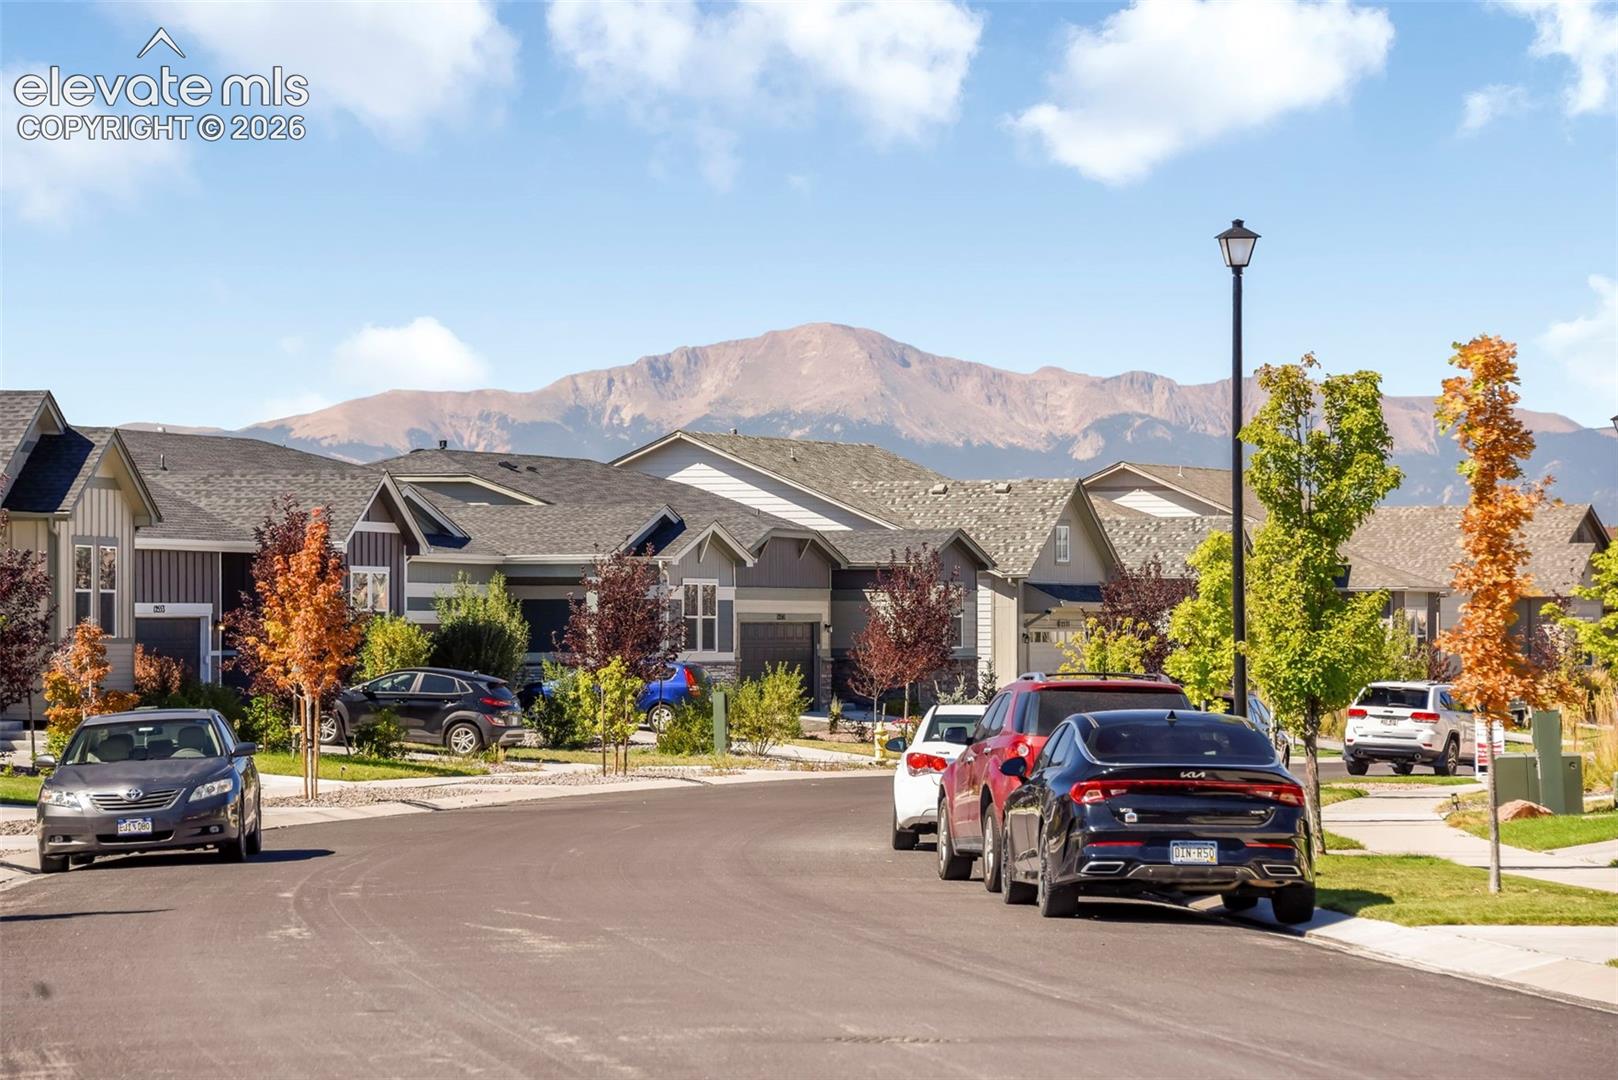
View Description View of Pikes Peak
Architecture Styles Ranch
Type Residential
Status For Sale
Exterior
Air conditioning Ceiling Fan(s), Central Air
Heat type Forced Air, Natural Gas
Water Source Municipal
Garage Space 2.0
Security Features Smart Home Thermostat
Sewer Sewer
Other Exterior Features Auto Sprinkler System
Parking Attached, Even with Main Level, Garage Door Opener, Concrete
Lot Features Level
Roof Composite Shingle
Utilities Cable Available, Electricity Connected, Natural Gas Connected
Finance
Sales Price $579,000
HOA Fees $70 monthly
Real Estate Tax $3,718 yearly

Mortgage Calculator

Estimate your monthly mortgage payment, including the principal and interest, property taxes, and HOA. Adjust the values to generate a more accurate rate.
All estimates are provided for informational purposes only. Actual amounts may vary.
$0,000 Your Payment 20 15 65
$0,000 Your Payment

Work With Lauren

Lauren is fiercely passionate about real estate. She believes everyone deserves an advocate in their corner. Whether you’re a seasoned investor or a first-time homebuyer, she is here to have your back. As an experienced agent, she faithfully guides her clients through every step of the buying and selling process.