Leave a Message

Thank you for your message. We will be in touch with you shortly.

1010 Magic Lamp Way Unit: C
VIEW PHOTOS
$314,900

1010 Magic Lamp Way Unit: C

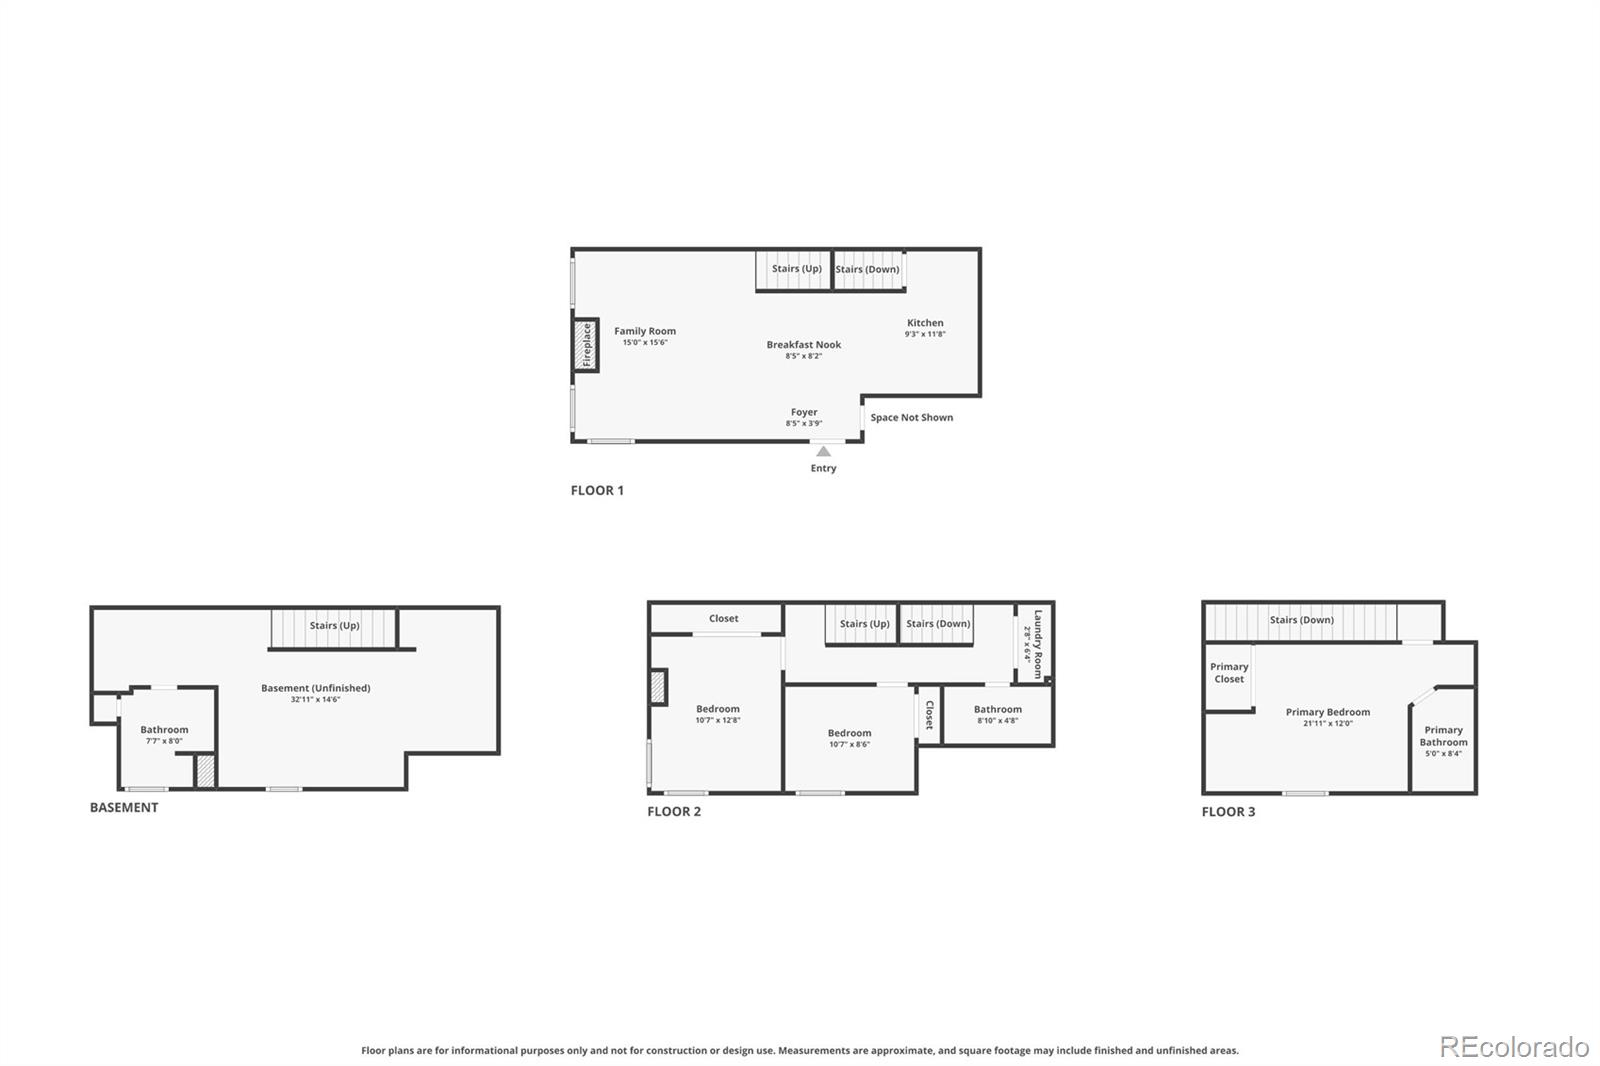
3 Beds 3 Baths 1,490 Sq.Ft. 587 Sq.Ft.

Description

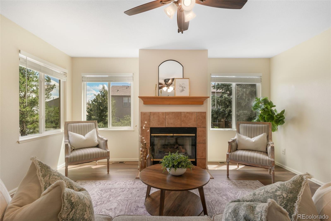
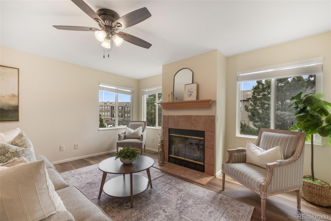
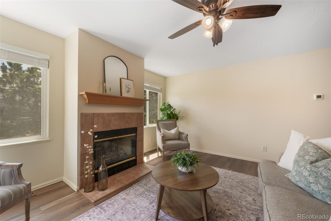
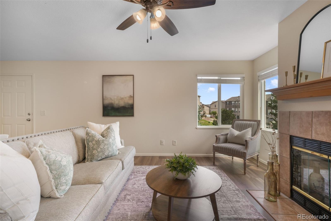
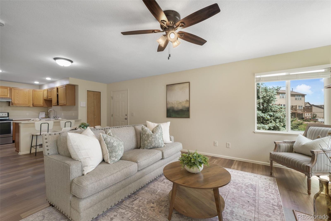
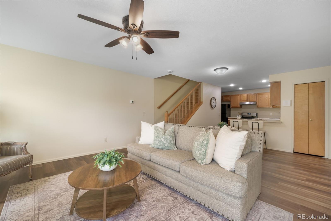
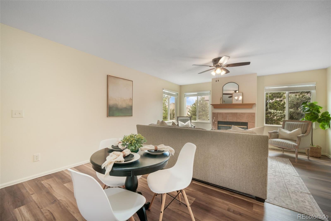
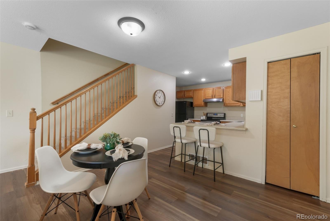
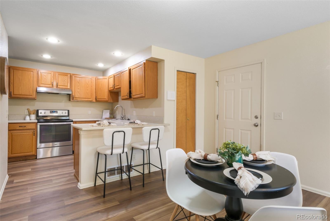
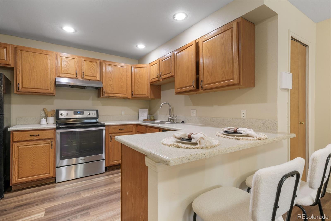
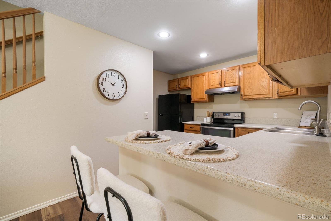
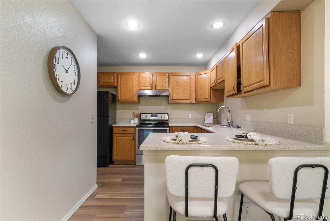
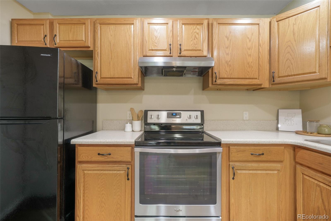
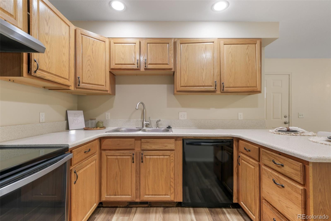
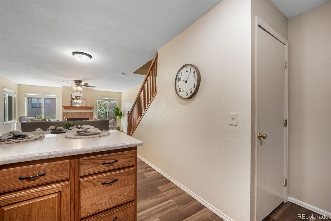
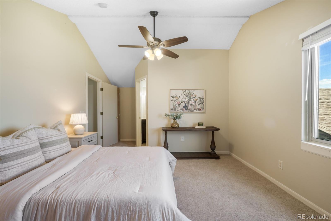
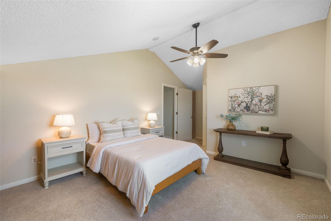
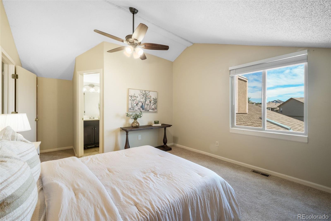
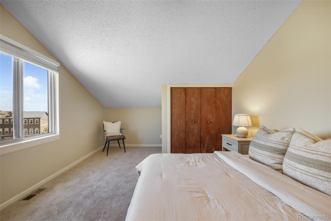
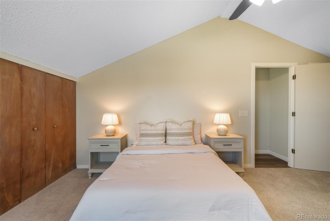
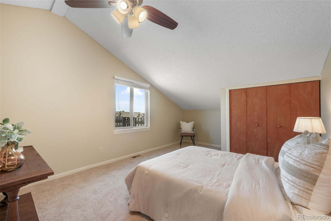
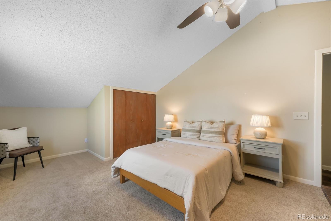
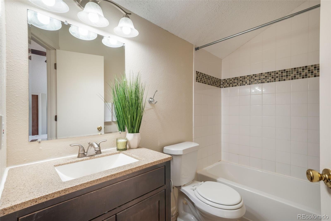
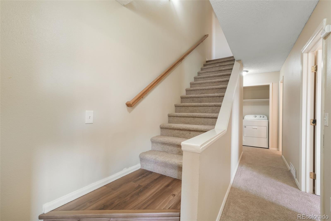
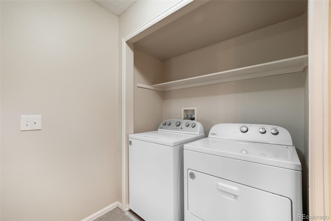
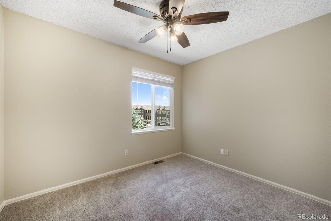
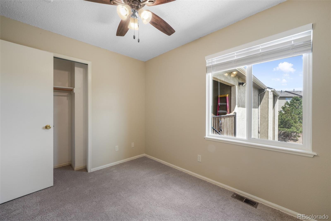
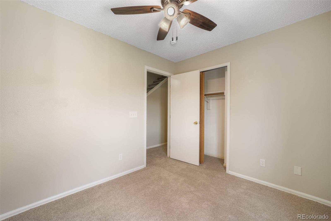
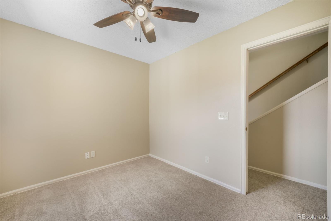
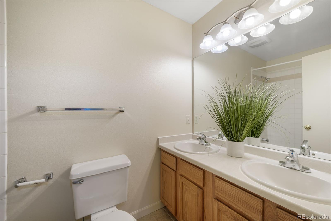
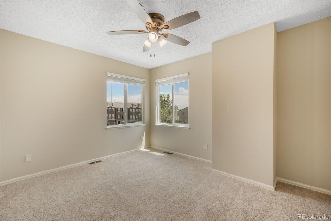
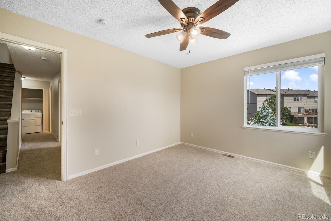
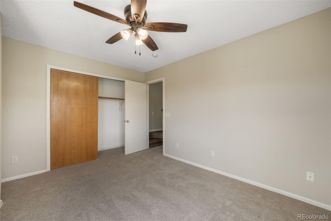
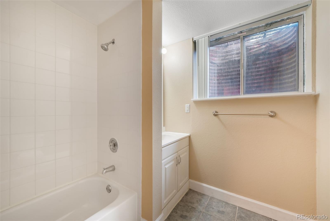
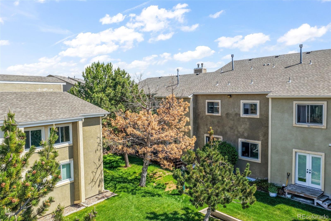
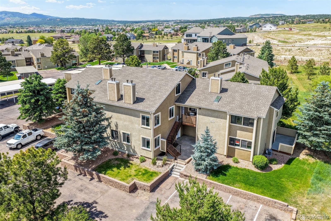
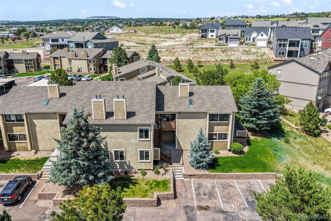
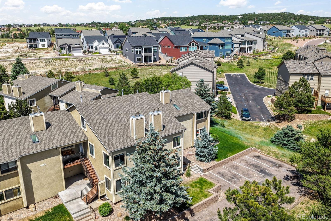
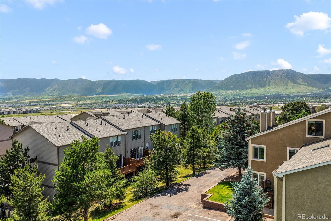
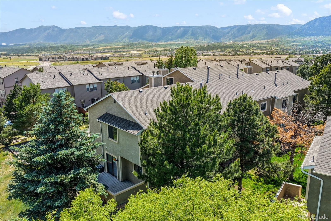
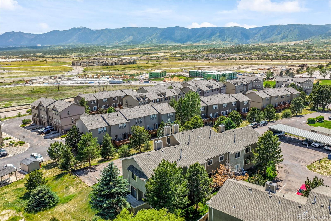
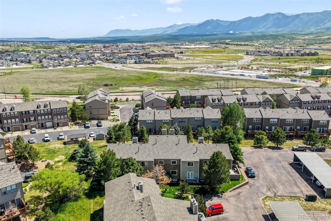
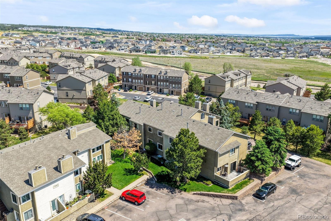
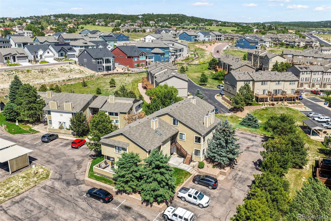
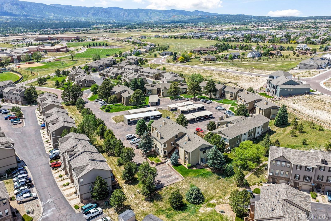
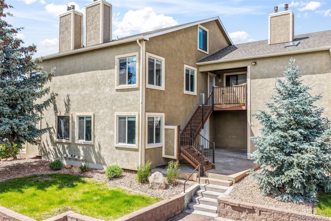
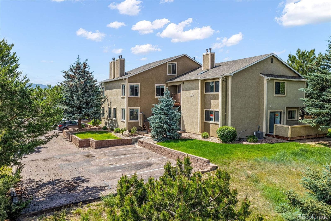
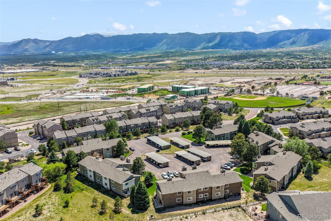
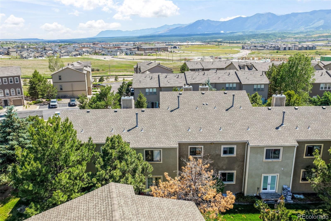
Bring your offer! Possible seller incentives. See Incentives field for details. This 3 bedroom, 3 bathroom home offers mountain views, thoughtful updates, and a convenient Monument location close to Lewis-Palmer District 38 schools, USAFA, I-25, and the growing amenities along Jackson Creek Parkway. From everyday errands and dining to schools, commuting, and access to Colorado Springs or Denver, the location adds real ease to daily living. The home has seen meaningful updates both prior to purchase and most recently in May 2026, adding comfort, function, and a fresh move-in ready feel. Prior improvements include an updated water heater and furnace, seven new vinyl windows, scraped and retextured first-floor ceilings, fresh interior paint throughout, added overhead lighting in the dining and living rooms, a new Corian kitchen countertop, updated appliances including the refrigerator and dishwasher, new cabinet hardware, and a new washer and dryer. A second refrigerator in the basement is also included. In May 2026, the home received all new flooring throughout, including Mohawk SolidTech LVP on the main floor, laundry nook, stair landings, and basement stairs, plus new carpet in bedrooms and non-LVP common areas. Additional updates include new baseboards throughout, new 2-inch faux wood blinds, updated common area lighting and wall sconces, and new ceiling fan/light combinations with dual wall switches in three bedrooms. The basement full bathroom is finished, and the open basement area is partially finished with carpeted stairs, paint, and finish work under the staircase, offering flexible space with room to continue customizing. With fresh updates, mountain views, and a location that keeps everyday life convenient, this is one you will want to walk through in person.
Share Property

Location

1010 Magic Lamp Way Unit: C, Monument, CO 80132

Status

For Sale
image

Schedule a Showing

I would love to show you my beautiful property. Please select your preferred date and time below. I will be in touch shortly to confirm your appointment.
Schedule a Showing

I would love to show you my beautiful property. Please select your preferred date and time below. I will be in touch shortly to confirm your appointment.
Thank you for your interest in 1010 Magic Lamp Way Unit: C, Monument, CO 80132. We are reviewing your request and will be in touch shortly!
Lauren Trent

Lauren Trent

TITLE

Realtor®

Jackson Creek

360 Virtual Tour

Take a tour of this property

Property Amenities

Interior
Laundry room In Unit, Laundry Closet
Fireplace Gas, Living Room
Appliances Dishwasher, Disposal, Dryer, Microwave, Oven, Range, Refrigerator, Washer
Flooring Carpet, Tile, Vinyl
Total Bedrooms: 3
Full Bathrooms: 3
Other Interior Features High Speed Internet, Open Floorplan, Primary Suite, Smoke Free
Area & Lot
Total area 1,490 Sq.Ft.
Lot Area 587 Sq.Ft.
Living area 1,490 Sq.Ft.
MLS® ID 7215480
Year Built 1996
School District Lewis-Palmer 38
High School Lewis-Palmer
Middle School Lewis-Palmer
Elementary School Bear Creek
View Description Mountain(s)
Type Condo
Status For Sale
Exterior
Stories 3
Air conditioning None
Heat type Forced Air, Natural Gas
Water Source Public
Security Features Carbon Monoxide Detector(s), Smoke Detector(s)
Sewer Public Sewer
Lot Features Landscaped, Near Public Transit
Roof Composition
Utilities Cable Available, Electricity Connected, Natural Gas Connected
Finance
Sales Price $314,900
HOA Fees $400 monthly
Real Estate Tax $1,171 yearly

Mortgage Calculator

Estimate your monthly mortgage payment, including the principal and interest, property taxes, and HOA. Adjust the values to generate a more accurate rate.
All estimates are provided for informational purposes only. Actual amounts may vary.
$0,000 Your Payment 20 15 65
$0,000 Your Payment

Work With Lauren

Lauren is fiercely passionate about real estate. She believes everyone deserves an advocate in their corner. Whether you’re a seasoned investor or a first-time homebuyer, she is here to have your back. As an experienced agent, she faithfully guides her clients through every step of the buying and selling process.