Leave a Message

Thank you for your message. We will be in touch with you shortly.

1033 Quarterhorse Trail
VIEW PHOTOS
Listed by Aimee Fletcher CLHMS GRI , Exp Realty LLC Listing Contact:
$625,000

1033 Quarterhorse Trail

4 Beds 3 Baths 1,973 Sq.Ft. 6,621.12 Sq.Ft.

Description

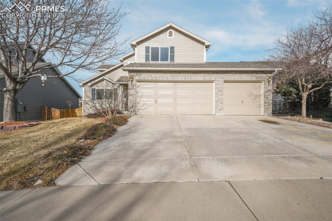
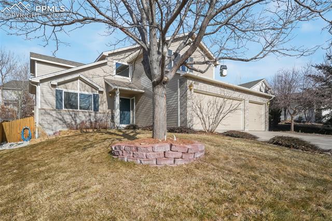
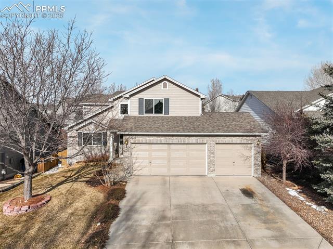
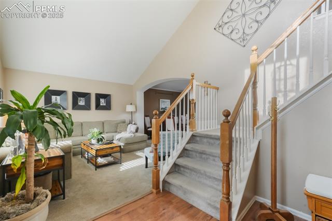
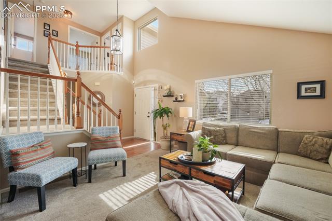
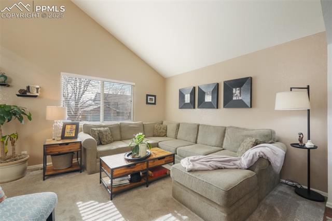
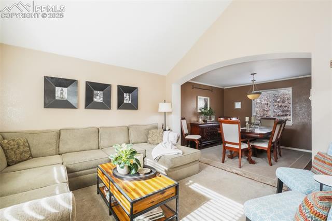
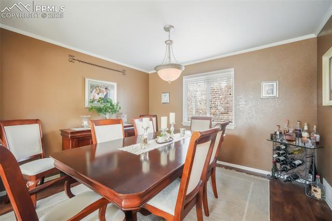
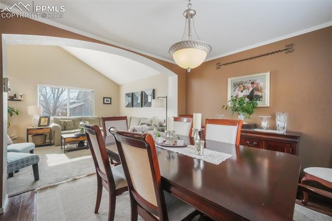
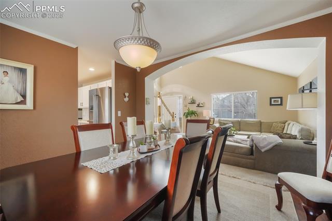
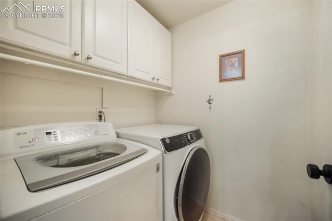
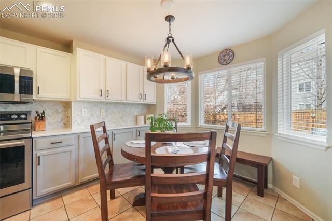
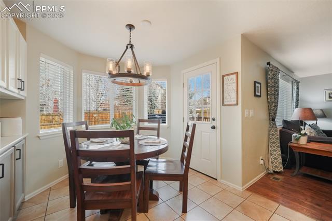
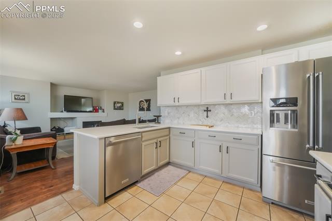
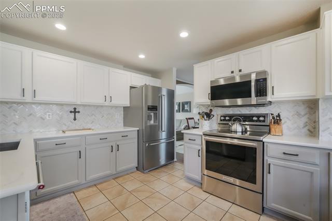
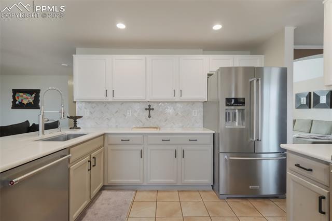
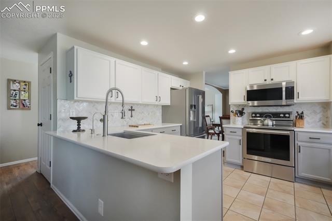
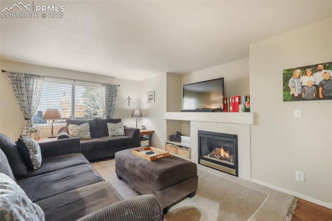
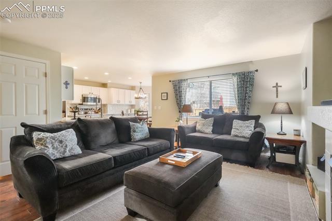
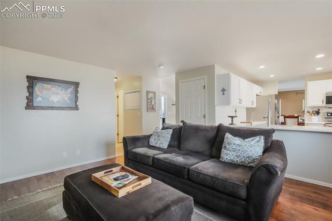
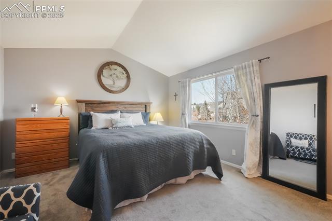
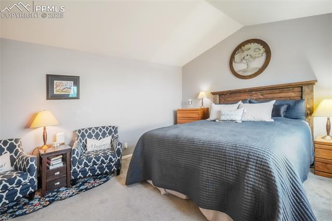
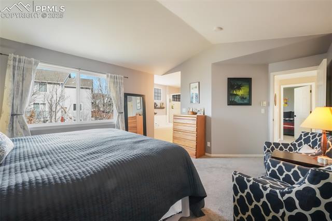
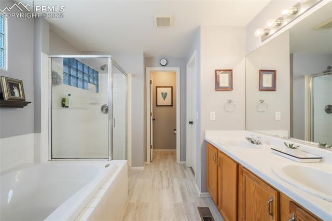
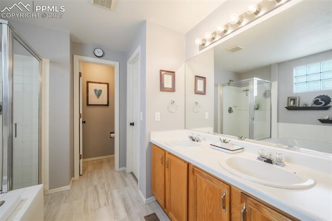
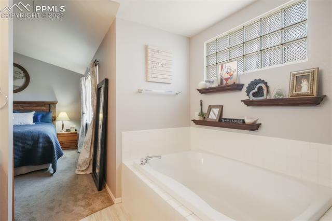
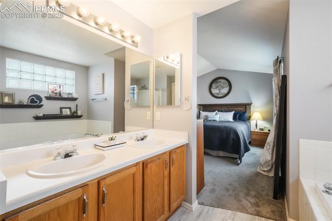
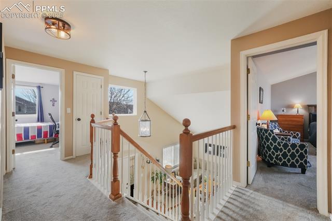
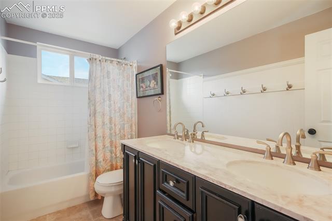
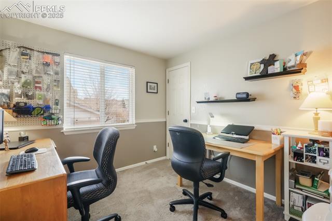
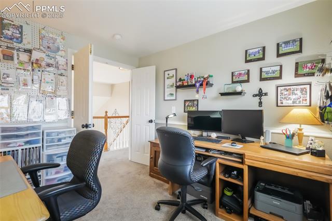
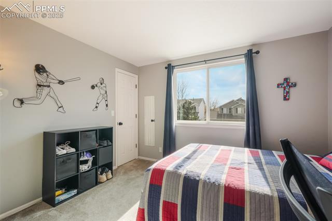
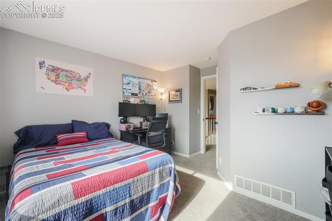
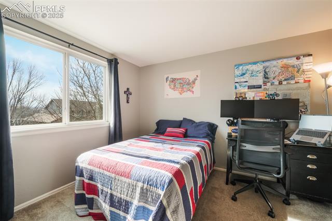
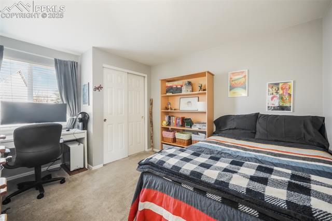
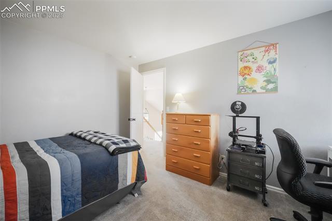
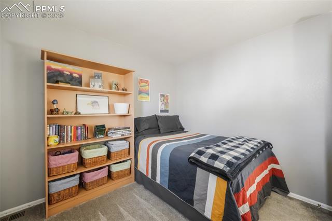
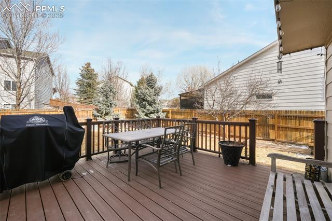
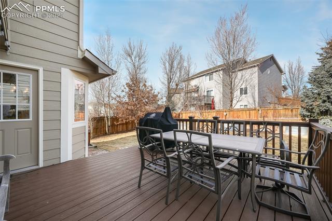
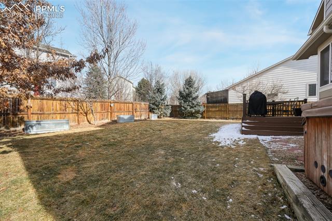
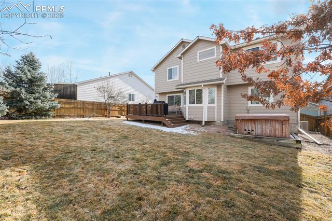
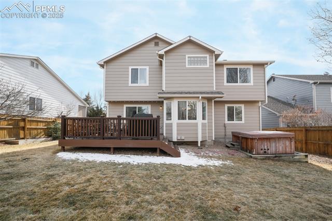
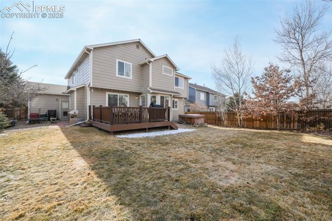
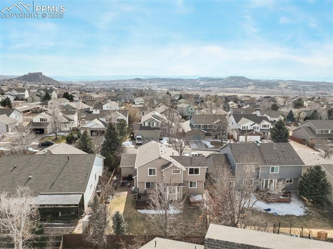
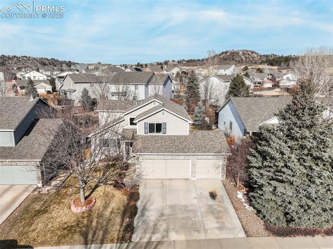
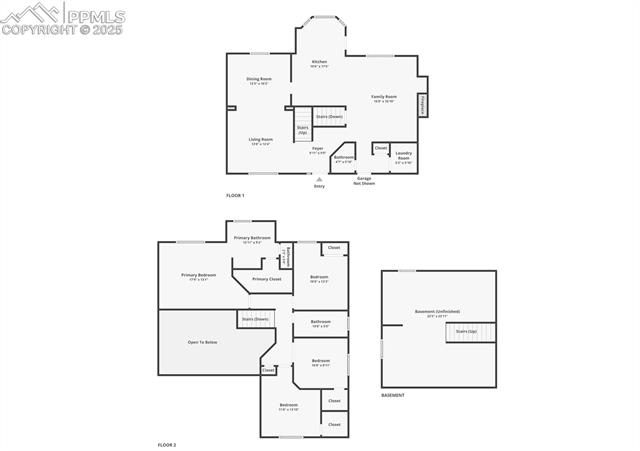
Welcome to this beautiful two-story, Metzler Ranch gem located in the town of Castle Rock! Conveniently located near restaurants and shopping, while only 15 minutes to south Denver. Upon entering the home, you are treated to vaulted ceilings and newer flooring. This home offers a spacious and inviting atmosphere, as the beautifully remodeled kitchen features quartz countertops, a honed marble backsplash, KitchenAid appliances, and tile flooring. The open-concept layout flows seamlessly into the living and dining areas, making it perfect for entertaining. The laundry room, conveniently located on the main level, offers both gas and electric hookups. Upstairs you find an expansive primary suite with vaulted ceilings, a luxurious five-piece bath, and a generous walk-in closet. An additional upper-level bathroom offers a double vanity for added convenience in servicing the three additional bedrooms. Enjoy Colorado's beautiful outdoors in the large backyard with a composite deck, perfect for summer barbecues and relaxation. Additional upgrades include new windows (2020) and fresh exterior paint (2022). With a three-car garage and a prime location near the community park, this home is a must-see. Don't miss this incredible opportunity--schedule your showing today!

Share Property

Location

1033 Quarterhorse Trail, Castle Rock, CO 80104

Status

Sold

Date Sold

March 28, 2025

Castle Rock

360 Virtual Tour

Take a tour of this property

Property Amenities

Interior
Laundry room Electric Hook-up, Gas Hook-up, Main
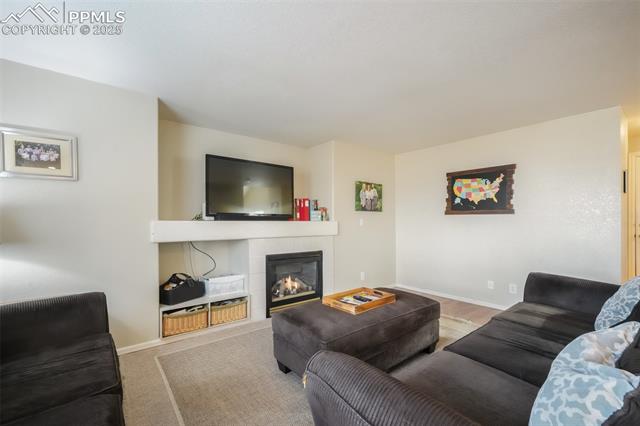
Fireplace Gas, Main Level
Appliances Dishwasher, Disposal, Microwave Oven, Range, Refrigerator
Flooring Carpet, Ceramic Tile, Vinyl/Linoleum, Wood Laminate
Total Bedrooms: 4
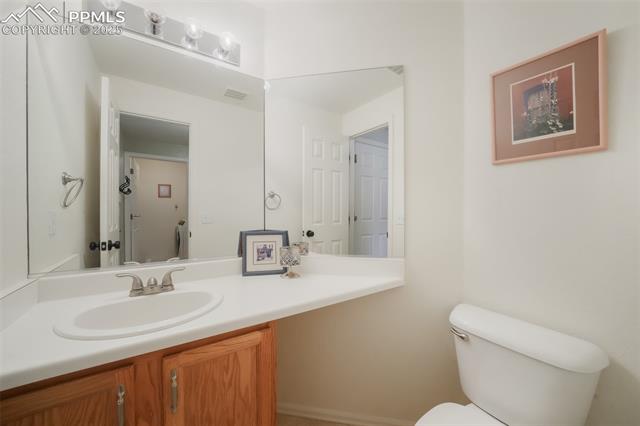
Half Bathrooms: 1
Full Bathrooms: 2
Other Interior Features 5-Pc Bath, French Doors, Vaulted Ceilings
Area & Lot
Total area 2,585 Sq.Ft.
Lot Area 6,621.12 Sq.Ft.
Living area 1,973 Sq.Ft.
MLS® ID 3383707
Year Built 2000
School District Douglas RE1
High School Douglas Co
Middle School Mesa
Elementary School Castle Rock
Type Residential
Status Sold
Exterior
Air conditioning Central Air
Heat type Forced Air
Water Source Municipal
Sewer Sewer
Roof Composite Shingle
Utilities Electricity Connected
Finance
Sales Price $625,000
HOA Fees $173 quarterly
Real Estate Tax $2,484 yearly

Work With Lauren

Lauren is fiercely passionate about real estate. She believes everyone deserves an advocate in their corner. Whether you’re a seasoned investor or a first-time homebuyer, she is here to have your back. As an experienced agent, she faithfully guides her clients through every step of the buying and selling process.