Leave a Message

Thank you for your message. We will be in touch with you shortly.

11175 Hardy Road
11175 Hardy Road
11175 Hardy Road
11175 Hardy Road
11175 Hardy Road
11175 Hardy Road
11175 Hardy Road
11175 Hardy Road
11175 Hardy Road
11175 Hardy Road
11175 Hardy Road
11175 Hardy Road
11175 Hardy Road
11175 Hardy Road
11175 Hardy Road
11175 Hardy Road
11175 Hardy Road
11175 Hardy Road
11175 Hardy Road
11175 Hardy Road
11175 Hardy Road
11175 Hardy Road
11175 Hardy Road
11175 Hardy Road
11175 Hardy Road
11175 Hardy Road
11175 Hardy Road
11175 Hardy Road
11175 Hardy Road
11175 Hardy Road
11175 Hardy Road
11175 Hardy Road
11175 Hardy Road
11175 Hardy Road
11175 Hardy Road
11175 Hardy Road
11175 Hardy Road
11175 Hardy Road
11175 Hardy Road
11175 Hardy Road
11175 Hardy Road
11175 Hardy Road
11175 Hardy Road
11175 Hardy Road
11175 Hardy Road
11175 Hardy Road
11175 Hardy Road
11175 Hardy Road
11175 Hardy Road
11175 Hardy Road
VIEW PHOTOS
Listed by Aimee Fletcher CLHMS GRI , Exp Realty LLC Listing Contact:
$899,900

11175 Hardy Road

4 Beds 4 Baths 3,340 Sq.Ft. 5 Acres

Description

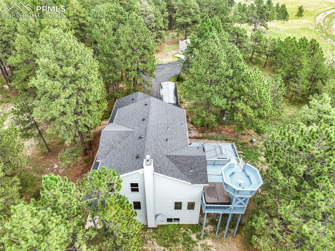
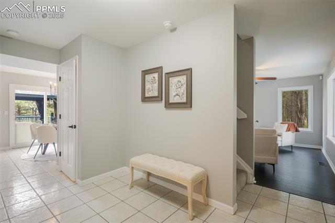
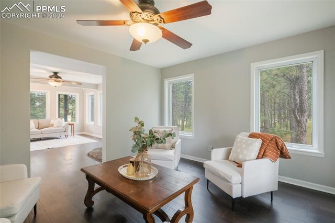
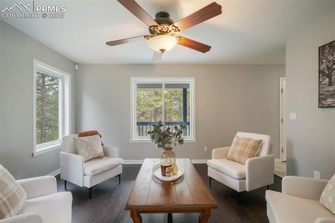
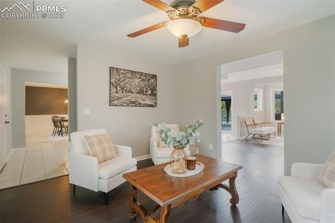
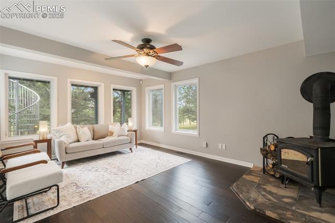
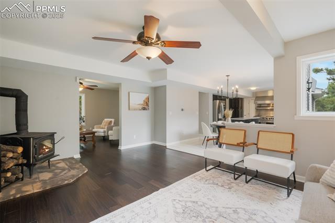
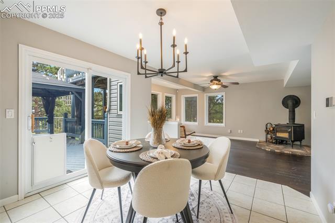
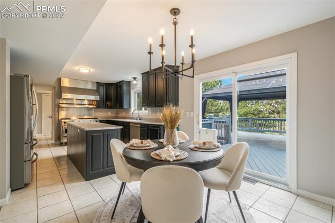
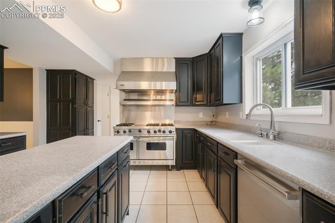
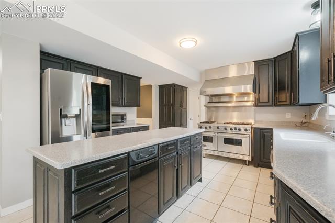
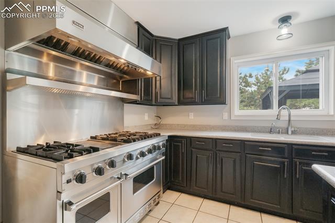
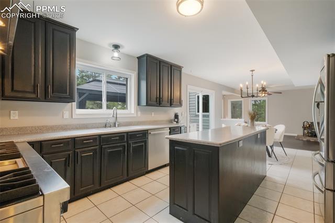
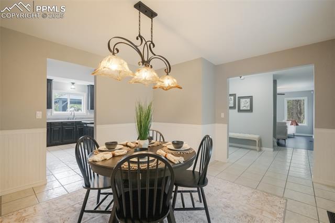
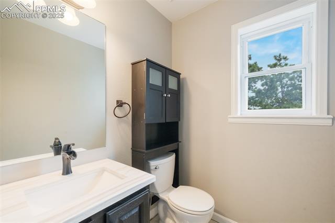
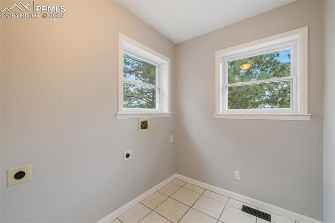
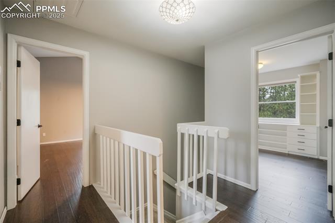
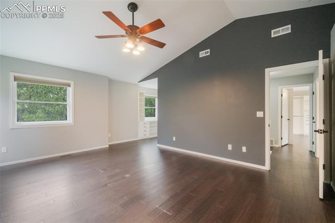
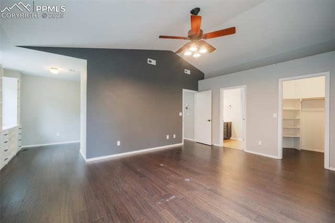
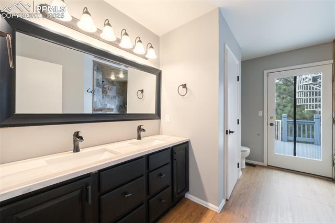
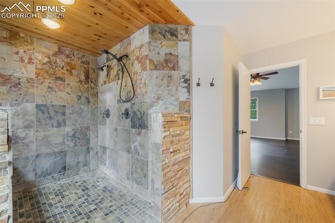
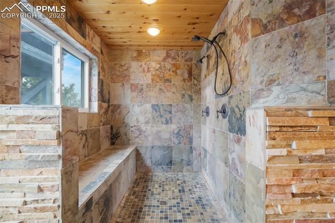
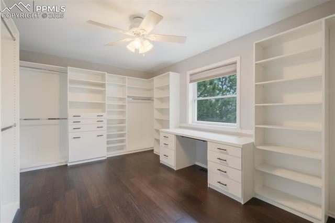
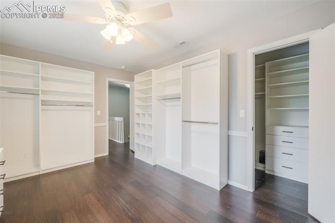
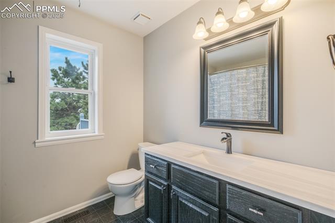
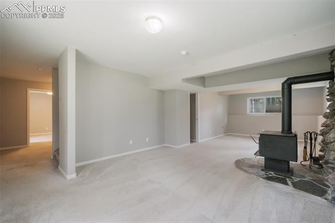

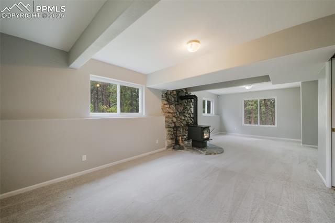
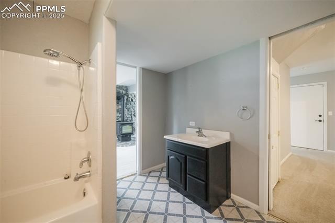
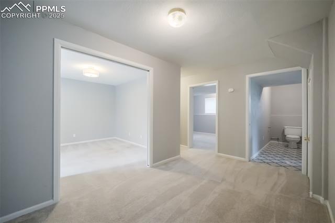
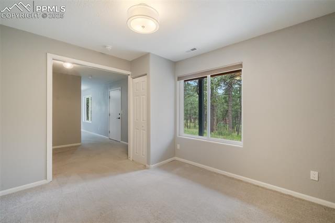
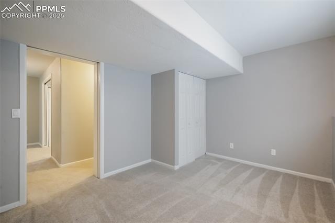
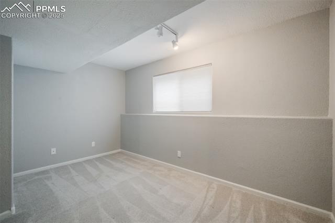
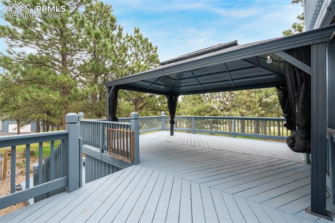
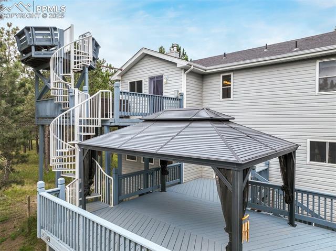
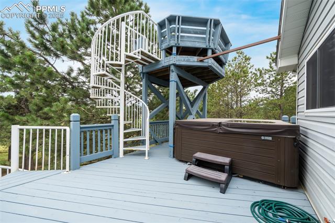
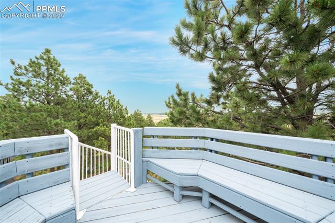
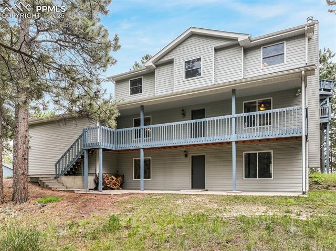
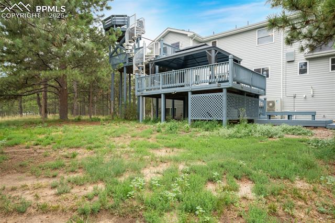
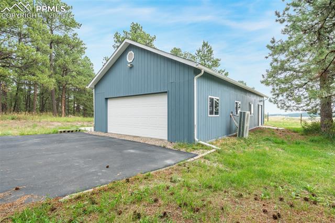
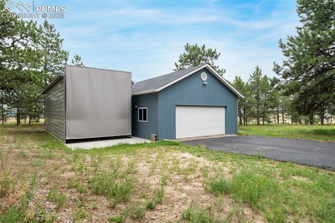
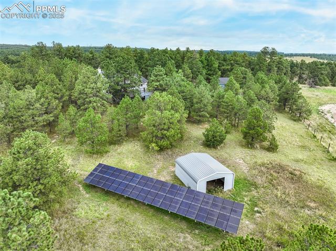
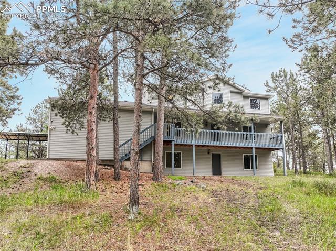
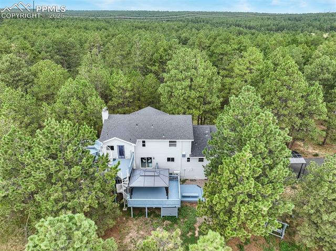
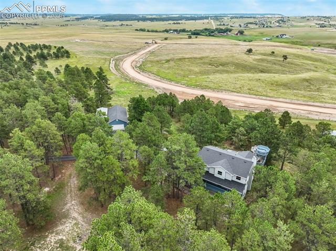
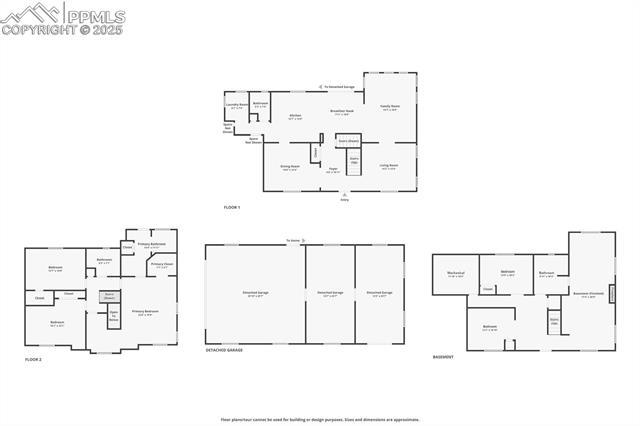
Nestled on a picturesque 5-acre treed lot, this property offers a tranquil retreat while boasting an array of modern amenities and features. The gated entrance leads you down a private asphalt driveway to a charming home complete with a 2-car attached garage with a brand-new door. For those needing additional space, there's a 15x30 detached garage with a workshop and 2 additional parking spaces. The 2 RV parking ports are perfect for all your storage and hobby needs. The property is zoned for horses, fully fenced, and well-equipped with a horse/storage structure, two EV charging stations, and a new septic system and leach field, ensuring both convenience and sustainability. Enjoy self-sufficient living with on-ground solar panels installed in 2020, a new well pump and hand pump, and a tankless water heater added in 2023 for endless hot water. The home's exterior features durable vinyl windows and a roof installed in 2018, providing peace of mind for years to come. Inside, you'll find a welcoming atmosphere with a walkout basement, two wood-burning stoves, and a forced air furnace from 2003 for cozy winter nights. Stay cool in the summer with the central AC system, installed in 2019. This spacious home offers 5 bedrooms and 4 bathrooms, including a primary suite with step-in shower, walk in closet and access to the rear deck with a salt water hot tub. 2 secondary bedrooms are located on the upper level, one featuring custom built-ins, while the 4th bedroom and an office are situated in the walkout basement. A powder room and the laundry space on the main level adds to the functional design. The kitchen features a Viking gas oven range, stainless steel fridge, and ample counter space. Whether you're enjoying a relaxing soak in the saltwater spa tub or entertaining friends and family on the front or rear deck, this property offers a harmonious blend of comfort, dependability and efficiency. Don't miss the opportunity to make this exceptional property your new home!

Share Property

Location

11175 Hardy Road, Colorado Springs, CO 80908

Status

Sold

Date Sold

April 18, 2025
Lauren Trent

Lauren Trent

TITLE

Realtor®

360 Virtual Tour

Take a tour of this property

Property Amenities

Interior
Laundry room Gas Hook-up, Main
Fireplace Basement, Free-standing, Main Level, Two, Wood Burning Stove
Appliances 220v in Kitchen, Dishwasher, Disposal, Gas in Kitchen, Microwave Oven, Oven, Range, Refrigerator
Flooring Carpet, Tile, Wood, Luxury Vinyl
Total Bedrooms: 4
Half Bathrooms: 1
Three-Quarter Bathrooms: 1
Full Bathrooms: 2
Other Interior Features 9 Ft Ceilings, Great Room, Vaulted Ceilings
Area & Lot
Total area 3,472 Sq.Ft.
Lot Area 5 Acres
Living area 3,340 Sq.Ft.
MLS® ID 2894479
Year Built 1993
School District District 49
High School Falcon
Middle School Falcon
Elementary School Bennett
Type Residential
Status Sold
Exterior
Air conditioning Ceiling Fan(s), Central Air
Heat type Active Solar, Forced Air, Natural Gas
Disability Features Stairs to back entrance, Stairs to front entrance, Stairs to garage
Water Source Well
Sewer Septic
Roof Composite Shingle
Utilities Electricity Connected, Natural Gas Connected, Solar
Finance
Sales Price $899,900
Real Estate Tax $3,878 yearly

Work With Lauren

Lauren is fiercely passionate about real estate. She believes everyone deserves an advocate in their corner. Whether you’re a seasoned investor or a first-time homebuyer, she is here to have your back. As an experienced agent, she faithfully guides her clients through every step of the buying and selling process.