Leave a Message

Thank you for your message. We will be in touch with you shortly.

11615 Farnese Heights
VIEW PHOTOS
Listed by Aimee Fletcher CLHMS GRI, Exp Realty LLC Listing Contact: 8884402724
$420,000

11615 Farnese Heights

3 Beds 3 Baths 2,129 Sq.Ft.

Description

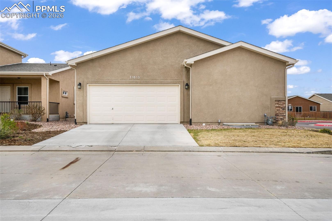
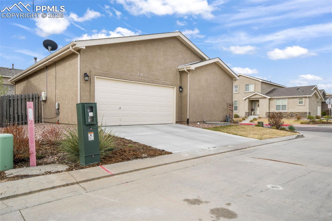
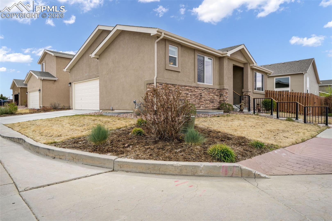
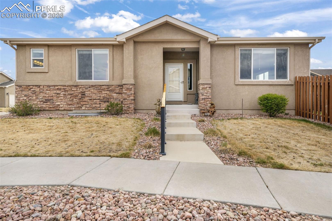
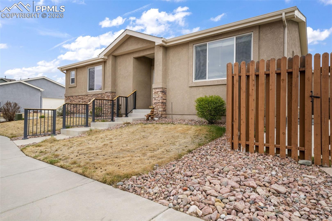
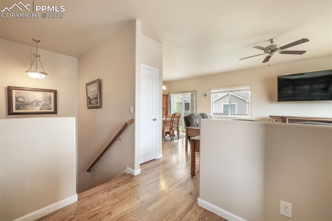
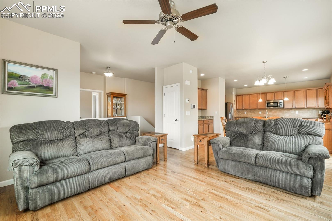
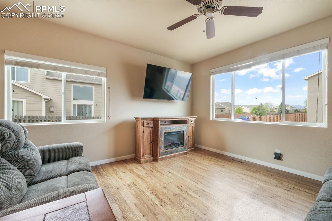
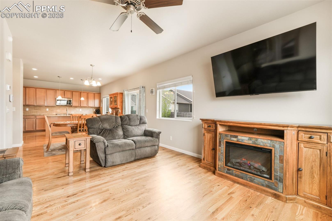
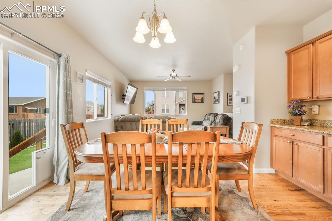
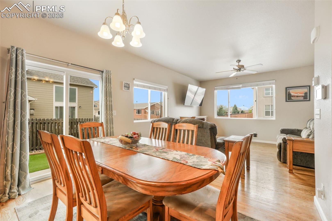
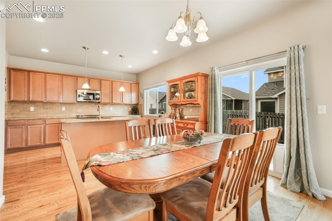
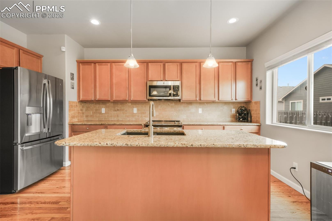
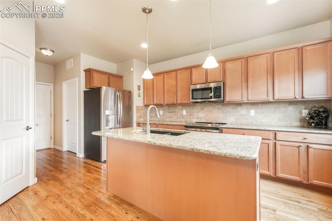
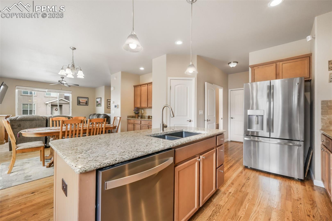
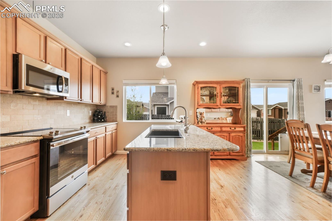
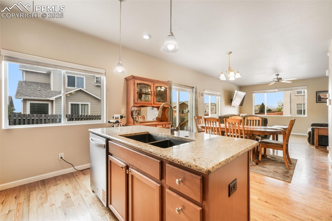
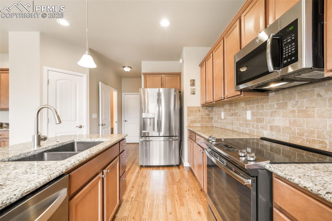
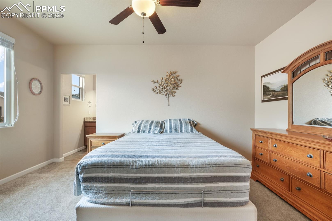
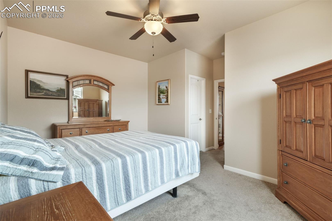
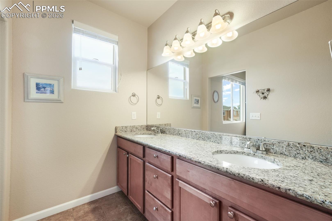
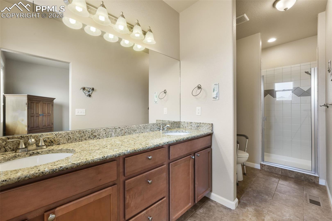
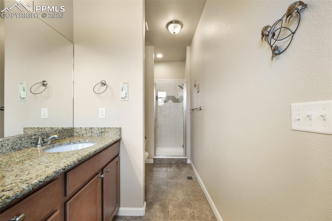
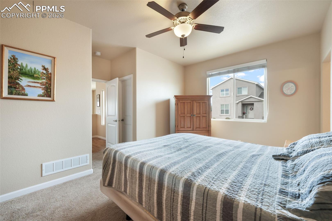
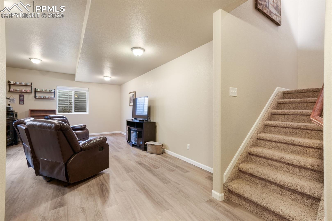
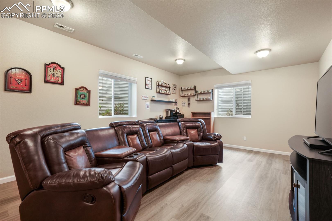
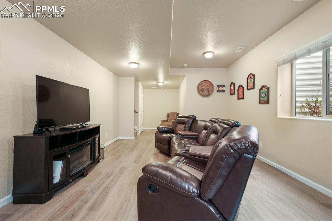
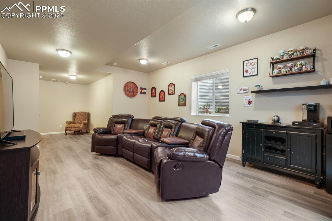
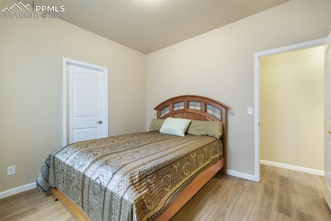
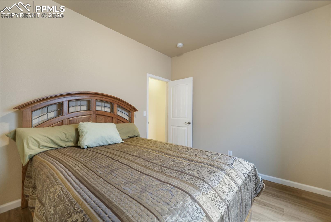
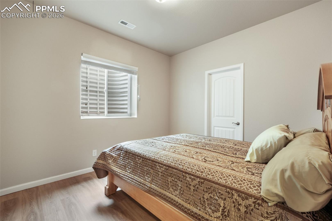
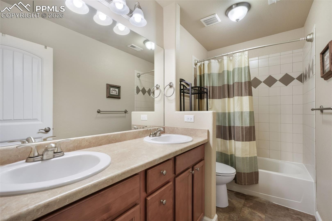
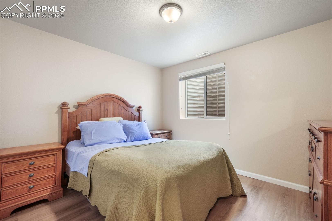
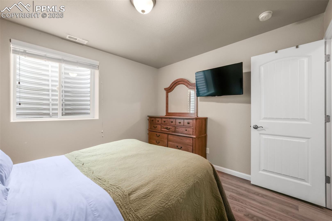
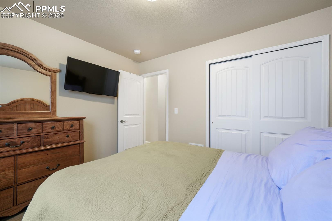
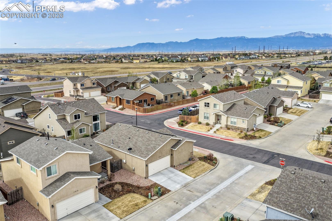
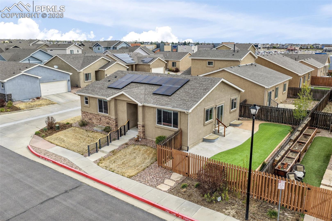
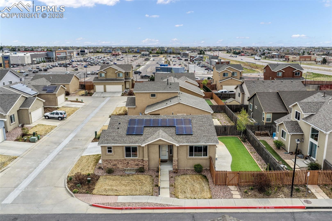
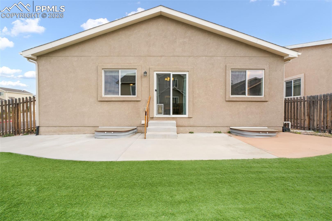
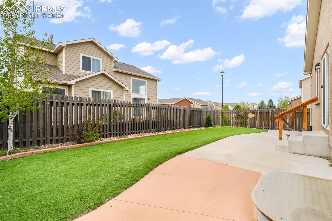
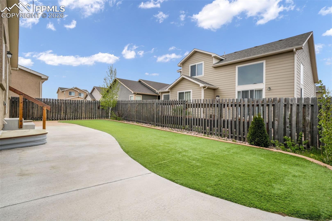
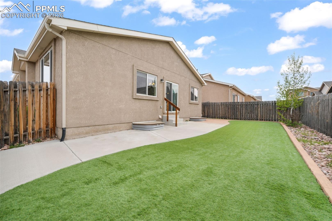
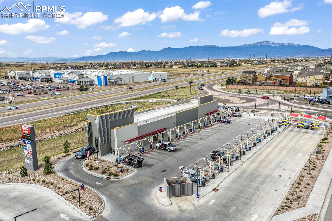
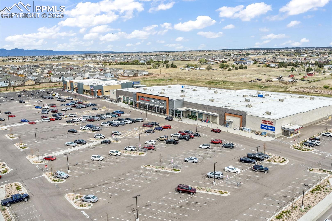
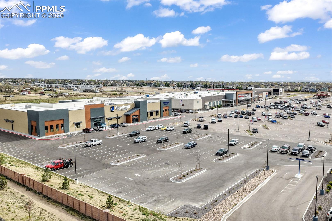
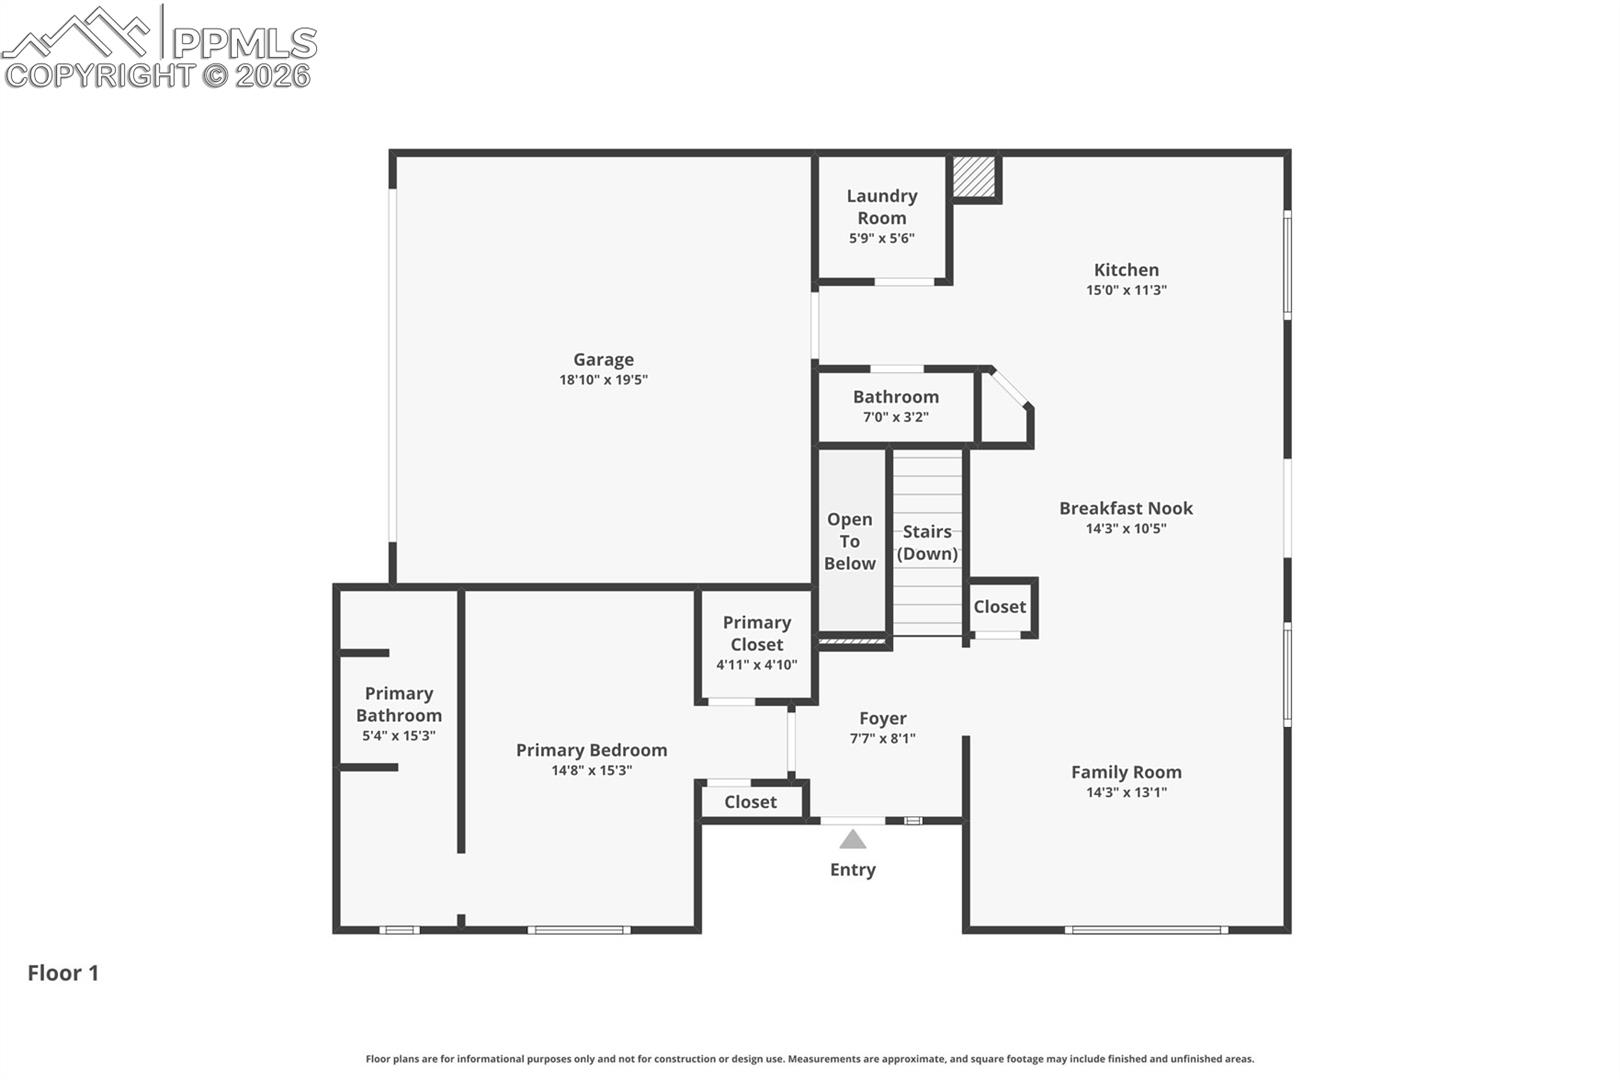
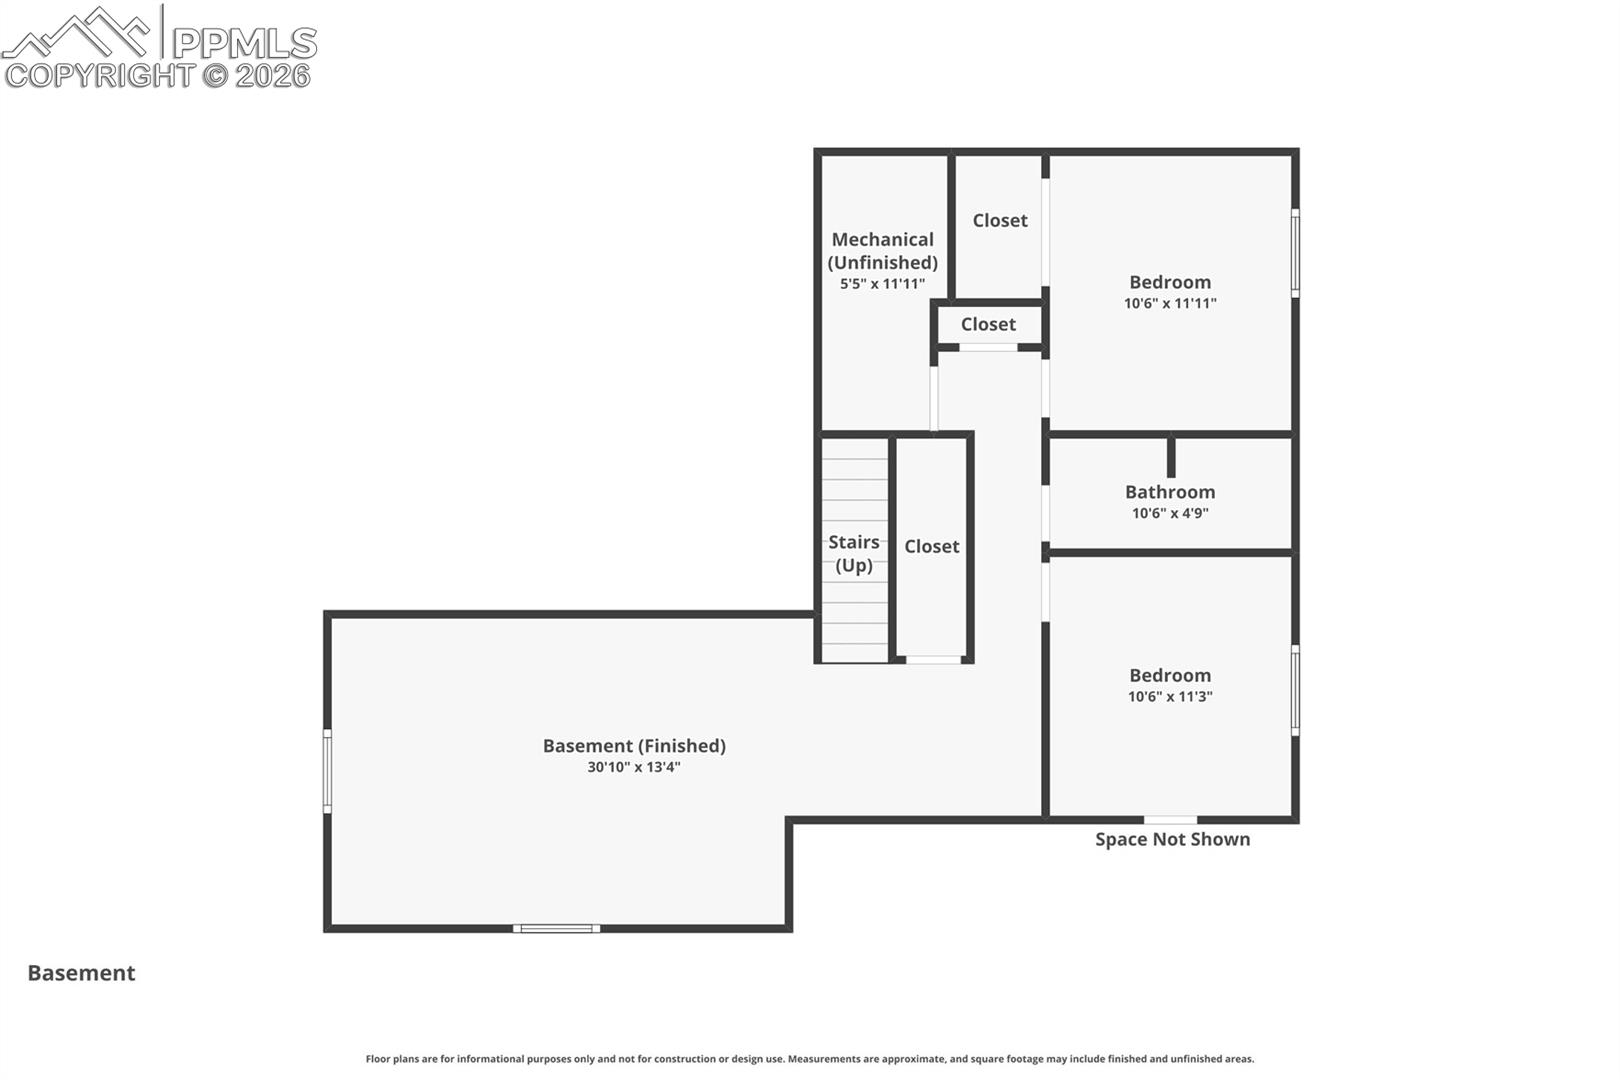
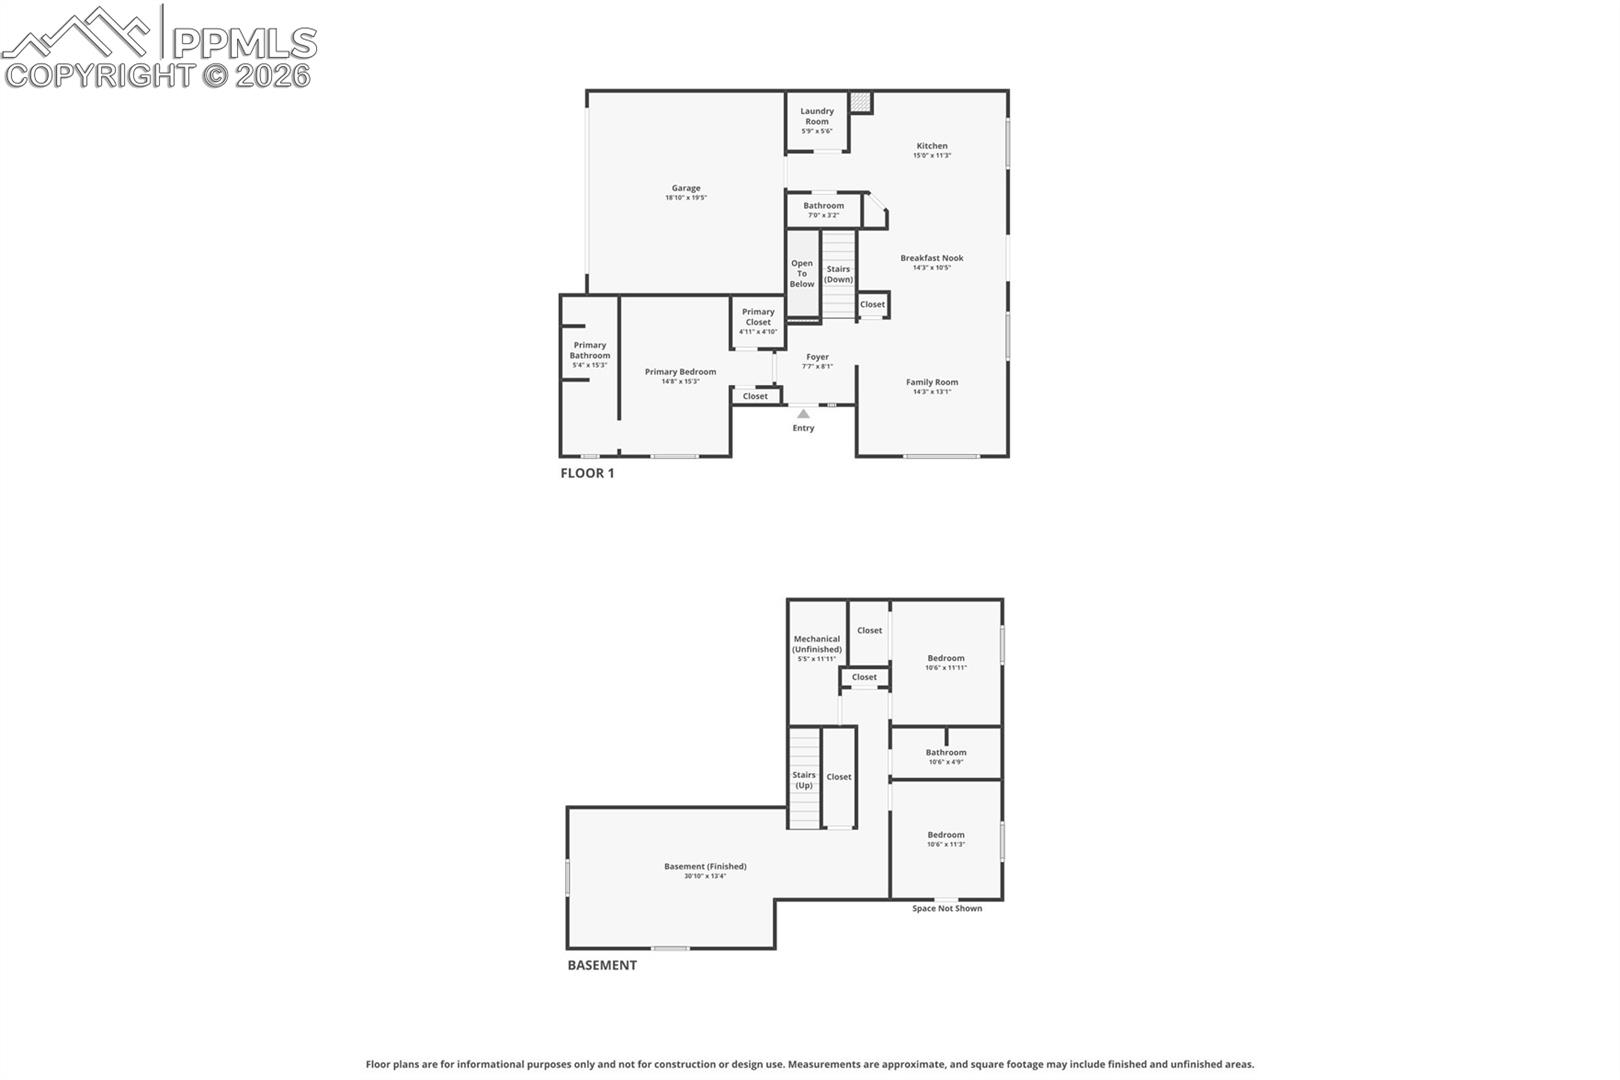
Welcome to a beautifully maintained single-family home offering over 2,200 square feet in the desirable Falcon/Peyton area of Colorado Springs. Located in District 49, this move-in-ready home combines modern updates, functional living space, and convenient access to schools, shopping, and Highway 24.The main level features hardwood flooring throughout with an open-concept layout connecting the living, dining, and kitchen areas. The kitchen is designed for both style and functionality, featuring updated stainless steel appliances, granite countertops, and ample cabinetry, creating a clean and efficient space for cooking and entertaining. The fully finished basement with durable flooring provides additional living space ideal for a family room, media area, home office, or flex use. Upstairs, the spacious primary suite and additional bedrooms offer flexibility for family, guests, or remote work. Enjoy Colorado's mountain views and added energy efficiency with paid-off solar, helping reduce utility costs while adding long-term value. Situated in a growing northeast Colorado Springs community, this home offers quick access to Highway 24, making commuting simple. Nearby amenities include grocery stores, restaurants, coffee shops, parks, walking trails, and Homestead Ranch Park. Additional features include a low-maintenance yard, attached garage, and HOA services that cover front yard maintenance, snow removal, and trash, allowing for easy, low-maintenance living. Residents also enjoy access to community amenities including parks, trails, and recreation facilities.

Share Property

Location

11615 Farnese Heights, Peyton, CO 80831

Status

Active Under Contract
image

Schedule a Showing

I would love to show you my beautiful property. Please select your preferred date and time below. I will be in touch shortly to confirm your appointment.

Schedule a Showing

I would love to show you my beautiful property. Please select your preferred date and time below. I will be in touch shortly to confirm your appointment.
Thank you for your interest in 11615 Farnese Heights, Peyton, CO 80831. We are reviewing your request and will be in touch shortly!

360 Virtual Tour

Take a tour of this property

Property Amenities

Interior
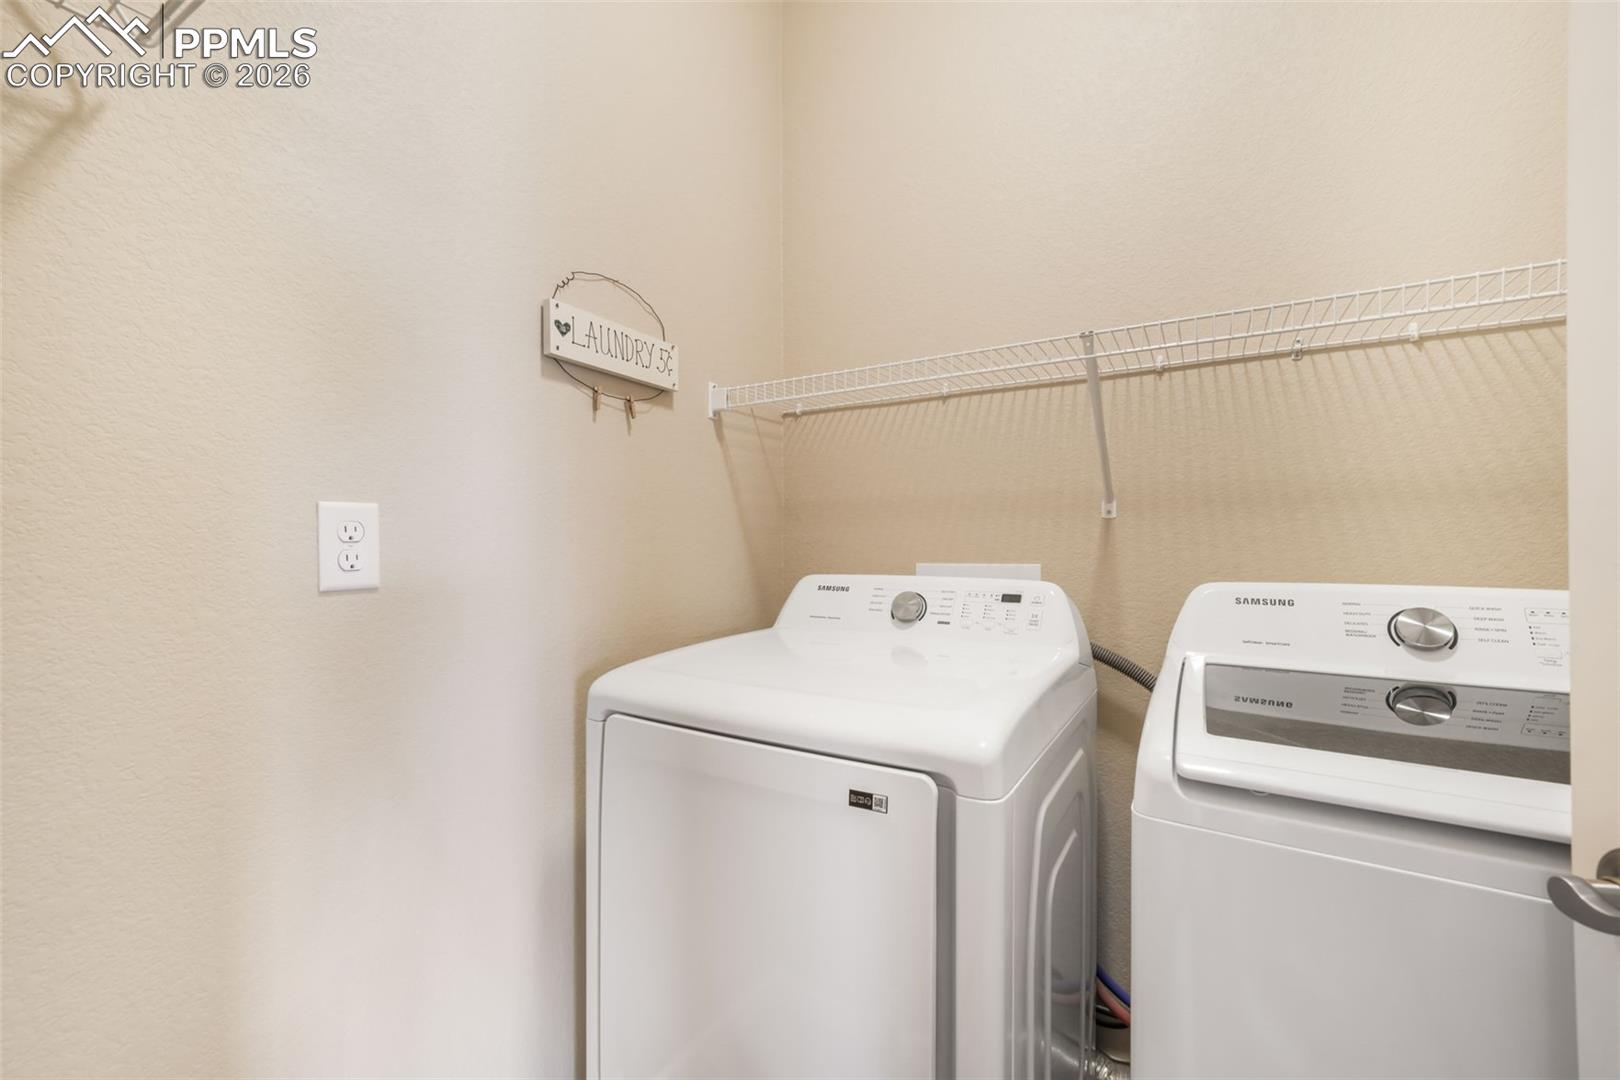
Appliances Dishwasher, Disposal, Dryer, Microwave Oven, Oven, Refrigerator, Washer
Total Bedrooms: 3
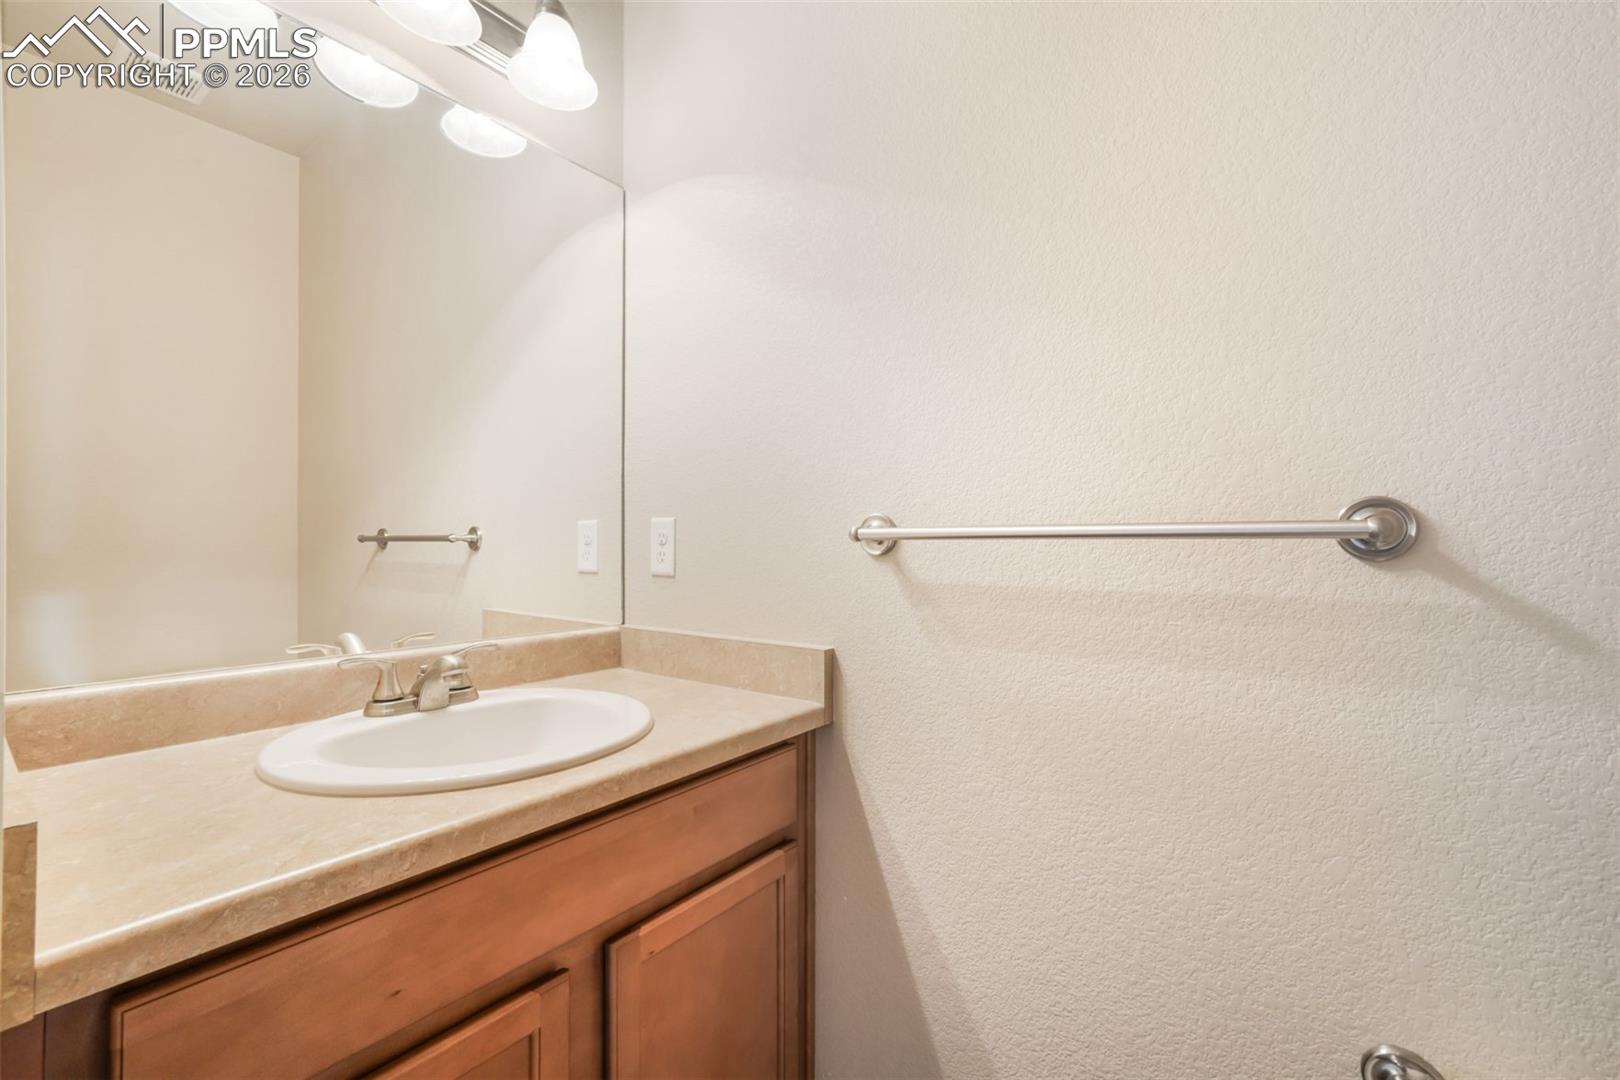
Half Bathrooms: 1
Full Bathrooms: 2
Area & Lot
Living area 2,129 Sq.Ft.
MLS® ID 4841680
Year Built 2017
School District District 49
Middle School Falcon
Type Residential
Status Active Under Contract
Exterior
Air conditioning Ceiling Fan(s), Central Air
Heat type Forced Air, Natural Gas
Garage Space 2.0
Roof Composite Shingle
Utilities Cable Available, Electricity Connected, Natural Gas Connected
Finance
Sales Price $420,000
HOA Fees $134
Real Estate Tax $1,942 yearly

Mortgage Calculator

Estimate your monthly mortgage payment, including the principal and interest, property taxes, and HOA. Adjust the values to generate a more accurate rate.
All estimates are provided for informational purposes only. Actual amounts may vary.
$0,000 Your Payment 20 15 65
$0,000 Your Payment

Work With Lauren

Lauren is fiercely passionate about real estate. She believes everyone deserves an advocate in their corner. Whether you’re a seasoned investor or a first-time homebuyer, she is here to have your back. As an experienced agent, she faithfully guides her clients through every step of the buying and selling process.