Leave a Message

Thank you for your message. We will be in touch with you shortly.

14934 Pamela Way
14934 Pamela Way
14934 Pamela Way
14934 Pamela Way
14934 Pamela Way
14934 Pamela Way
14934 Pamela Way
14934 Pamela Way
14934 Pamela Way
14934 Pamela Way
14934 Pamela Way
14934 Pamela Way
14934 Pamela Way
14934 Pamela Way
14934 Pamela Way
14934 Pamela Way
14934 Pamela Way
14934 Pamela Way
14934 Pamela Way
14934 Pamela Way
14934 Pamela Way
14934 Pamela Way
14934 Pamela Way
14934 Pamela Way
14934 Pamela Way
14934 Pamela Way
14934 Pamela Way
14934 Pamela Way
14934 Pamela Way
14934 Pamela Way
14934 Pamela Way
14934 Pamela Way
14934 Pamela Way
14934 Pamela Way
14934 Pamela Way
14934 Pamela Way
14934 Pamela Way
14934 Pamela Way
14934 Pamela Way
14934 Pamela Way
14934 Pamela Way
14934 Pamela Way
14934 Pamela Way
14934 Pamela Way
14934 Pamela Way
14934 Pamela Way
14934 Pamela Way
14934 Pamela Way
14934 Pamela Way
14934 Pamela Way
14934 Pamela Way
VIEW PHOTOS
Listed by Aimee Fletcher CLHMS GRI, Exp Realty LLC Listing Contact: 8884402724
$485,000

14934 Pamela Way

5 Beds 3 Baths 2,052 Sq.Ft.

Description

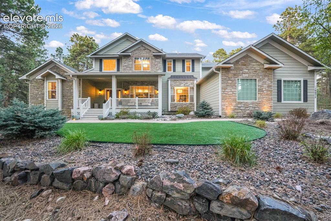
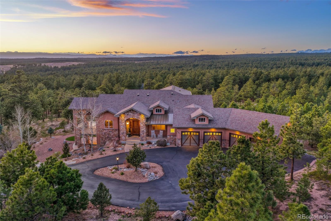
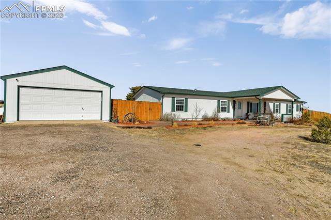
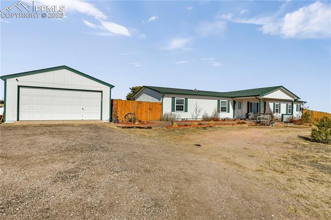
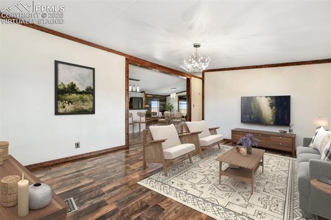
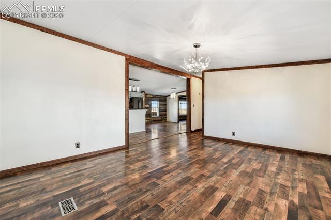
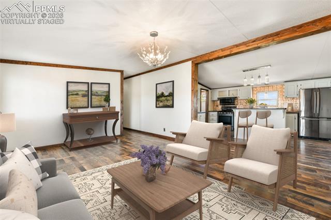
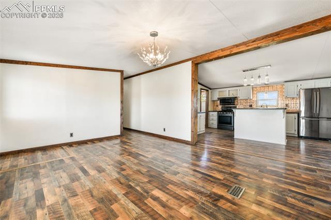
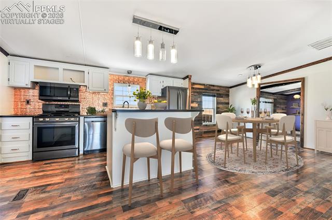
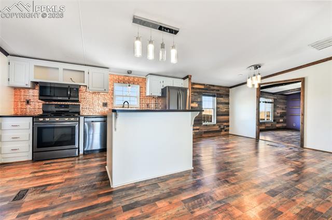
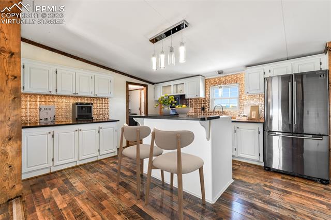
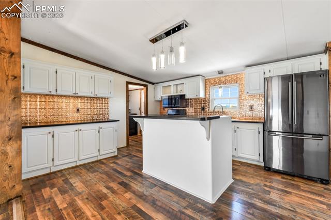
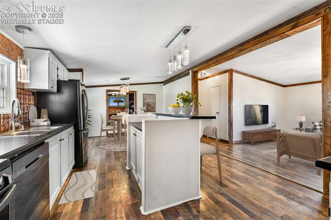
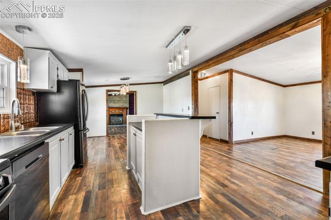
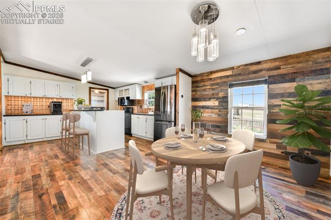
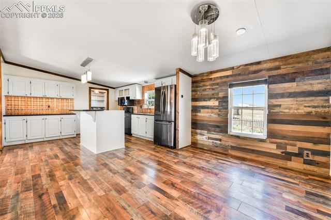
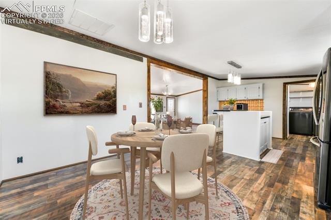
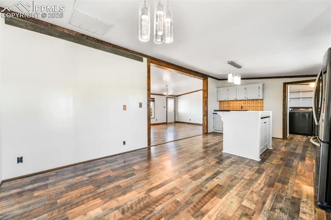
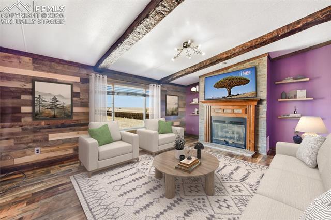
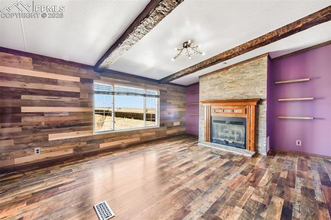
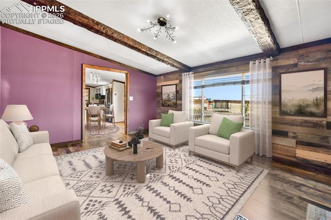
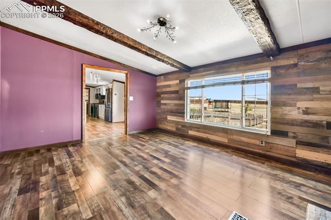
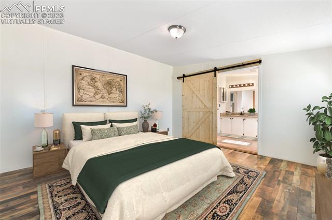
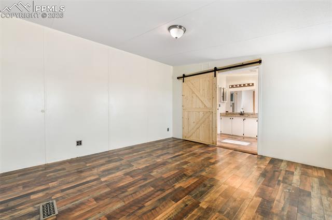
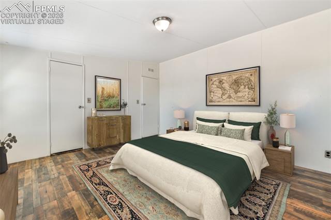
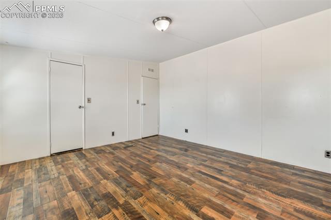
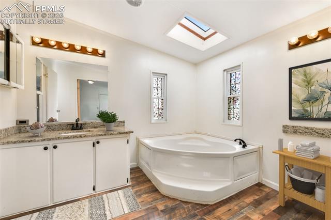
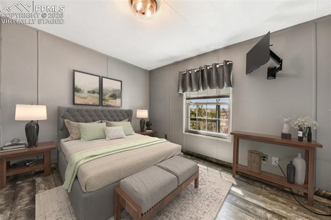
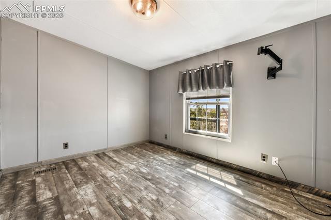
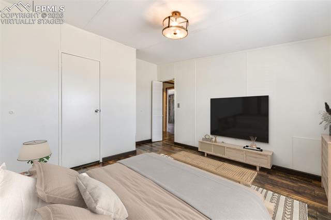
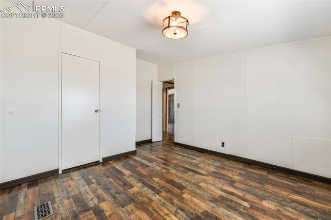
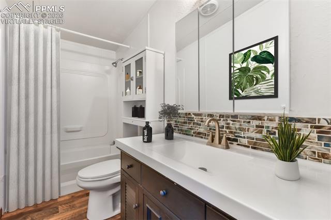
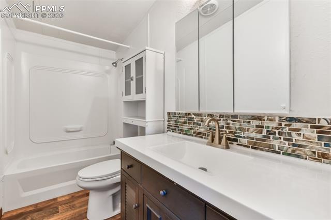
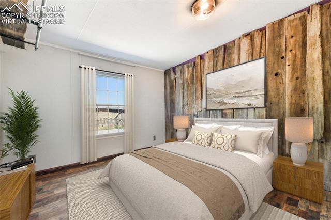
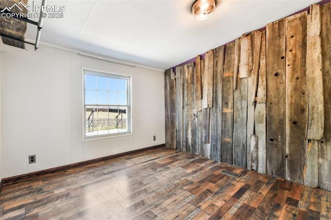
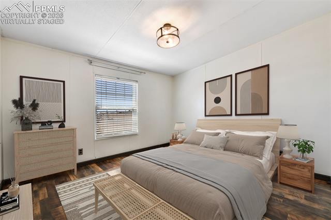
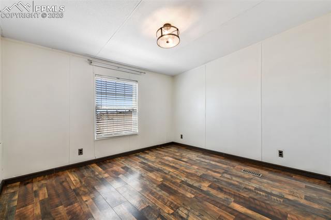
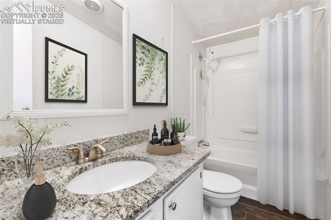
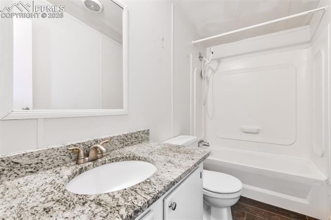
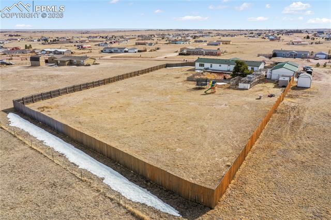
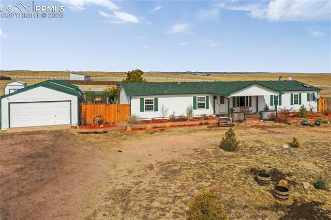
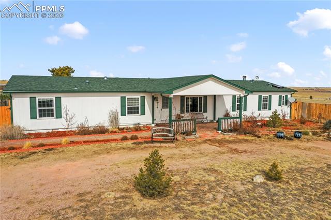
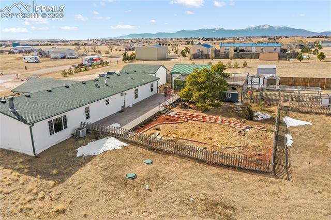
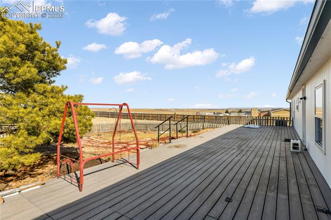
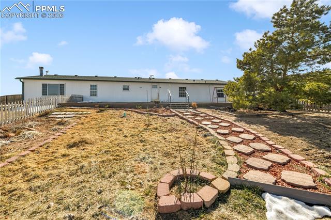
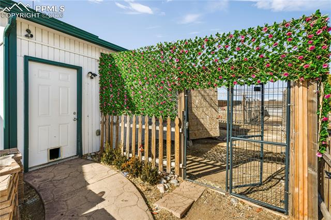
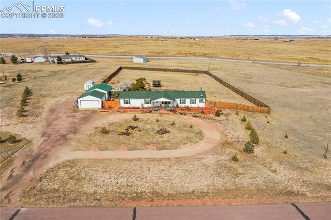
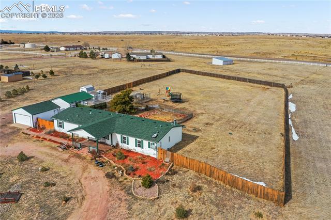
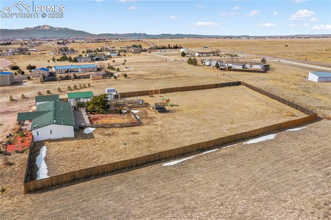
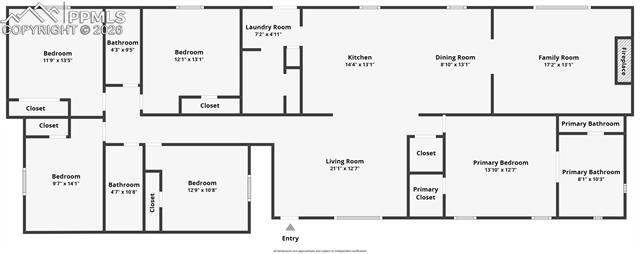
Welcome to your dream farmstead (with a seriously upgraded housing situation) -- where wide-open space meets "wait... did you say 2 - 2-car garages?!" Don't miss your chance to own this incredible home sitting proudly on 2.5 acres of pure possibility. This rare main-level living beauty offers 5 bedrooms and 3 bathrooms (yes, all on one level -- your knees will thank you), making it as practical as it is impressive. As you pull in, you'll be greeted by a cozy front porch that practically begs for rocking chairs and morning coffee. And then... boom 2- 2-car detached garages. Whether you collect cars, tractors, toys, or just really like options, this setup is nothing short of legendary. Step inside and spread out -- because this home has room to roam. The open-concept layout flows seamlessly from the living room to the kitchen, dining, and family room, making it perfect for entertaining, family gatherings, or hosting the kind of parties where everyone ends up in the kitchen anyway. You'll love the spacious living areas, the cozy fireplace in the family room, and the impressive kitchen featuring an island, tons of cabinets and countertops, and a gas range ready for everything from gourmet meals to post-farm snack attacks. The private primary suite is tucked away on one side of the home (peace and quiet included), while the opposite wing offers four additional bedrooms and two full bathrooms -- perfect for guests, kids, offices, hobby rooms, or that one room everyone pretends they'll "figure out later." Out back, the fun really begins. This property has a large fenced in yard offering a private backyard complete with a low-maintenance Trex deck -- ideal for BBQs, sunsets, and watching your animals live their best lives. Speaking of animals, this place is farm-ready with a chicken coop, animal shelters, and an additional storage shed. Bring the chickens, goats, hobbies, and toys -- there's room for all of them here. This isn't just a home -- it's a lifestyle.

Share Property

Location

14934 Pamela Way, Peyton, CO 80831

Status

Sold

Date Sold

June 2, 2026

360 Virtual Tour

Take a tour of this property

Property Amenities

Interior
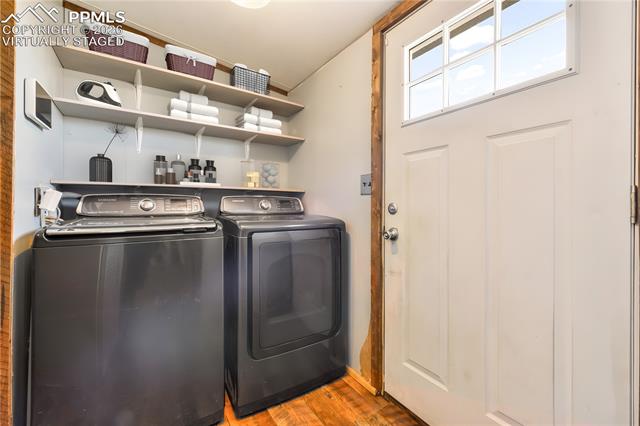
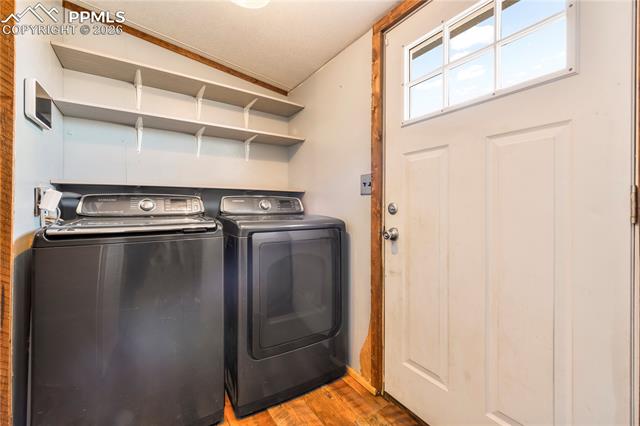
Appliances Dishwasher, Dryer, Microwave Oven, Oven, Refrigerator, Washer
Total Bedrooms: 5
Full Bathrooms: 3
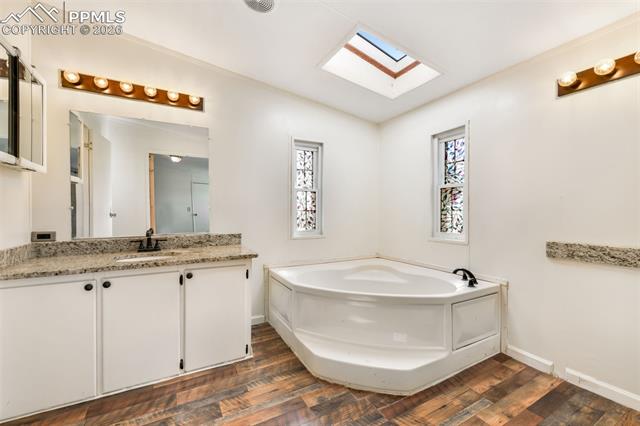
Other Interior Features 5-Pc Bath
Area & Lot
Living area 2,052 Sq.Ft.
MLS® ID 4055660
Year Built 1999
School District District 49
Middle School Falcon
Type Residential
Status Sold
Exterior
Air conditioning Central Air
Heat type Forced Air
Garage Space 4.0
Roof Composite Shingle
Utilities Electricity Connected
Finance
Sales Price $485,000
HOA Fees $80
Real Estate Tax $2,135 yearly

Work With Lauren

Lauren is fiercely passionate about real estate. She believes everyone deserves an advocate in their corner. Whether you’re a seasoned investor or a first-time homebuyer, she is here to have your back. As an experienced agent, she faithfully guides her clients through every step of the buying and selling process.