Leave a Message

Thank you for your message. We will be in touch with you shortly.

1520 Symphony Heights
VIEW PHOTOS
Bought with Lauren Trent, Exp Realty LLC and Listed by Aimee Fletcher CLHMS GRI , Exp Realty LLC Listing Contact: 888-440-2724
$555,000

1520 Symphony Heights

3 Beds 2 Baths 1,980 Sq.Ft. 8,135 Sq.Ft.

Description

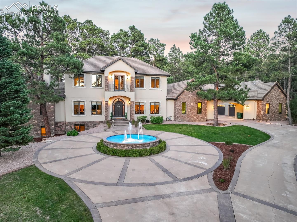
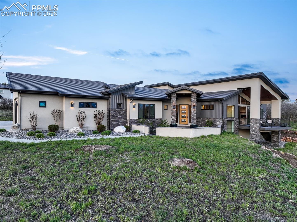
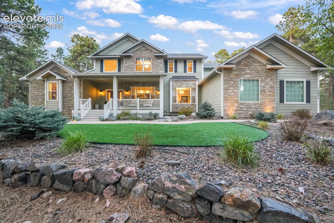
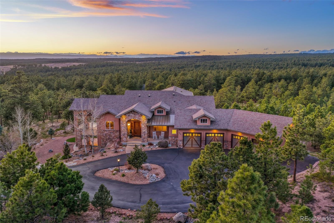
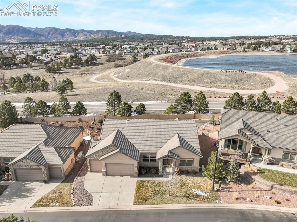
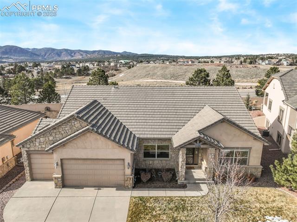
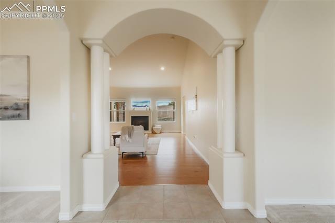
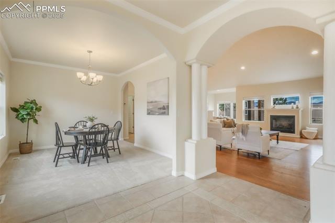
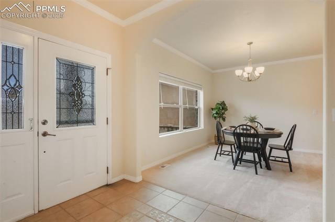
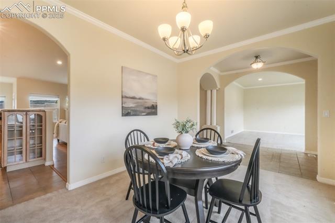
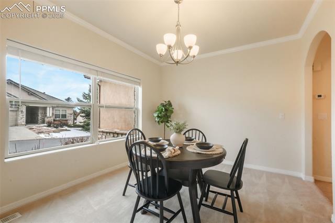
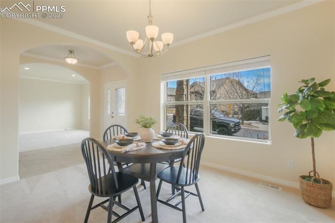
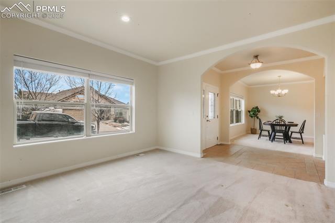
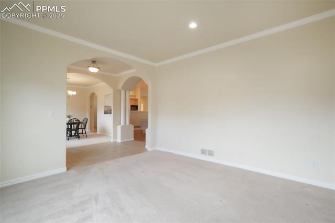
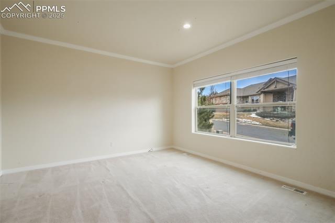
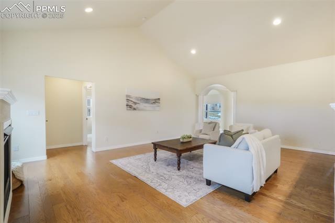
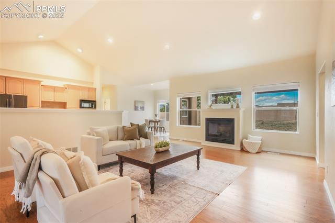
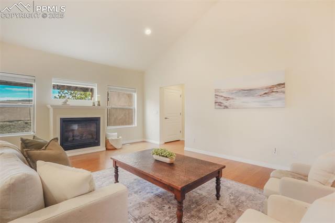
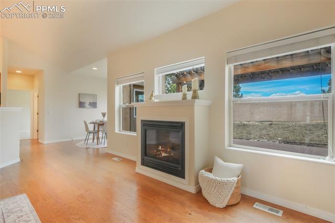
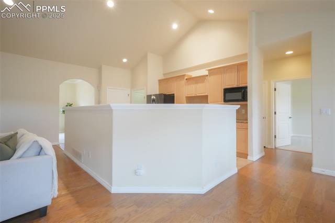
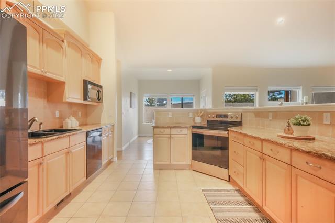
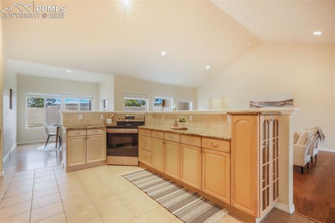
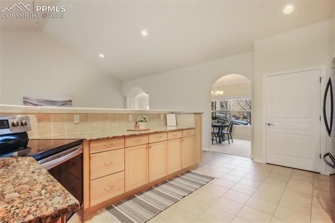
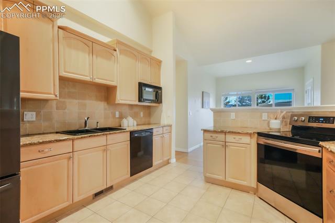
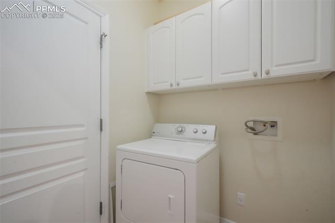
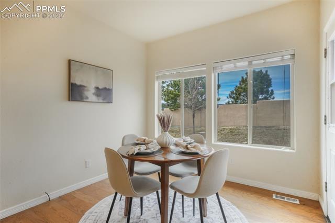
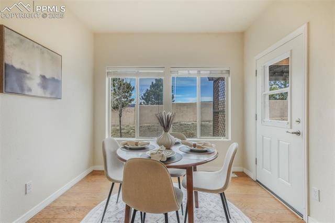
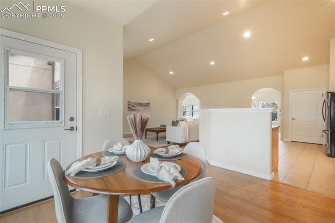
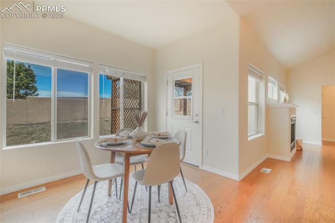
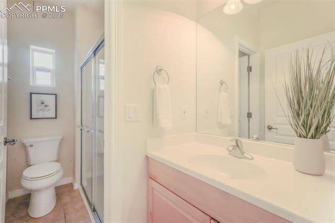
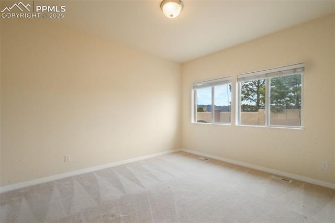
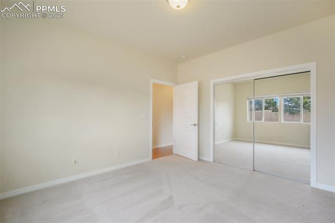
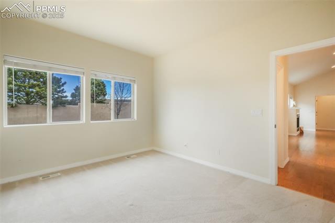
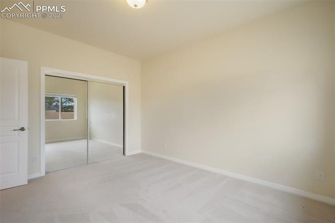
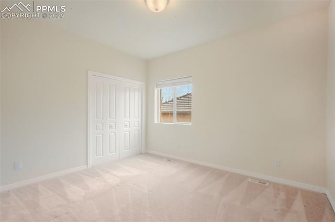
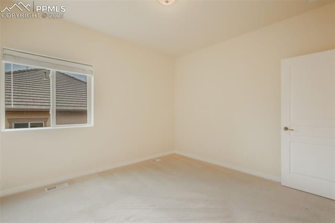
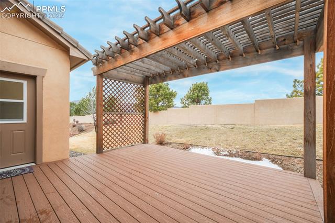
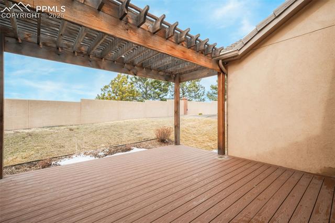
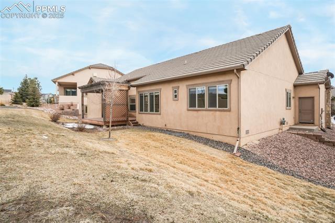
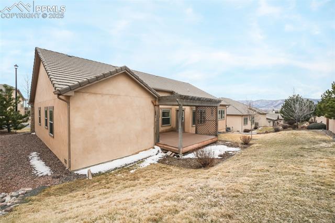
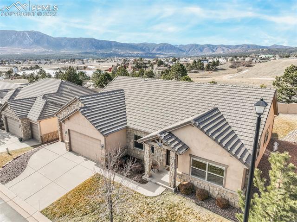
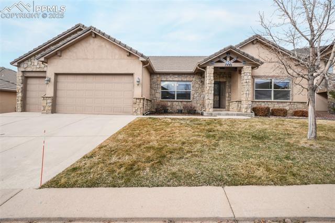
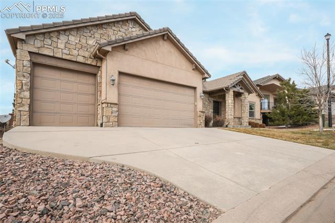
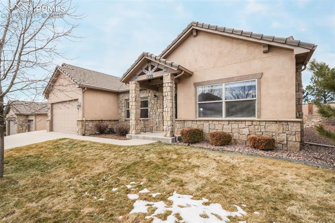
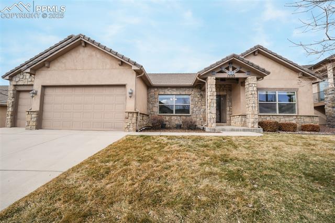
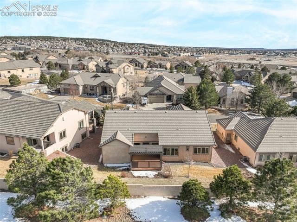
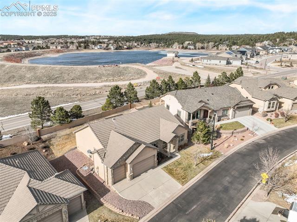
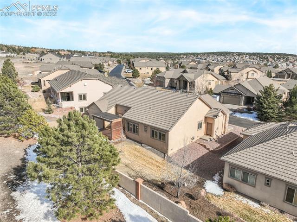
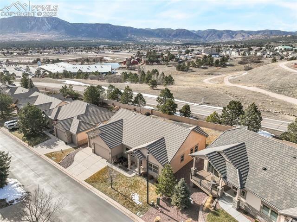
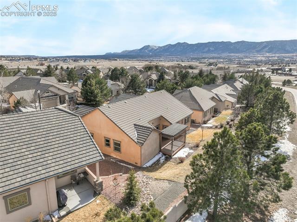
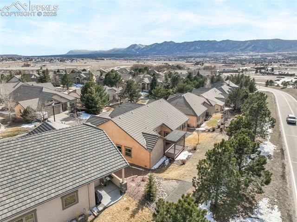
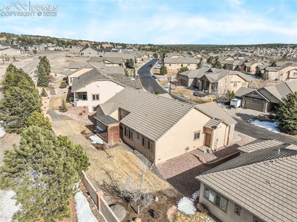
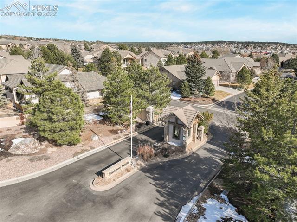
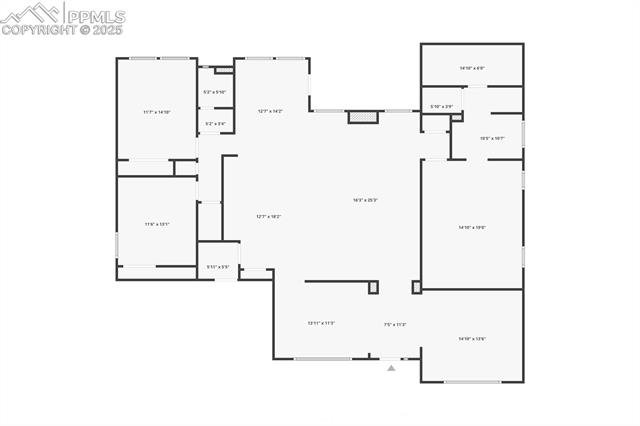
Welcome home to this stunning ranch-style retreat in the highly sought-after Brookmoor gated community, where opportunities to own rarely arise! Offering the perfect blend of low-maintenance luxury and everyday comfort, this home is designed for effortless living. With an eye-catching stucco and stone exterior, this property welcomes you inside to a spacious, open-concept floor plan. The family room and formal dining area set the stage for gatherings, while the bright and airy kitchen--complete with an eat-in nook--flows seamlessly into the living room for a warm and inviting space. The primary suite features a large walk-in closet and a 5-piece bath. Two additional spacious bedrooms and a hall bath with a step-in shower provide plenty of room for family and guests. Convenience is key with a laundry room offering direct access to the oversized 3-car attached garage, which includes a backyard entry door. Step outside to the backyard, complete with a large composite deck and pergola--the perfect spot to relax or entertain. Best of all, the HOA takes care of snow removal, lawn care, and landscaping, so you can enjoy a beautifully maintained community without the hassle. Don't miss your chance to live in this gem of a home within an exceptional community--schedule a private tour today!

Share Property

Location

1520 Symphony Heights, Monument, CO 80132

Status

Sold

Date Sold

July 18, 2025
Lauren Trent

Lauren Trent

TITLE

Realtor®

Property Amenities

Interior
Laundry room Electric Hook-up, Gas Hook-up, Main
Fireplace Gas, Main Level, One
Appliances Dishwasher, Disposal, Microwave Oven, Oven, Refrigerator, Washer
Flooring Carpet, Ceramic Tile, Wood Laminate
Total Bedrooms: 3
Three-Quarter Bathrooms: 1
Full Bathrooms: 1
Other Interior Features 5-Pc Bath, 9 Ft Ceilings, Great Room
Area & Lot
Total area 1,980 Sq.Ft.
Lot Area 8,135 Sq.Ft.
Living area 1,980 Sq.Ft.
MLS® ID 6638991
Year Built 2004
School District Lewis-Palmer-38
High School Lewis Palmer
Middle School Lewis Palmer
Elementary School Lewis Palmer
Type Residential
Status Sold
Exterior
Air conditioning Ceiling Fan(s)
Heat type Forced Air, Natural Gas
Water Source Assoc/Distr
Sewer Sewer
Roof Tile
Utilities Electricity Connected, Natural Gas Connected
Finance
Sales Price $555,000
HOA Fees $350 monthly
Real Estate Tax $2,294 yearly

Work With Lauren

Lauren is fiercely passionate about real estate. She believes everyone deserves an advocate in their corner. Whether you’re a seasoned investor or a first-time homebuyer, she is here to have your back. As an experienced agent, she faithfully guides her clients through every step of the buying and selling process.