17715 Merryhill Court
VIEW PHOTOS
Listed by Aimee Fletcher CLHMS GRI , Exp Realty LLC Listing Contact: 888-440-2724
$975,000

17715 Merryhill Court

5 Beds 4 Baths 3,225 Sq.Ft. 3.71 Acres

Description

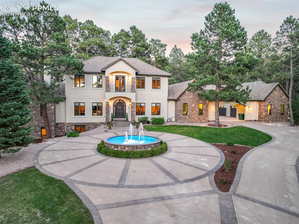
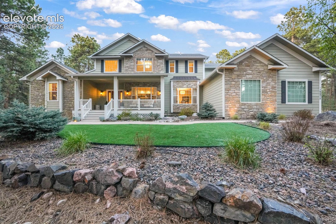
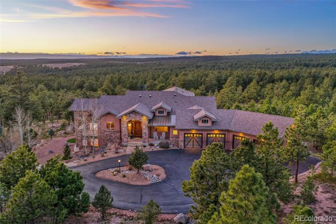
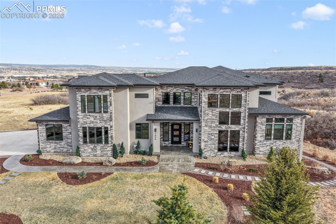
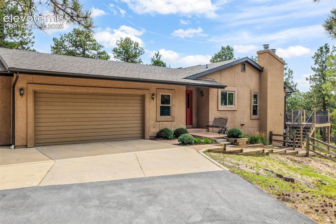
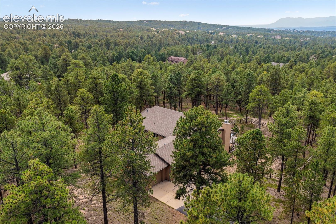
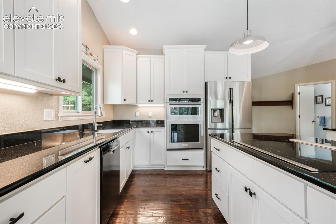
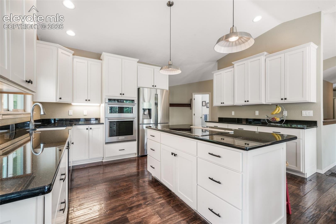
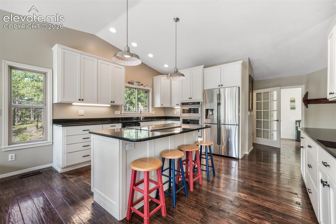
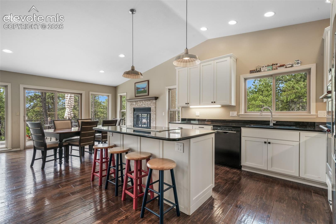
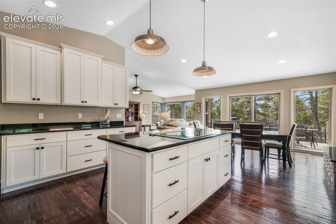
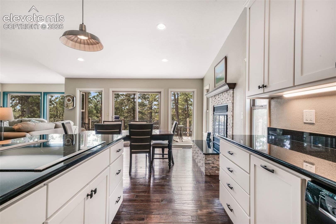
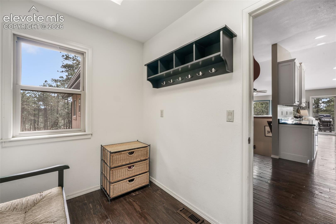
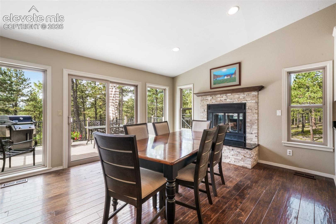
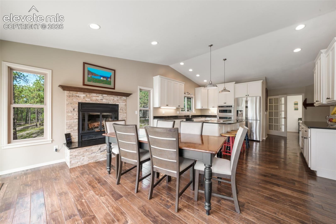
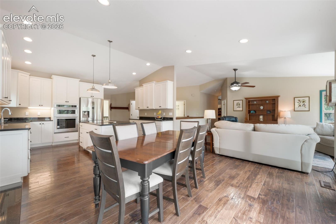
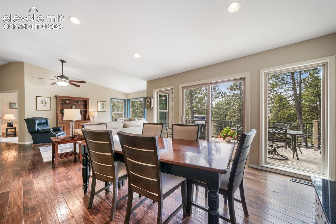
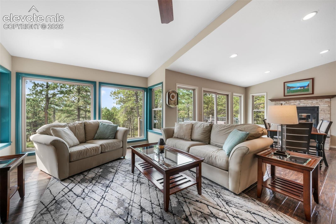
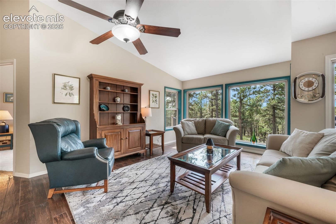
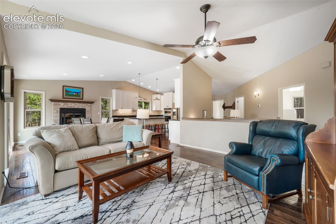
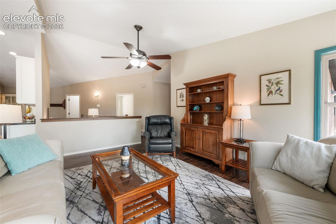
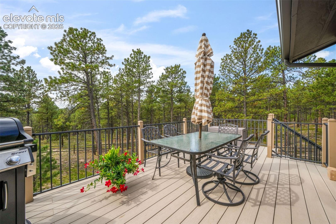
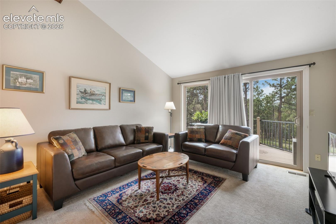
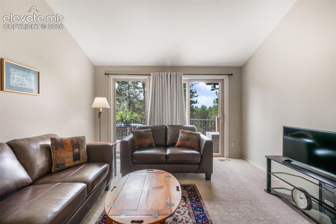
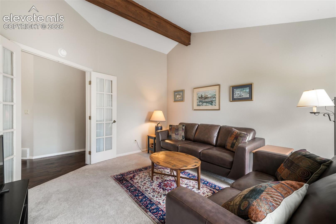
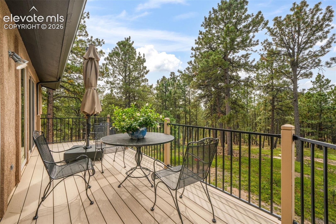
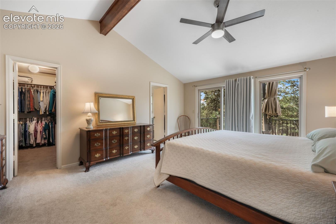
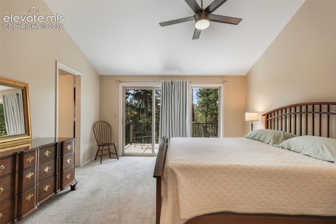
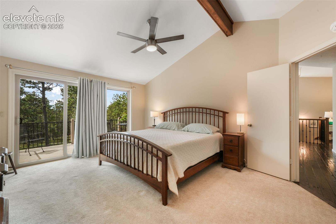
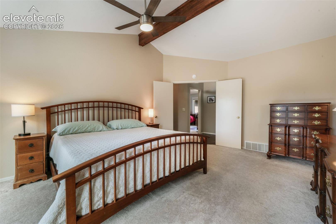
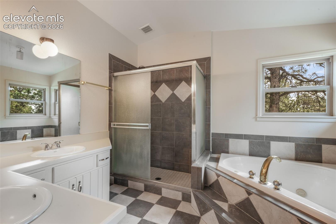
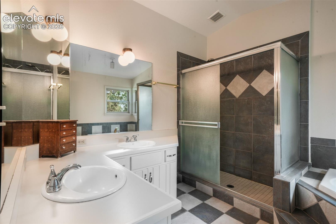
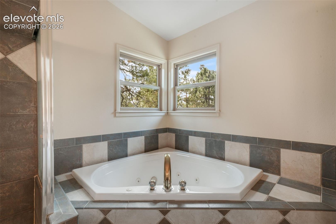
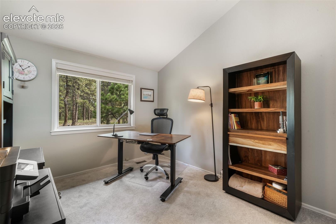
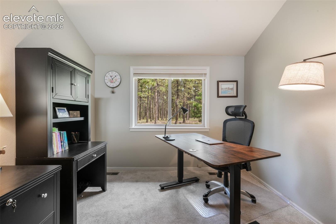
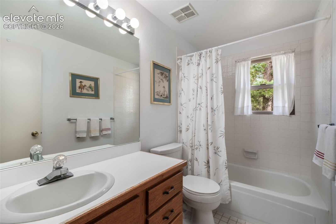
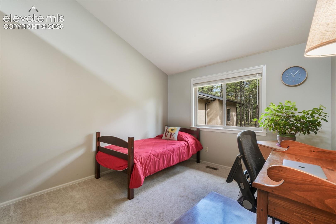
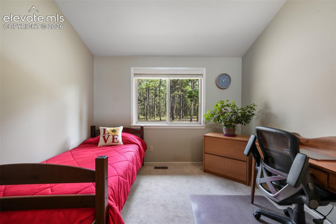
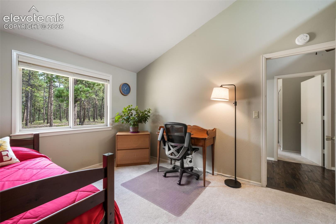
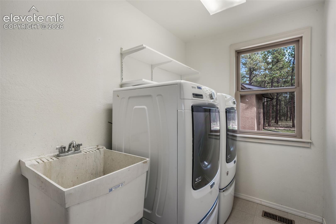
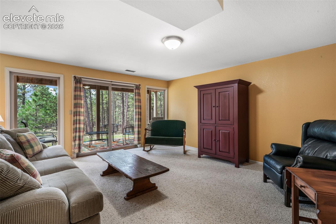
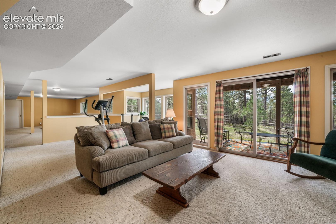
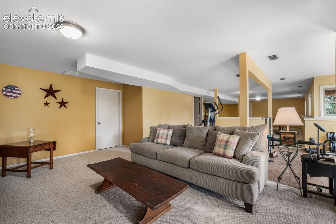
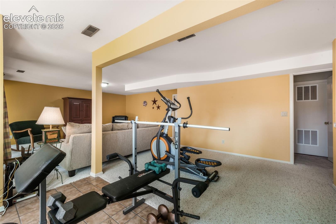
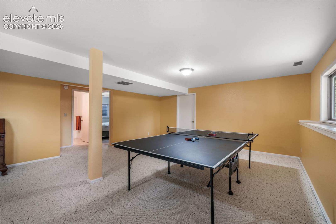
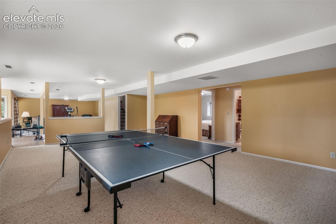
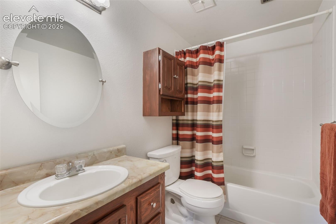
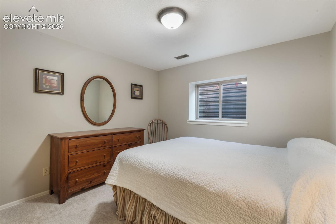
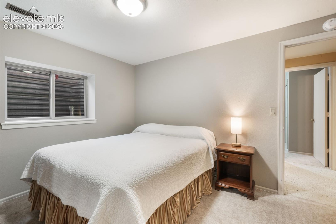
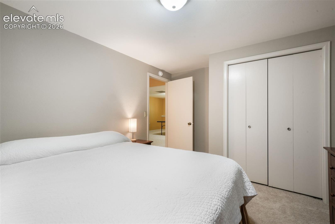
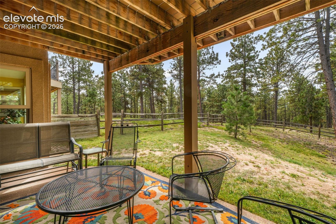
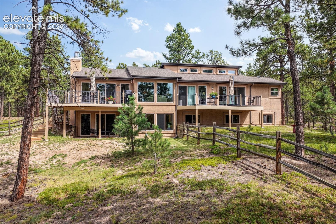
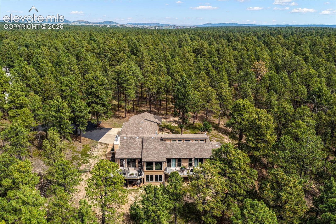
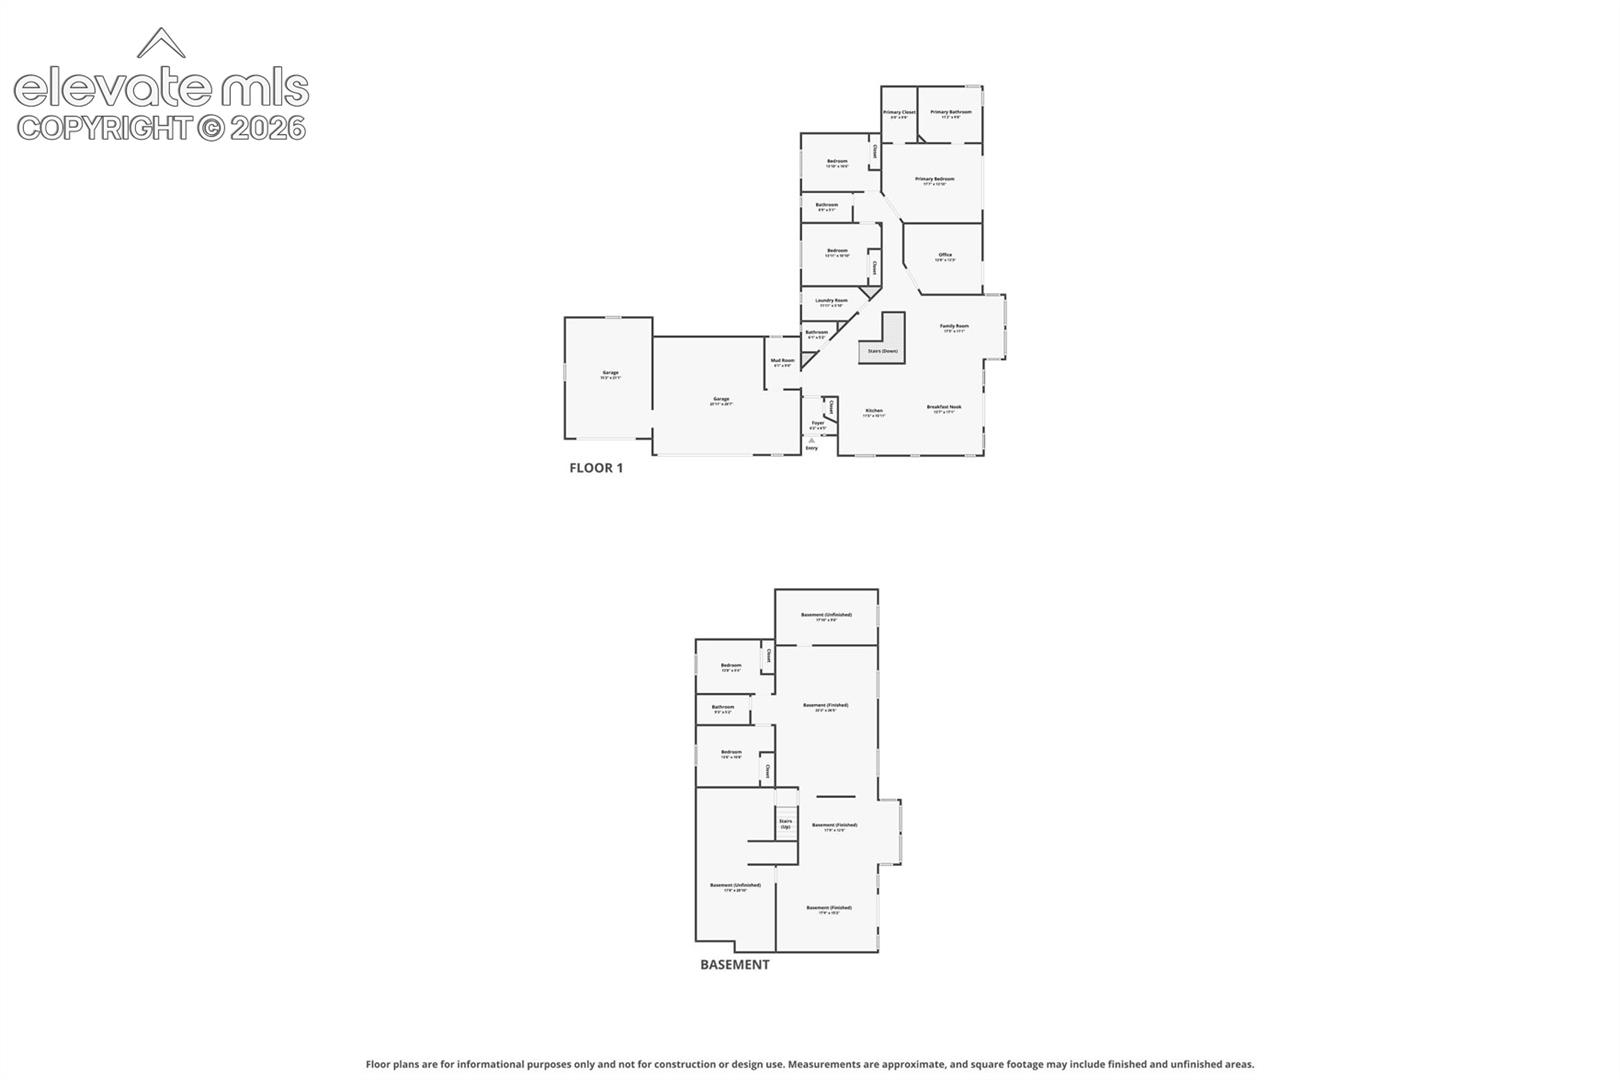
Discover Colorado acreage living on 3.71 treed acres in Monument's desirable Bent Tree community! Tucked at the end of a quiet cul-de-sac, this spacious 5-bedroom, 4-bath home combines privacy, Pikes Peak and mountain views, an oversized 3-car garage, and a full walkout basement in sought-after Lewis-Palmer School District 38. Mature trees surround the property, while an expansive paved driveway provides generous parking and access. Inside, hand-scraped wood floors lead to a beautifully remodeled kitchen with granite countertops, center island, soft-close cabinetry, stainless steel appliances, and Bosch induction cooktop and dishwasher. The open living and dining areas feature vaulted ceilings, abundant natural light, a wood-burning fireplace, and Pikes Peak views through newer double-pane windows. French doors open to a dedicated main-level office with deck access. The spacious primary suite also opens to the deck and features a walk-in closet, wood beam detail, and private 5-piece bath with dual sinks, jetted tub, and walk-in shower. Two additional bedrooms, full bath, half bath, mudroom, and main-level laundry complete the main floor. The walkout basement offers two additional bedrooms, a full bath, family room, recreation space, and extensive storage/workshop areas--ideal for guests, hobbies, fitness, entertaining, or flexible living. Enjoy composite decking, a covered patio, fenced backyard, mature trees, mountain scenery, and the privacy of acreage living. Served by a domestic well and septic system. Ideally located with easy access to I-25 and Highway 83, offering a convenient location between Colorado Springs and Denver with quick access to downtown Monument, shopping, restaurants, entertainment, and everyday conveniences.

Share Property

Location

17715 Merryhill Court, Monument, CO 80132

Status

For Sale
image

Schedule a Showing

I would love to show you my beautiful property. Please select your preferred date and time below. I will be in touch shortly to confirm your appointment.

Schedule a Showing

I would love to show you my beautiful property. Please select your preferred date and time below. I will be in touch shortly to confirm your appointment.
Thank you for your interest in 17715 Merryhill Court, Monument, CO 80132. We are reviewing your request and will be in touch shortly!

360 Virtual Tour

Take a tour of this property

Property Amenities

Interior
Laundry room Electric Hook-up, Main
Fireplace Main Level, One, Wood Burning
Appliances Cook Top, Dishwasher, Disposal, Dryer, Microwave Oven, Oven, Refrigerator, Washer
Flooring Carpet, Ceramic Tile, Tile, Vinyl/Linoleum, Wood
Total Bedrooms: 5
Half Bathrooms: 1
Full Bathrooms: 3
Other Interior Features 5-Pc Bath, Beamed Ceilings, French Doors, Great Room, Vaulted Ceilings
Area & Lot
Total area 3,912 Sq.Ft.
Lot Area 3.71 Acres
Living area 3,225 Sq.Ft.
MLS® ID 3287239
Year Built 1986
School District Lewis-Palmer-38
High School Lewis Palmer
Middle School Lewis Palmer
View Description View of Pikes Peak
Architecture Styles Ranch
Type Residential
Status For Sale
Exterior
Air conditioning Ceiling Fan(s)
Heat type Forced Air, Natural Gas
Water Source Well
Garage Space 3.0
Sewer Septic
Parking Attached, Garage Door Opener, Oversized, Paved
Lot Features Cul-de-sac, Trees/Woods
Roof Composite Shingle
Utilities Cable Available, Electricity Connected, Natural Gas Connected
Finance
Sales Price $975,000
HOA Fees $120
Real Estate Tax $3,315 yearly

Mortgage Calculator

Estimate your monthly mortgage payment, including the principal and interest, property taxes, and HOA. Adjust the values to generate a more accurate rate.
All estimates are provided for informational purposes only. Actual amounts may vary.
$0,000 Your Payment 20 15 65
$0,000 Your Payment

Work With Lauren

Lauren is fiercely passionate about real estate. She believes everyone deserves an advocate in their corner. Whether you’re a seasoned investor or a first-time homebuyer, she is here to have your back. As an experienced agent, she faithfully guides her clients through every step of the buying and selling process.