Leave a Message

Thank you for your message. We will be in touch with you shortly.

19863 E Dartmouth Place
VIEW PHOTOS
Listed by Aimee Fletcher CLHMS GRI , Exp Realty LLC Listing Contact:
$460,000

19863 E Dartmouth Place

2 Beds 2 Baths 1,408 Sq.Ft. 6,664.68 Sq.Ft.

Description

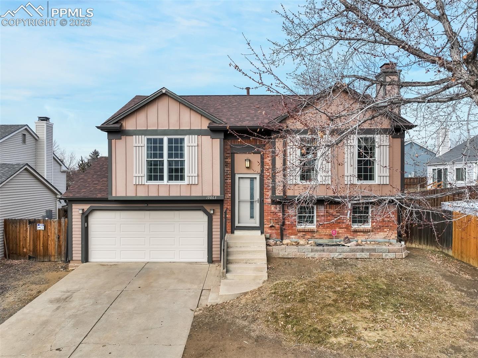
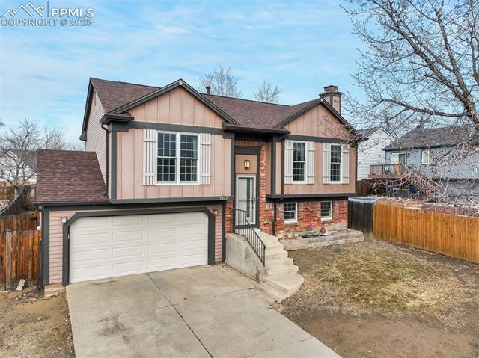
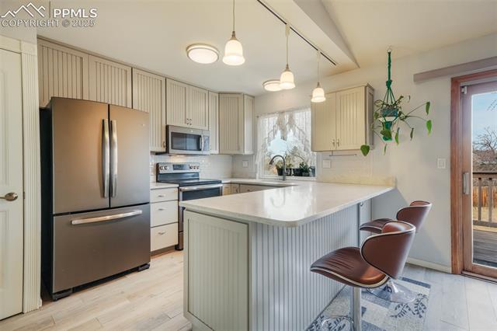
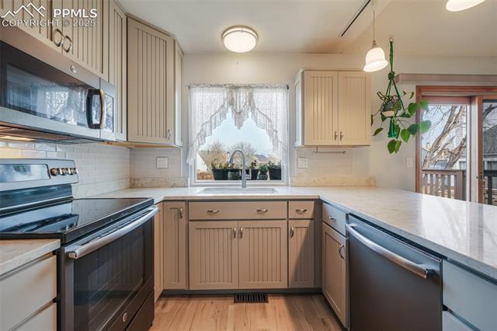
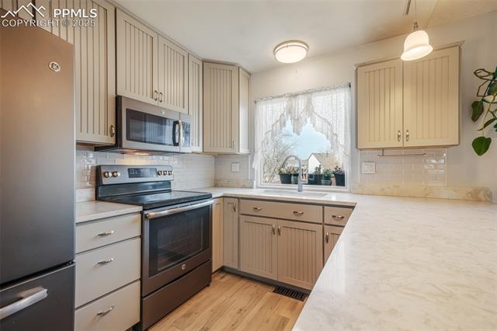
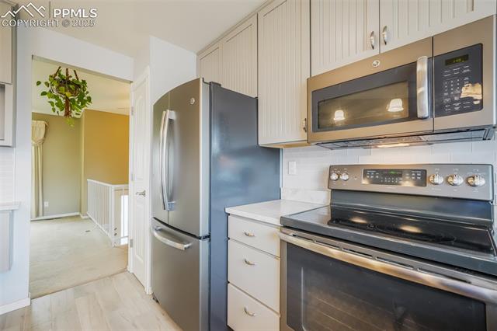
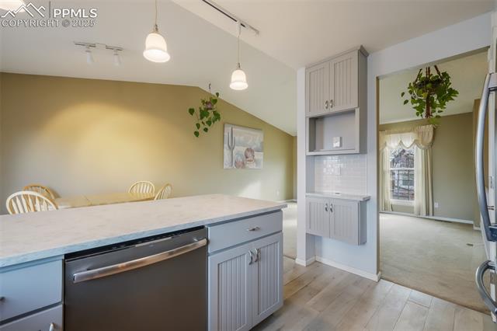
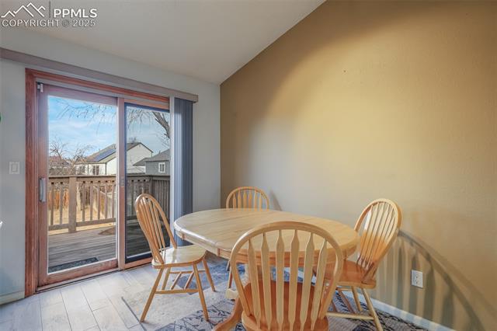
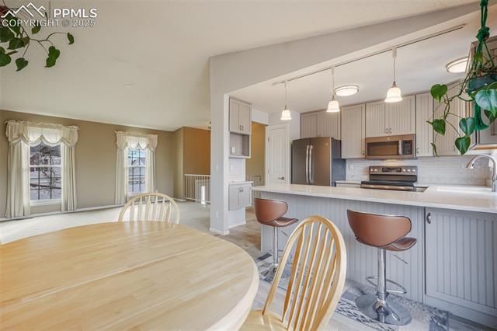
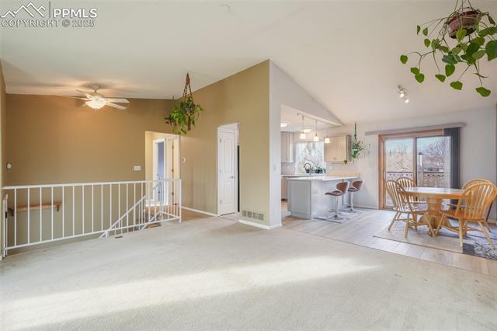
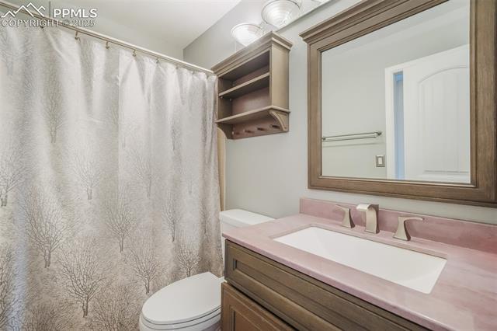
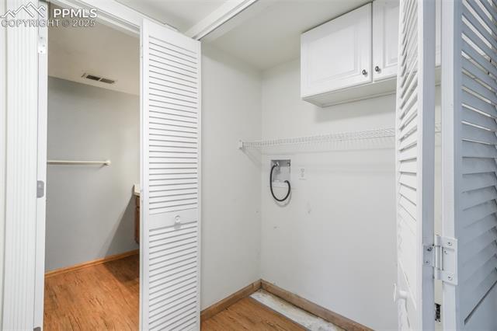
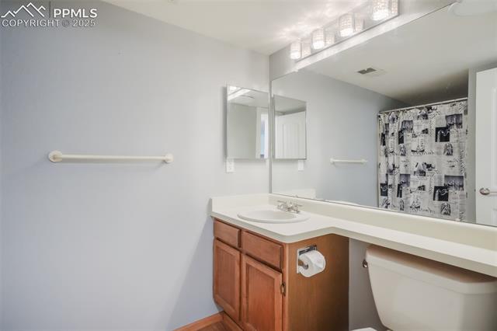
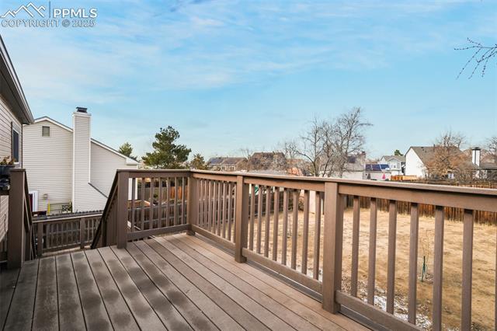
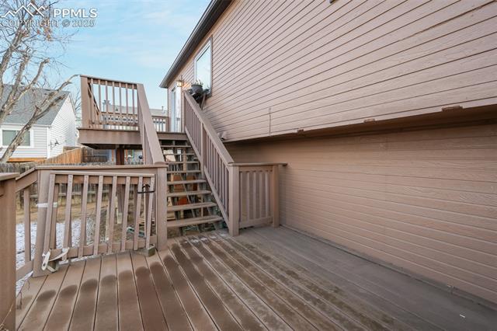
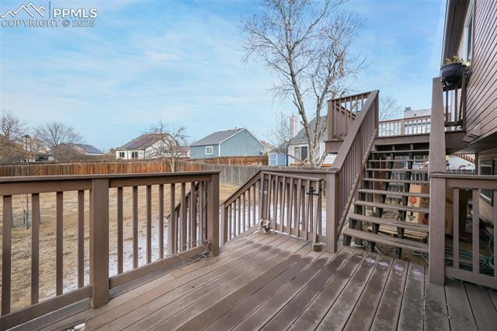
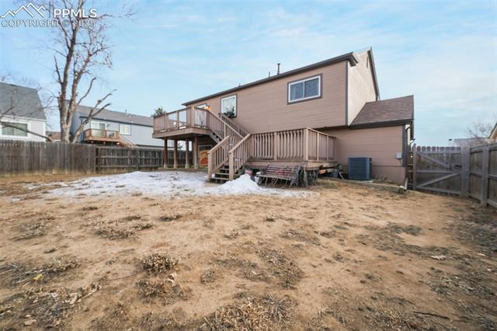
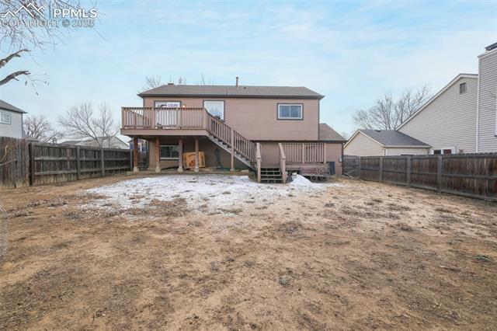
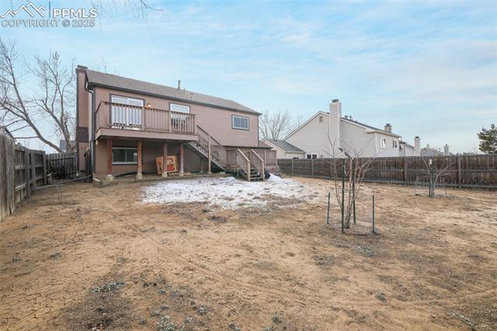
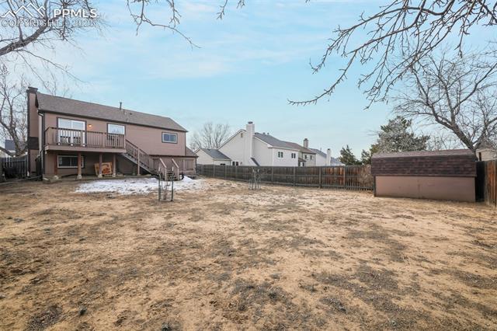

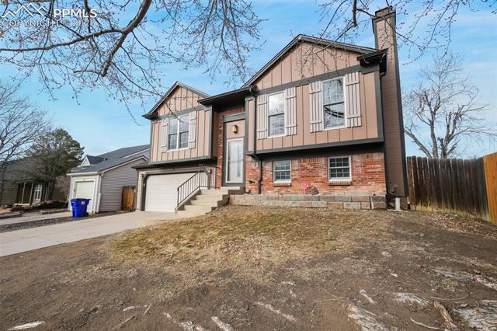
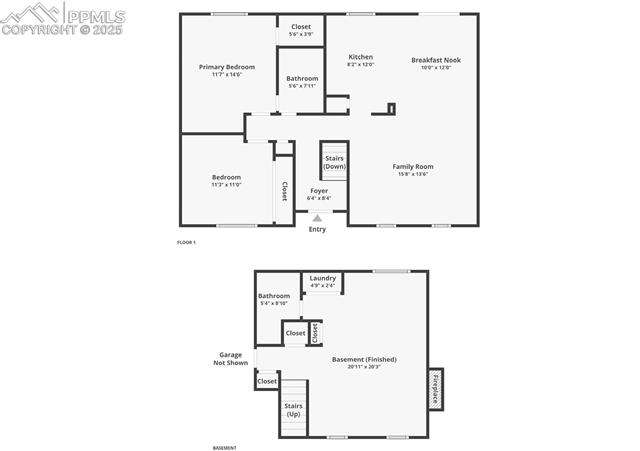
Charming bi-level home in Seven Hills is offered by its original owner. The remodeled kitchen is a true highlight, featuring quartz countertops, subway tile backsplash, stainless steel appliances, soft-close cabinets, and durable tile flooring. Illuminated by abundant natural light streaming through large windows. The spacious primary bedroom adjoins the upper-level bathroom, with an additional bright and inviting bedroom on the main level. The lower level boasts a cozy family room with a wood-burning fireplace, a second bathroom, and convenient laundry area. Anderson windows installed in 2014. Outside enjoy two expansive composite decks overlooking the large lot, complete with a generous shed for extra storage. Hardy board siding and Class 4 shingle roof for added durability. This home combines thoughtful updates, timeless charm, and a prime location in Seven Hills. Don't miss the opportunity to make it yours!

Share Property

Location

19863 E Dartmouth Place, Aurora, CO 80013

Status

Sold

Date Sold

March 20, 2025

360 Virtual Tour

Take a tour of this property

Property Amenities

Interior
Laundry room Lower
Fireplace Lower Level, Wood Burning
Appliances Dishwasher, Disposal, Microwave Oven, Range, Refrigerator
Flooring Carpet, Tile, Luxury Vinyl
Total Bedrooms: 2
Three-Quarter Bathrooms: 1
Full Bathrooms: 1
Area & Lot
Total area 1,408 Sq.Ft.
Lot Area 6,664.68 Sq.Ft.
Living area 1,408 Sq.Ft.
MLS® ID 6346913
Year Built 1983
School District Cherry Creek-5
High School Smoky Hill
Middle School Horizon
Elementary School Arrowwood
Type Residential
Status Sold
Exterior
Air conditioning Ceiling Fan(s), Central Air
Heat type Forced Air
Water Source Municipal
Sewer Sewer
Roof Composite Shingle
Utilities Electricity Connected
Finance
Sales Price $460,000
Real Estate Tax $1,544 yearly

Work With Lauren

Lauren is fiercely passionate about real estate. She believes everyone deserves an advocate in their corner. Whether you’re a seasoned investor or a first-time homebuyer, she is here to have your back. As an experienced agent, she faithfully guides her clients through every step of the buying and selling process.