Leave a Message

Thank you for your message. We will be in touch with you shortly.

2147 Prairie Smoke Drive
VIEW PHOTOS
Listed by Aimee Fletcher CLHMS GRI , Exp Realty LLC Listing Contact:
$599,000

2147 Prairie Smoke Drive

4 Beds 2 Baths 1,768 Sq.Ft. 5,749 Sq.Ft.

Description

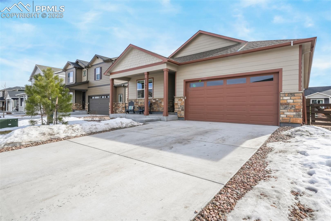
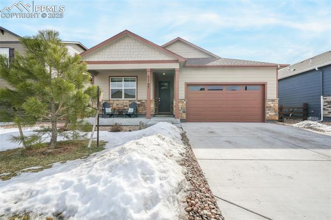
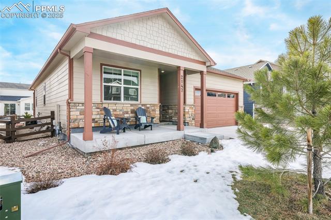
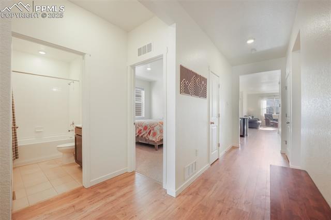
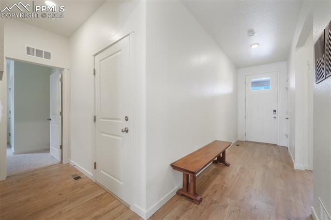
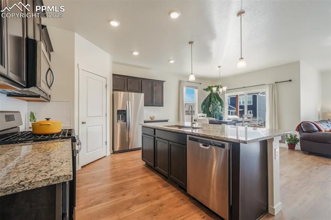
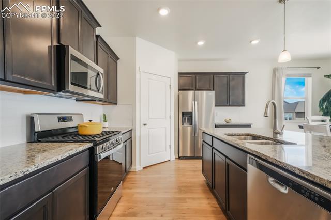
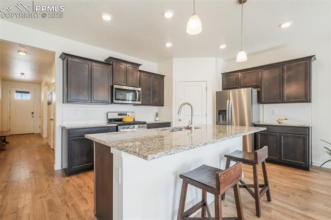
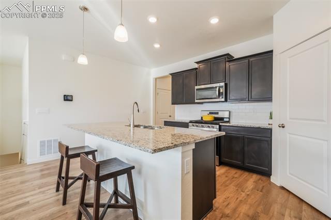
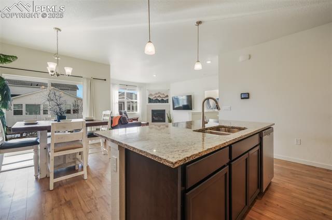
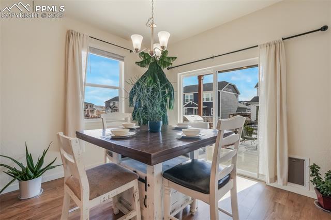
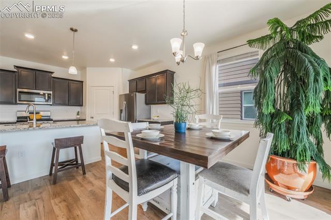
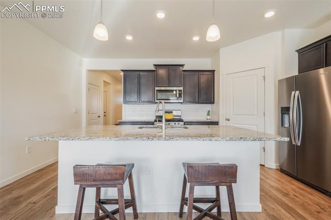
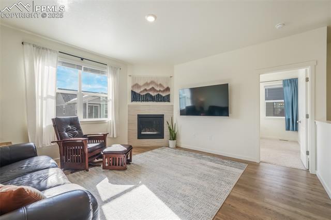
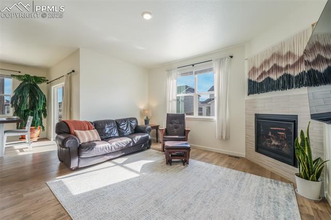
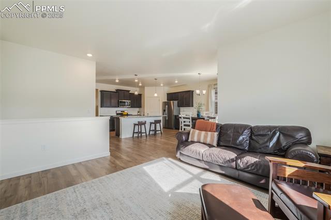
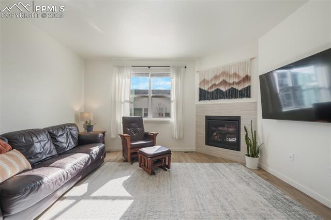
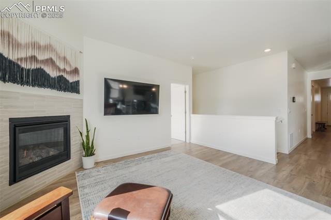
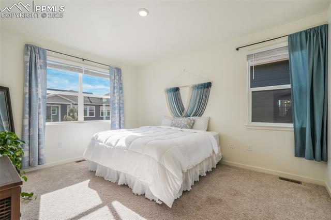
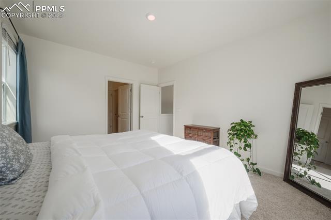
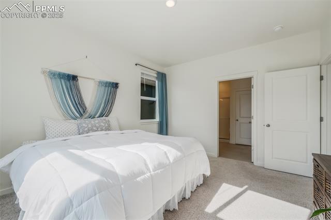
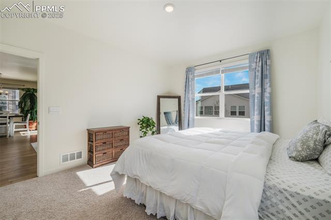
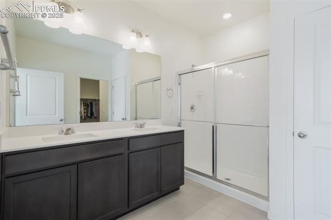
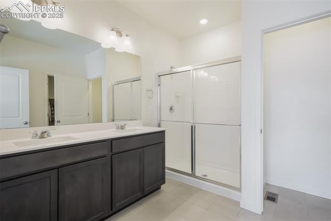
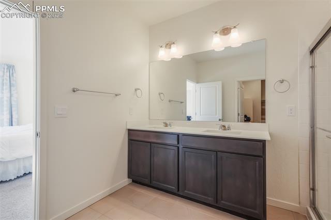
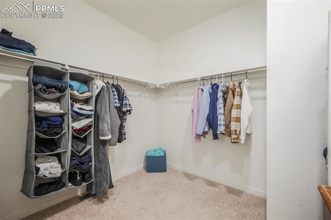
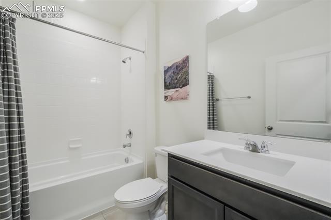
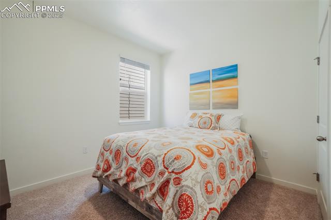
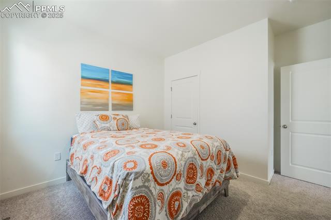
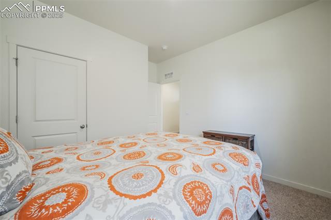
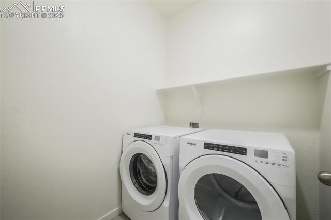
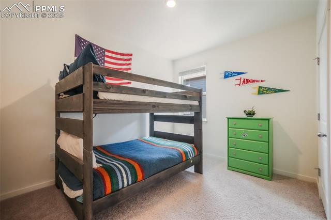
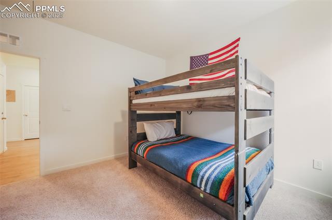
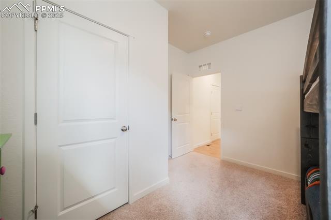
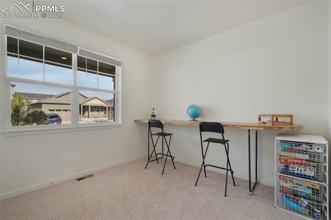
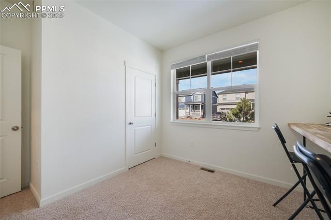
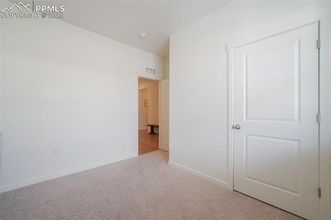
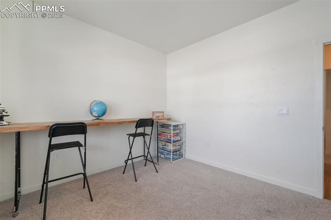
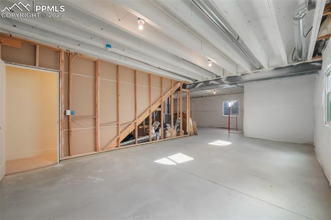
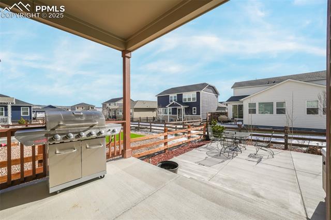
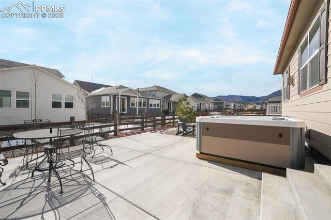
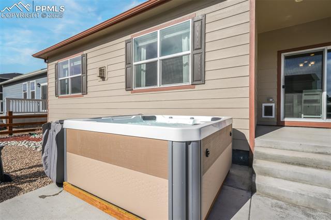
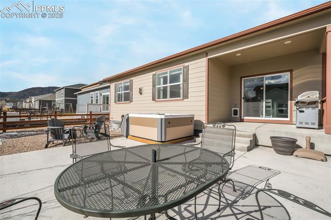
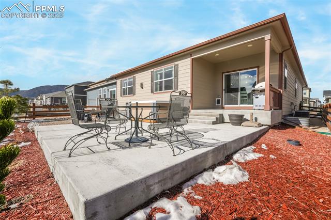
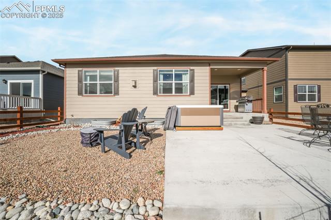
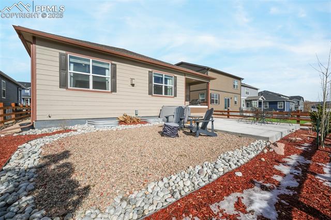
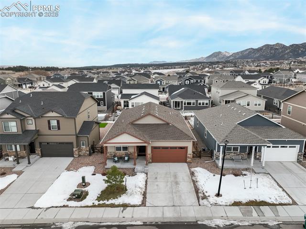
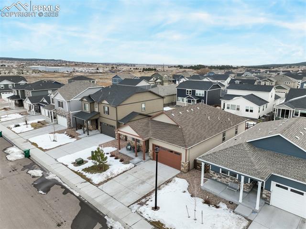
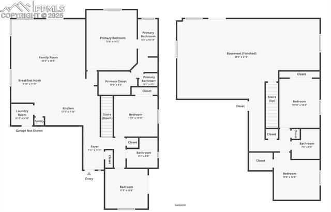
Welcome to this spacious ranch-style home, designed for easy main-level living. A charming covered porch greets you as you enter, leading to a well-thought-out floor plan. The main level features two cozy bedrooms at the front, sharing a full bathroom. Just behind the garage, you'll find a laundry room and an additional bedroom. The hallway opens to a generous kitchen with a large island, corner pantry, gas range, and plenty of cabinet and counter space. The kitchen seamlessly connects to the dining area and family room, which includes a gas fireplace. The main floor is beautifully appointed with low-maintenance laminate plank flooring that extends through the entry, hallway, kitchen, dining, and family rooms. Ample closet space throughout adds extra storage. The unfinished basement boasts 9-foot ceilings, offering potential for future finishing with a bathroom, bedroom, and additional storage. This home is equipped with a smart home package, a tankless water heater, air conditioning, garage door openers, and more. The hot tub is negotiable.

Share Property

Location

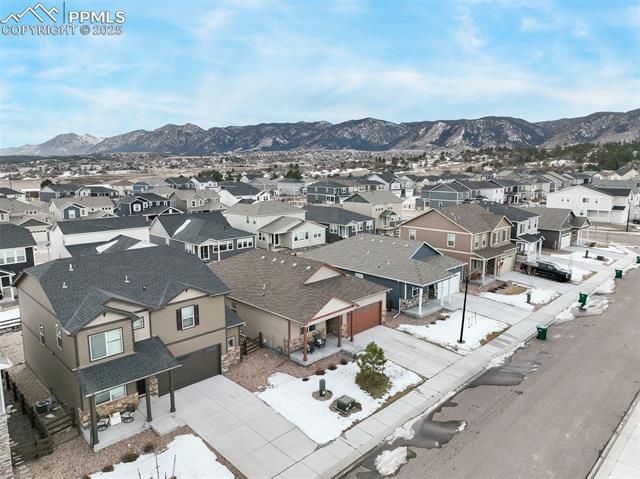
2147 Prairie Smoke Drive, Monument, CO 80132

Status

Sold

Date Sold

March 21, 2025

360 Virtual Tour

Take a tour of this property

Property Amenities

Interior
Laundry room Electric Hook-up, Main
Fireplace Gas, Main Level
Appliances Dishwasher, Disposal, Gas in Kitchen, Microwave Oven, Range, Self Cleaning Oven
Total Bedrooms: 4
Full Bathrooms: 2
Other Interior Features 9 Ft Ceilings
Area & Lot
Total area 3,536 Sq.Ft.
Lot Area 5,749 Sq.Ft.
Living area 1,768 Sq.Ft.
MLS® ID 2674256
Year Built 2022
School District Lewis-Palmer-38
High School Palmer Ridge
Middle School Lewis Palmer
Elementary School Palmer Lake
Type Residential
Status Sold
Exterior
Air conditioning Central Air
Heat type Forced Air
Water Source Municipal
Sewer Sewer
Roof Composite Shingle
Utilities Electricity Connected, Natural Gas Connected
Finance
Sales Price $599,000
Real Estate Tax $4,780 yearly

Work With Lauren

Lauren is fiercely passionate about real estate. She believes everyone deserves an advocate in their corner. Whether you’re a seasoned investor or a first-time homebuyer, she is here to have your back. As an experienced agent, she faithfully guides her clients through every step of the buying and selling process.