Leave a Message

Thank you for your message. We will be in touch with you shortly.

2573 Lakes Edge Drive
VIEW PHOTOS
Listed by Aimee Fletcher CLHMS GRI, Exp Realty LLC Listing Contact: 8884402724
$825,000

2573 Lakes Edge Drive

4 Beds 3 Baths 3,255 Sq.Ft.

Description

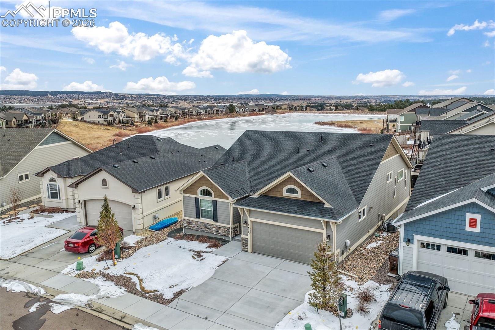
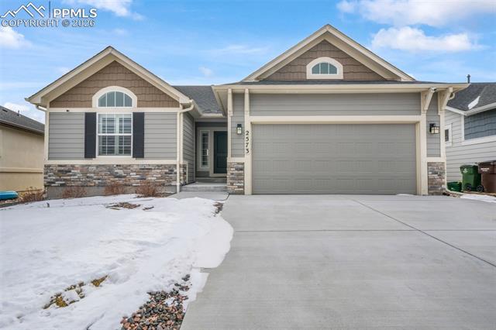
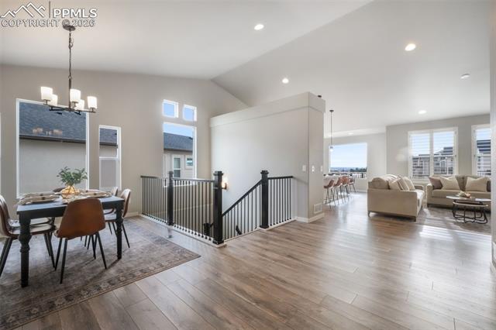
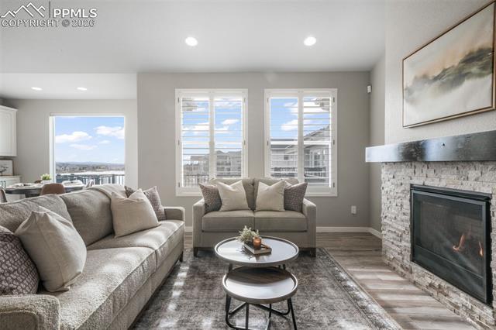
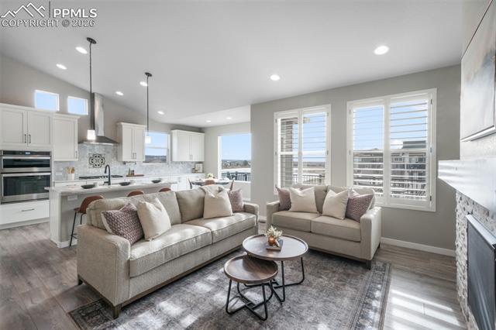
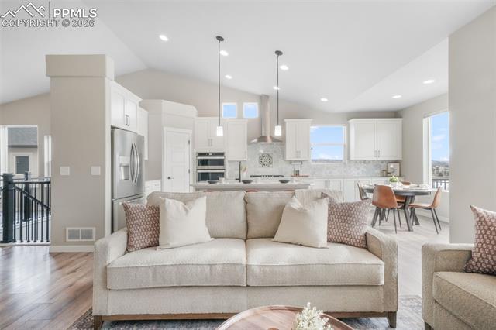
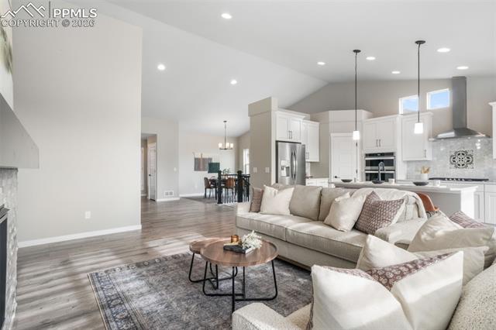
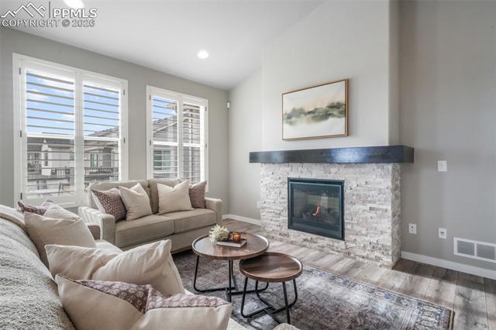
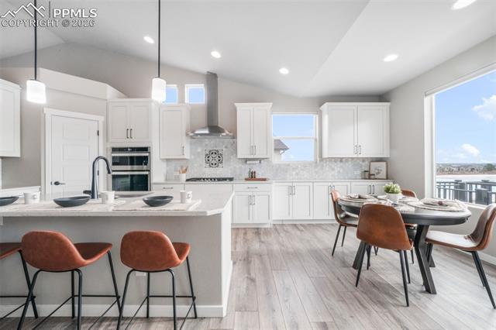
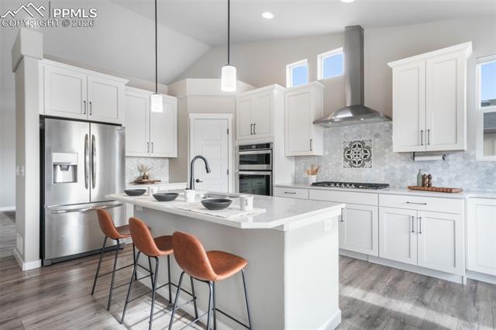
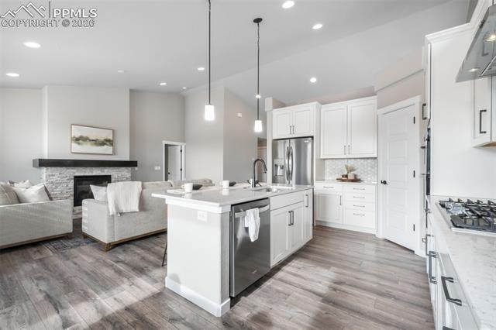
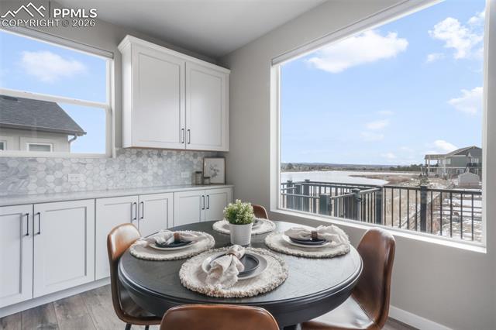
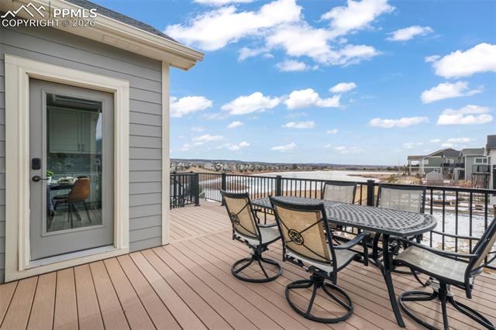
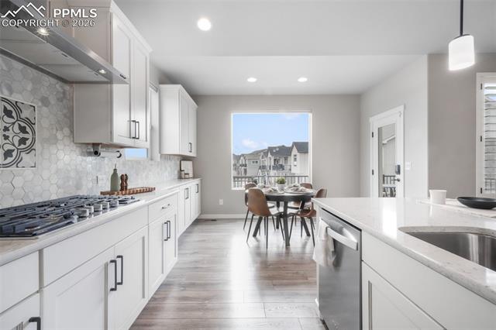
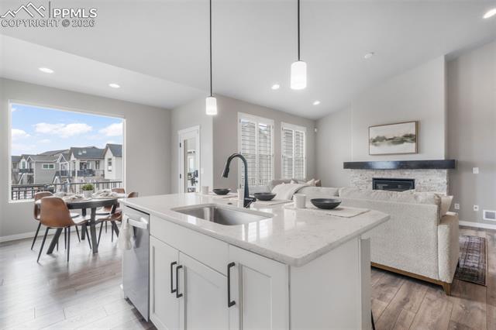
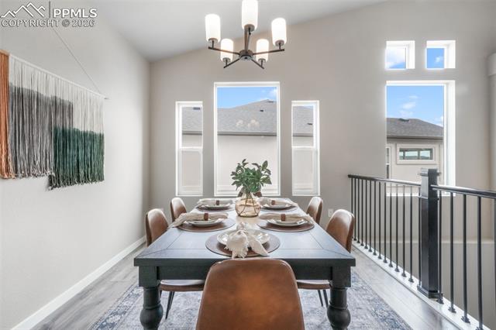
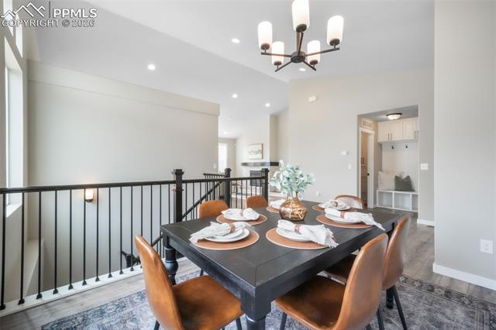
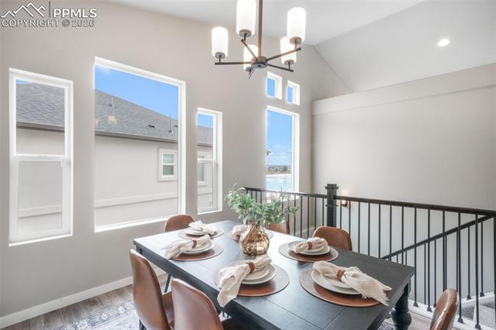
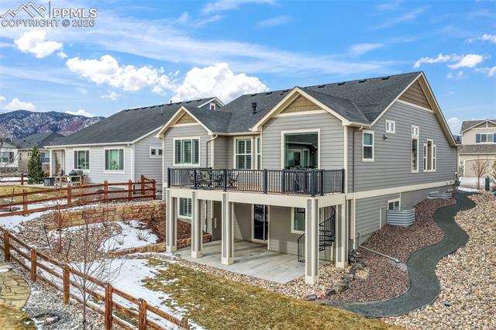
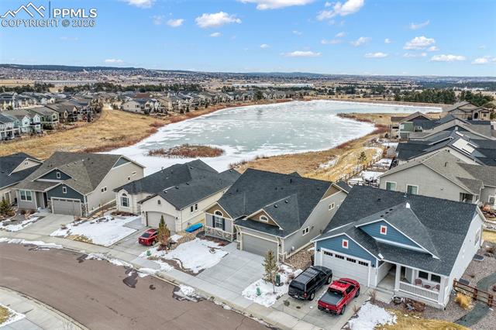
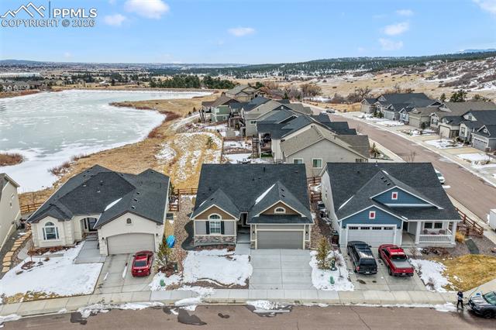
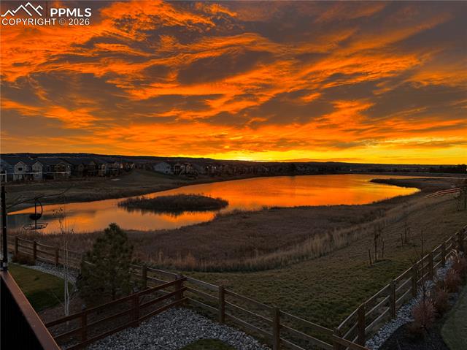
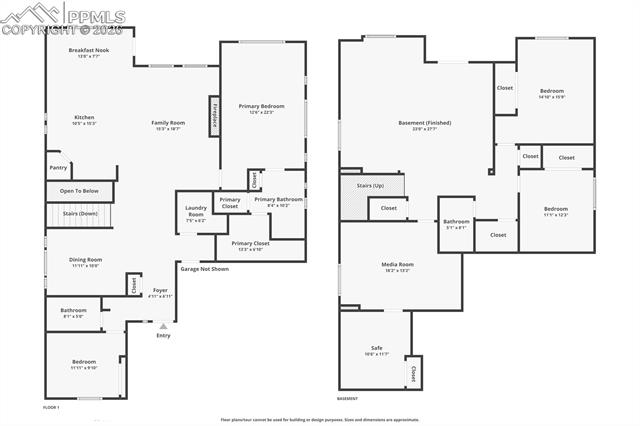
Beautifully appointed ranch-style home in the sought-after Forest Lakes community on Pinon Lake, where captivating lake & mountain views create a truly special setting. Located within School District 38, this home impresses with exceptional curb appeal & welcoming presence. Inside, discover vaulted ceilings, luxury vinyl plank flooring, & an open-concept design filled with natural light. Elegant real wood interior shutters & custom built-in storage units throughout the home enhance both style & functionality. The living room is a stunning focal point, anchored by a gas fireplace with stone surround, perfect for relaxing or gathering with guests. The gourmet kitchen shines with a gas cooktop, marble countertops & backsplash, stainless steel appliances, walk-in pantry, & abundant cabinetry. A bright eating nook with electric blinds provides direct access to the composite deck, offering panoramic lake views ideal for morning coffee or evening sunsets. The adjacent formal dining room is perfectly suited for entertaining.
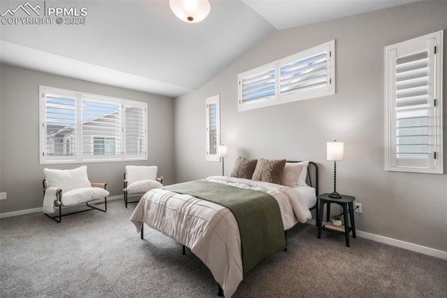
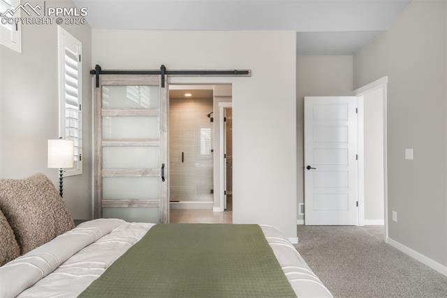
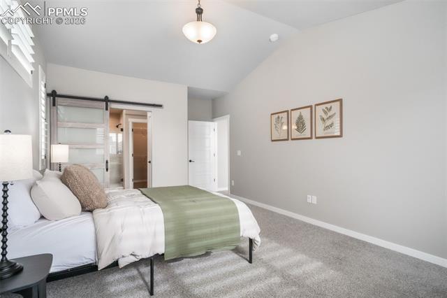
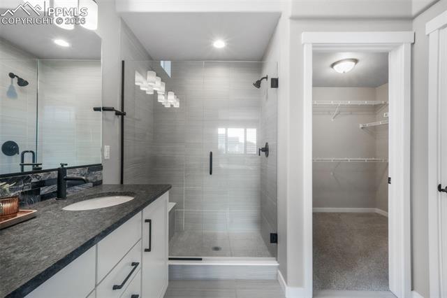
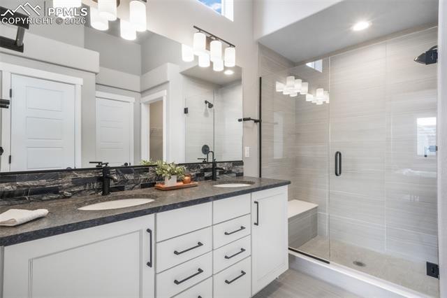
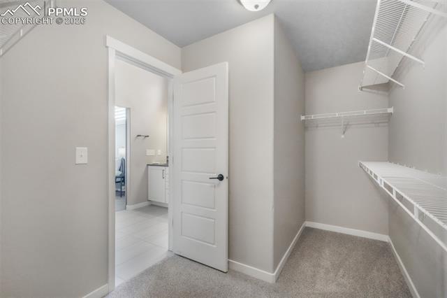
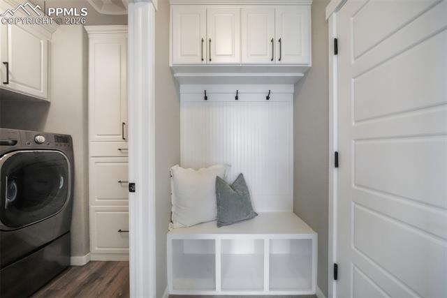
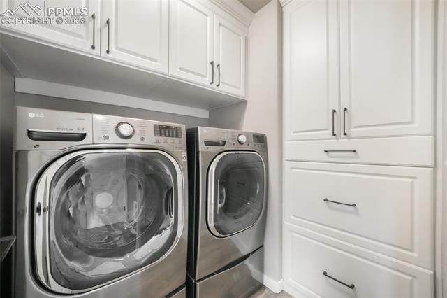
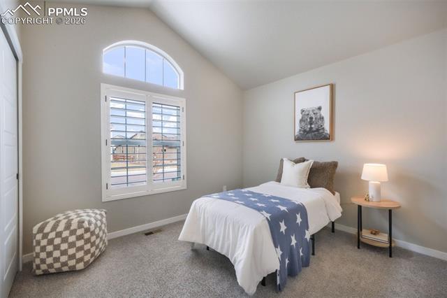
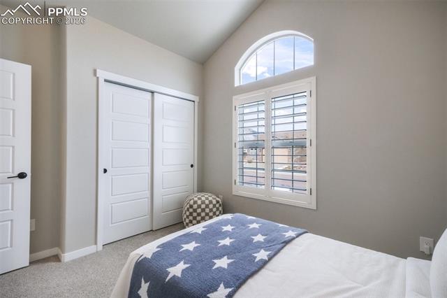
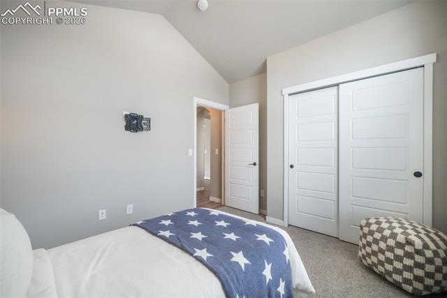
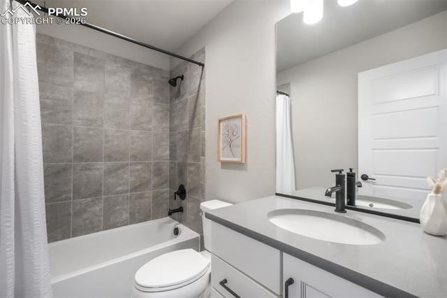
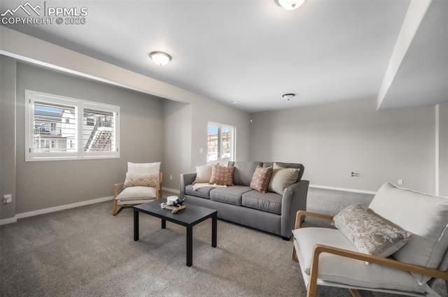
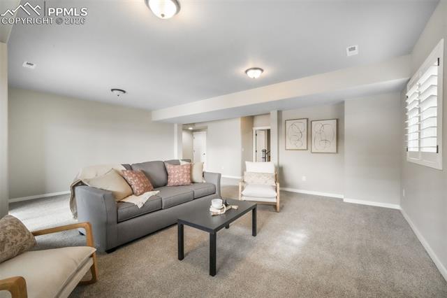
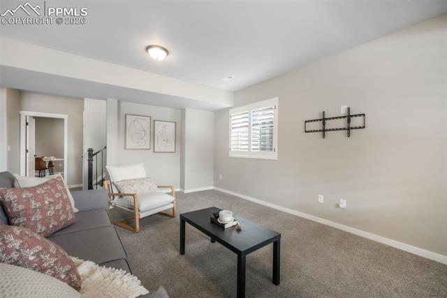
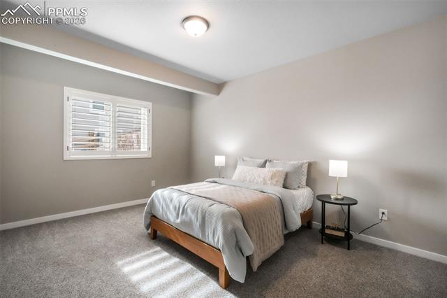
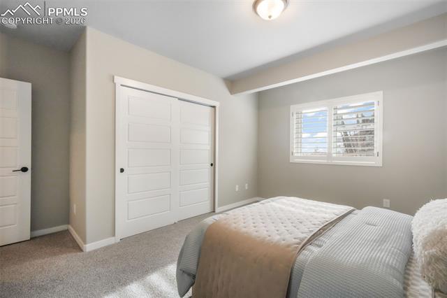
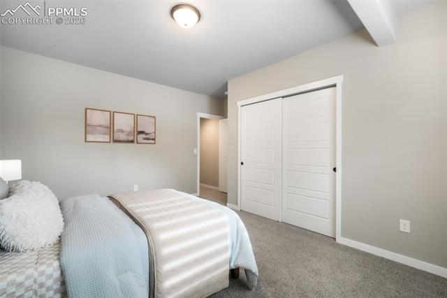
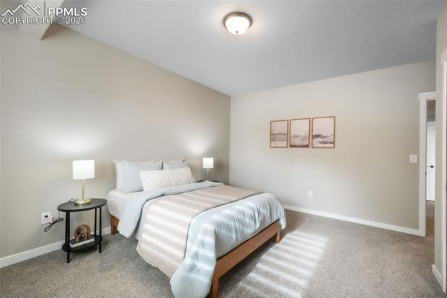
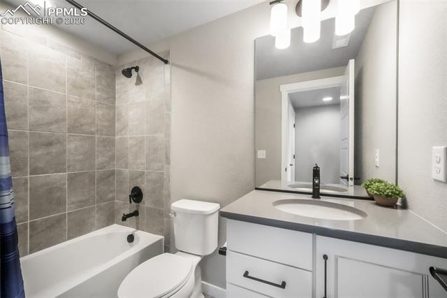
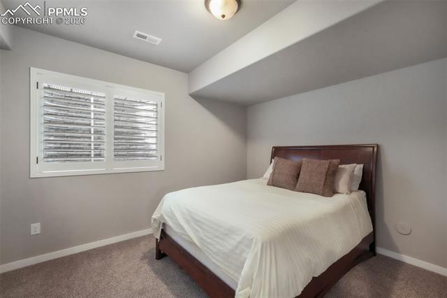
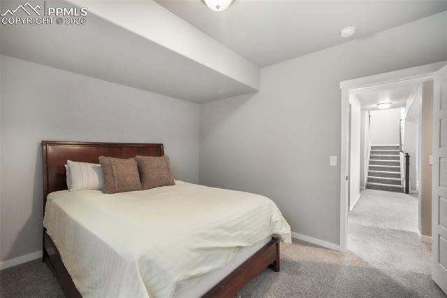
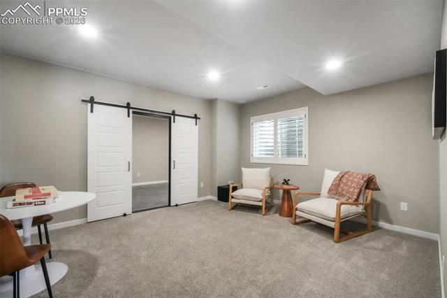
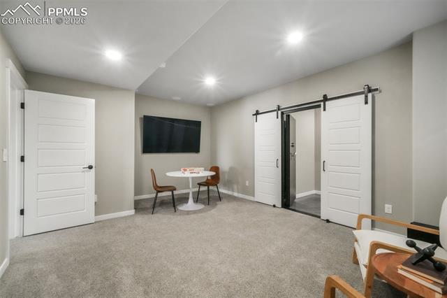
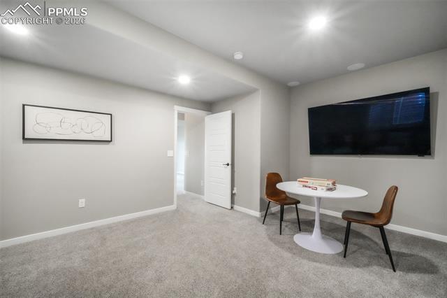
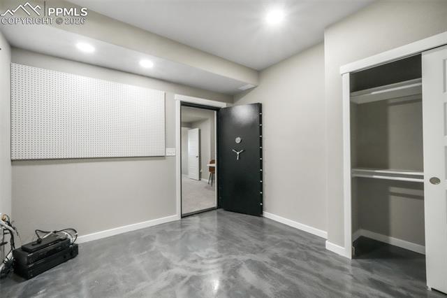
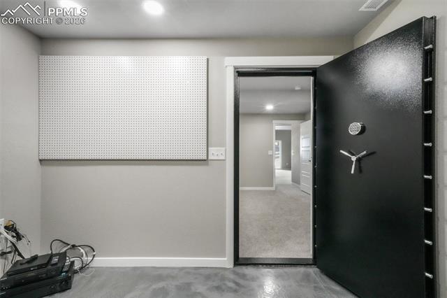
The primary suite is a private retreat featuring a vaulted ceiling & spa-inspired bath accessed through a custom barn door, complete with an oversized shower, double vanity, & generous walk-in closet. A secondary main-level bedroom & full bath offer flexibility for guests or home office, while the main-level laundry includes built-in cabinetry & convenient mud area. The finished walk-out basement expands the living space with a large family room pre-plumbed for a wet bar, 2 additional bedrooms, & full bathroom. A dedicated media/game room with soundproof insulated walls & surround sound creates the perfect movie-night. Tucked behind barn doors is a secure safe room with pin-operated safe door & epoxy flooring. The oversized garage features a 4ft extension bump-out & ample custom overhead storage. Thoughtfully designed & beautifully finished, this exceptional lakefront home offers comfort, functionality, & unforgettable views--truly a Forest Lakes gem.

Share Property

Location

2573 Lakes Edge Drive, Monument, CO 80132

Status

Sold

360 Virtual Tour

Take a tour of this property

Property Amenities

Interior
Appliances 220 v in Kitchen, Cook Top, Dishwasher, Disposal, Dryer, Kitchen Vent Fan, Microwave Oven, Oven, Refrigerator, Washer
Total Bedrooms: 4
Full Bathrooms: 3
Other Interior Features 9 Ft Ceilings, Great Room, Vaulted Ceilings, See Prop Desc Remarks
Area & Lot
Living area 3,255 Sq.Ft.
MLS® ID 2626049
Year Built 2019
School District Lewis-Palmer-38
Middle School Lewis Palmer
Type Residential
Status Sold
Exterior
Air conditioning Central Air
Heat type Forced Air, Natural Gas
Garage Space 2.0
Roof Composite Shingle
Utilities Cable Available, Electricity Connected, Natural Gas Connected
Finance
Sales Price $825,000
HOA Fees $480
Real Estate Tax $4,818 yearly

Work With Lauren

Lauren is fiercely passionate about real estate. She believes everyone deserves an advocate in their corner. Whether you’re a seasoned investor or a first-time homebuyer, she is here to have your back. As an experienced agent, she faithfully guides her clients through every step of the buying and selling process.