Leave a Message

Thank you for your message. We will be in touch with you shortly.

2985 Mount Herman Road
VIEW PHOTOS
Listed by Aimee Fletcher CLHMS GRI, Exp Realty LLC Listing Contact: 8884402724
$1,037,500

2985 Mount Herman Road

4 Beds 3 Baths 4,614 Sq.Ft.

Description

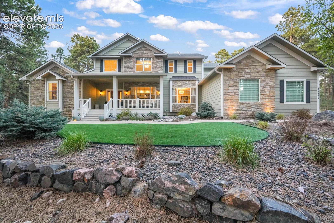
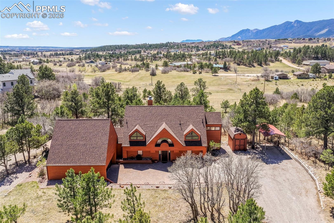
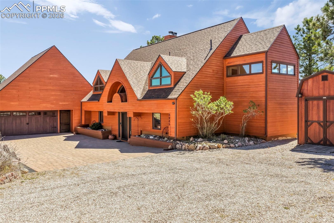
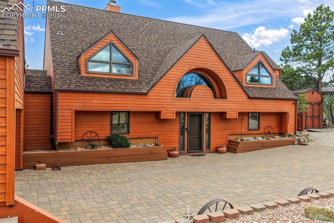
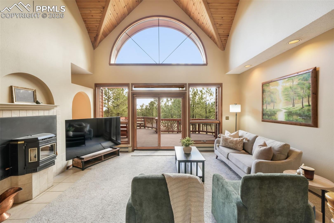
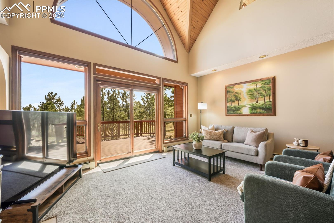
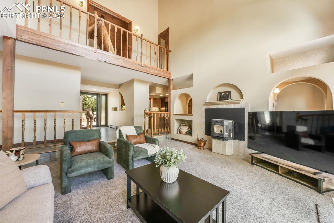
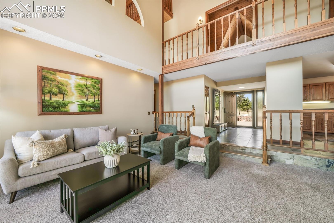
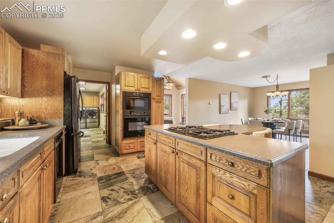
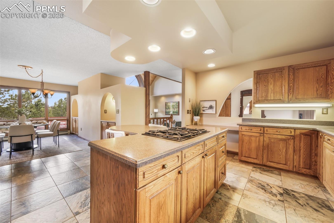
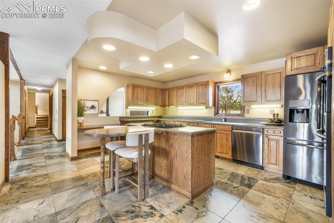
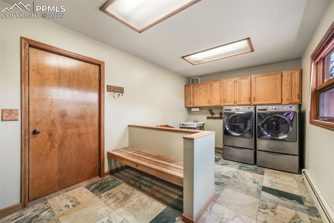
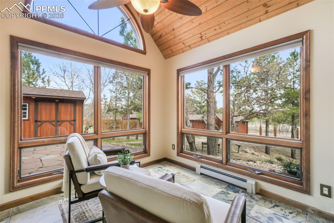
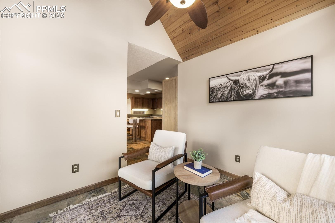
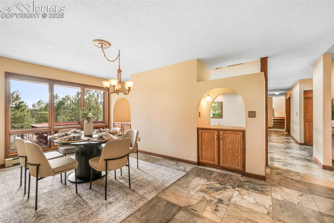
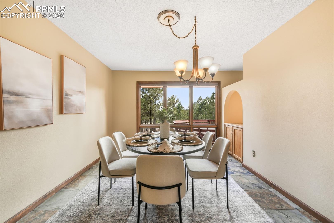
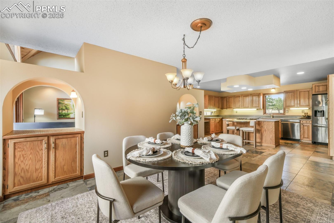
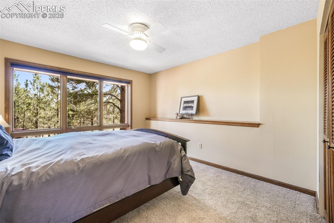
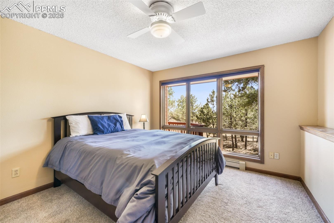
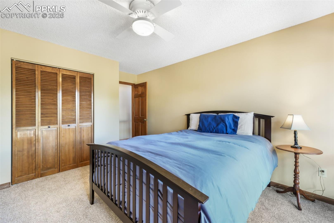
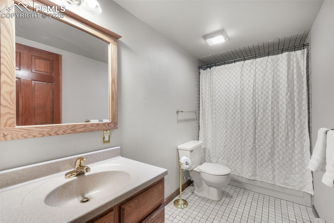
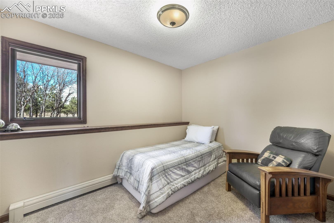
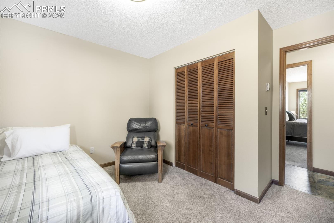
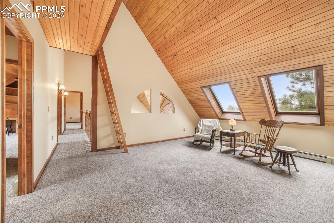
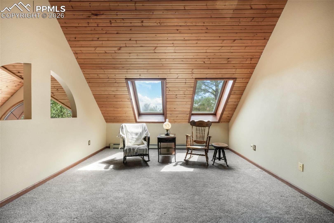
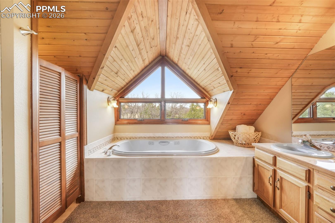
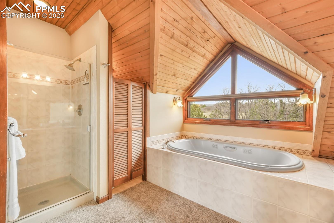
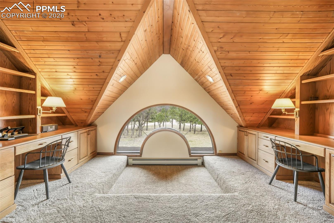
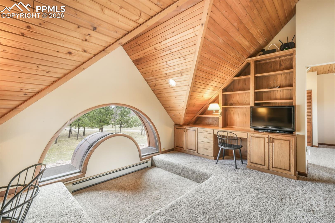
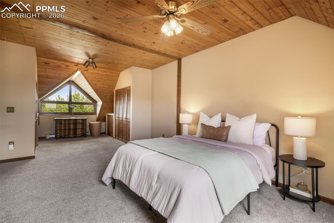
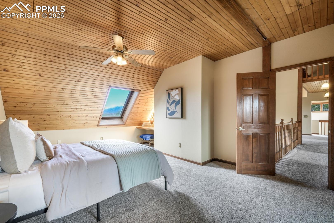
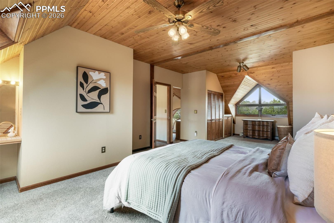
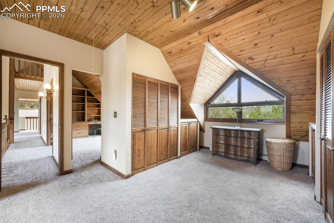
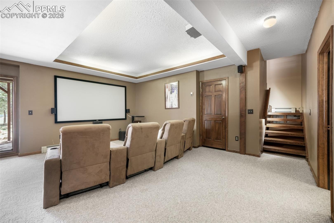
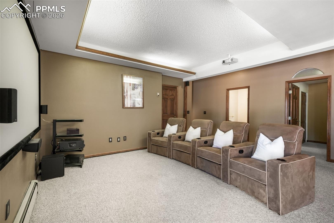
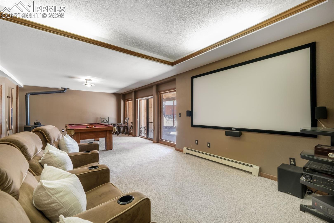
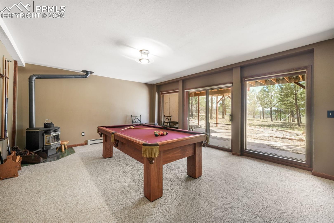
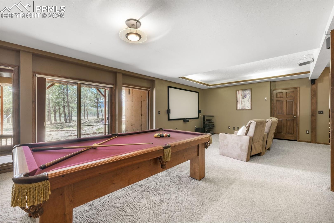
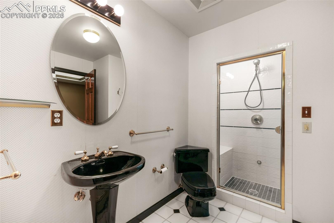
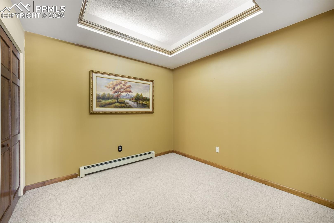
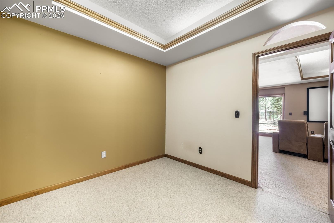
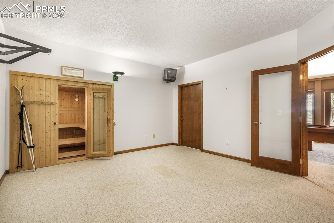
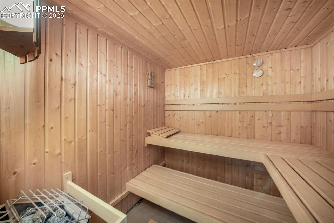
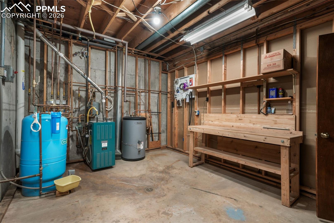
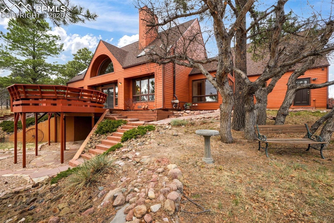
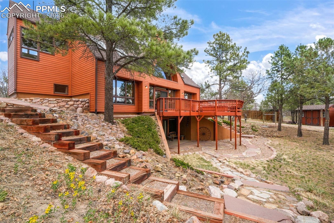
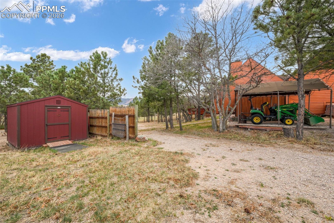
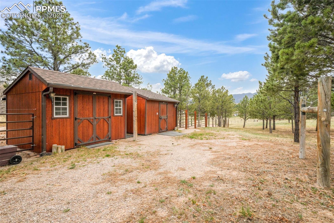
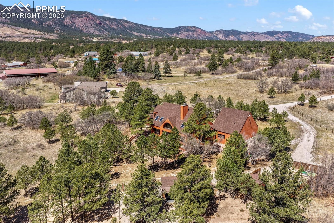
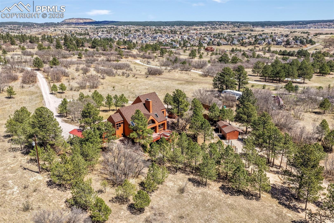
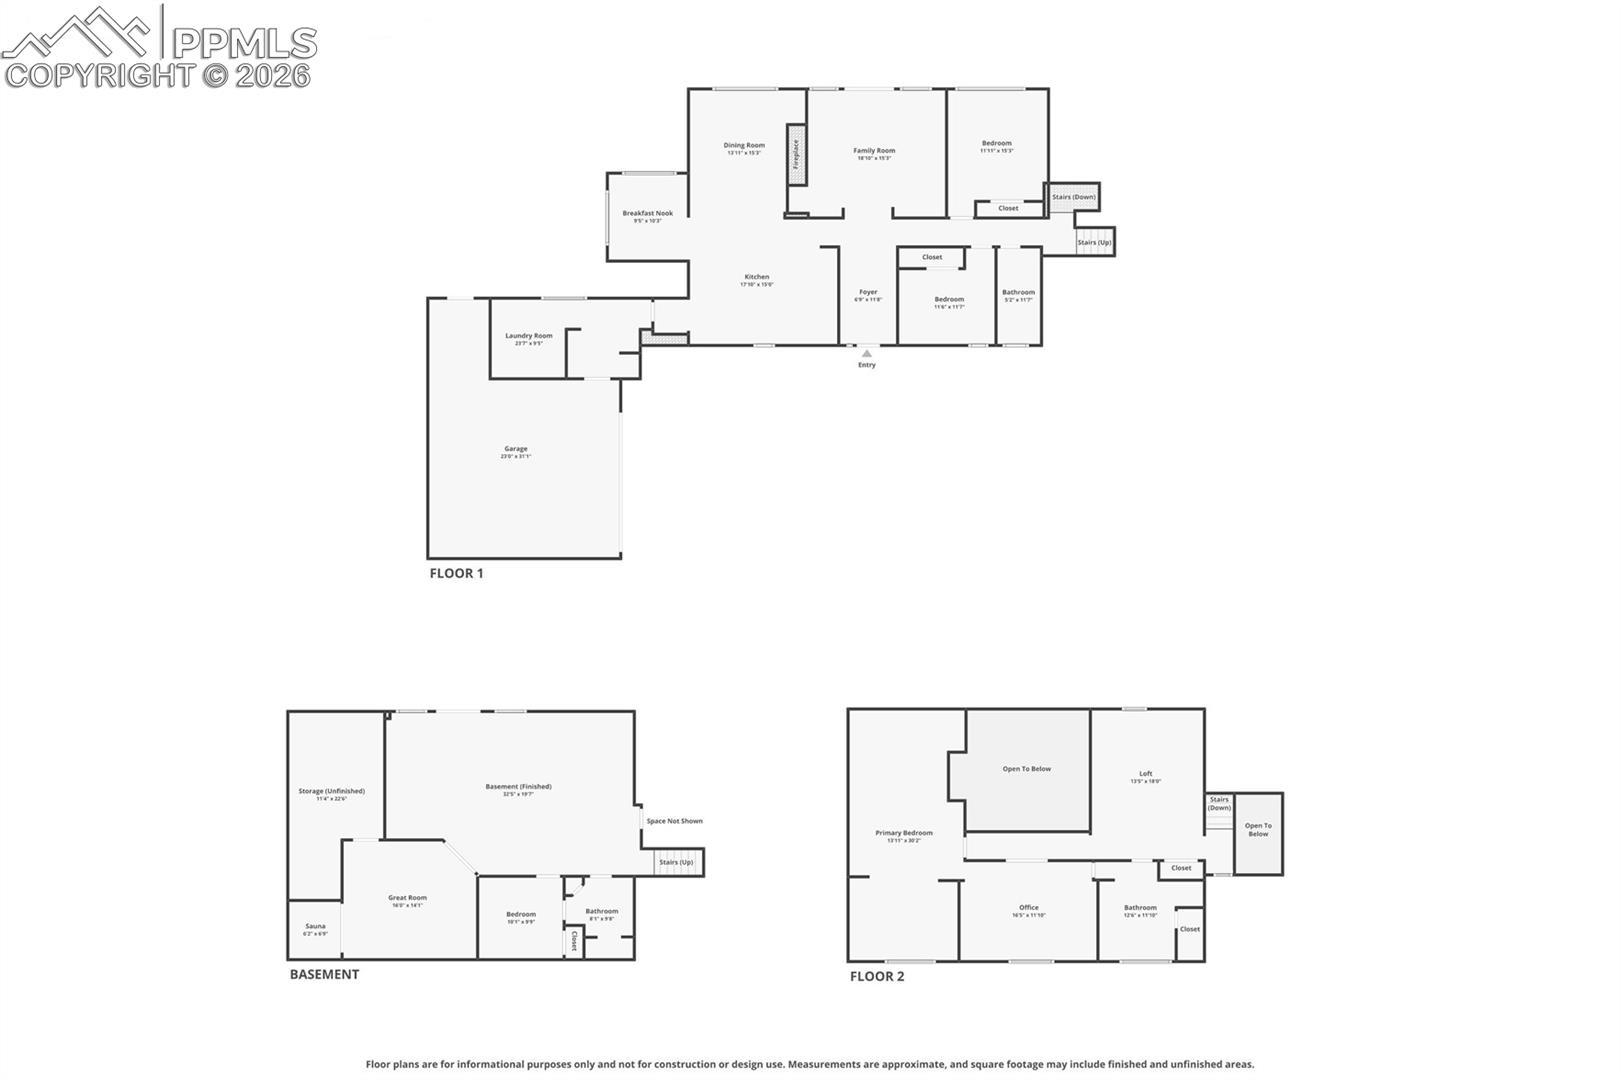
Beautifully maintained two story home on the desirable west side of Monument in the Panoramic Acres community, set on just over five acres of impeccably cared for land and zoned for horses. The property features a paver driveway, classic wood siding, and a peaceful, private setting surrounded by mature trees. Inside, tongue and groove vaulted ceilings and abundant natural light create a warm and inviting atmosphere. The cozy family room offers a pellet stove and walk out access to the back deck. The kitchen is well appointed with a gas cooktop, wall oven, microwave, Corian countertops, and generous cabinet space. An oversized laundry room with upper cabinetry and utility sink connects to a mudroom with a built in bench and direct access to the garage. A charming sitting nook/sun room features vaulted ceilings, ceiling fan, and expansive windows. The dining room includes additional cabinetry and a wall of windows with serene treed views. Two spacious bedrooms and a full bathroom complete the main level. Upstairs, the private primary retreat includes a large loft with vaulted ceilings, skylights, and a mini loft. The primary bathroom features a jetted tub, separate shower, and double vanity. A dedicated home office with built in shelving and two built in desks sits nearby. The oversized primary bedroom offers dual closets, custom cabinetry, skylights, and a vanity area. The walk out basement is designed for entertaining with a projector, screen, theater seating, and pool table. A separate room with French doors serves as a home gym and includes a dry and wet sauna. A non conforming bedroom and adjoining 3/4 bath add flexibility. The utility room is spacious with a workbench, ideal for a workshop. Additional highlights include an oversized finished two car garage, new roof in summer 2025, multiple fenced pastures, tack shed, hay shed, custom horse stall, and ample storage for equipment and tools. A rare opportunity for privacy and Colorado living.

Share Property

Location

2985 Mount Herman Road, Monument, CO 80132

Status

Pending
image

Schedule a Showing

I would love to show you my beautiful property. Please select your preferred date and time below. I will be in touch shortly to confirm your appointment.

Schedule a Showing

I would love to show you my beautiful property. Please select your preferred date and time below. I will be in touch shortly to confirm your appointment.
Thank you for your interest in 2985 Mount Herman Road, Monument, CO 80132. We are reviewing your request and will be in touch shortly!

360 Virtual Tour

Take a tour of this property

Property Amenities

Interior
Appliances Cook Top, Dishwasher, Disposal, Dryer, Gas in Kitchen, Microwave Oven, Oven, Refrigerator, Washer
Total Bedrooms: 4
Three-Quarter Bathrooms: 1
Full Bathrooms: 2
Other Interior Features 5-Pc Bath, 6-Panel Doors, 9 Ft Ceilings, Beamed Ceilings, French Doors, Skylight (s), Vaulted Ceilings
Area & Lot
Living area 4,614 Sq.Ft.
MLS® ID 1099011
Year Built 1984
School District Lewis-Palmer-38
Type Residential
Status Pending
Exterior
Air conditioning Ceiling Fan(s)
Heat type Baseboard, Natural Gas
Garage Space 2.0
Roof Composite Shingle
Utilities Cable Available, Electricity Connected, Natural Gas Connected
Finance
Sales Price $1,037,500
Real Estate Tax $4,061 yearly

Mortgage Calculator

Estimate your monthly mortgage payment, including the principal and interest, property taxes, and HOA. Adjust the values to generate a more accurate rate.
All estimates are provided for informational purposes only. Actual amounts may vary.
$0,000 Your Payment 20 15 65
$0,000 Your Payment

Work With Lauren

Lauren is fiercely passionate about real estate. She believes everyone deserves an advocate in their corner. Whether you’re a seasoned investor or a first-time homebuyer, she is here to have your back. As an experienced agent, she faithfully guides her clients through every step of the buying and selling process.