Leave a Message

Thank you for your message. We will be in touch with you shortly.

3570 Merriment Way
3570 Merriment Way
3570 Merriment Way
3570 Merriment Way
3570 Merriment Way
3570 Merriment Way
3570 Merriment Way
3570 Merriment Way
3570 Merriment Way
3570 Merriment Way
3570 Merriment Way
3570 Merriment Way
3570 Merriment Way
3570 Merriment Way
3570 Merriment Way
3570 Merriment Way
3570 Merriment Way
3570 Merriment Way
3570 Merriment Way
3570 Merriment Way
3570 Merriment Way
3570 Merriment Way
3570 Merriment Way
3570 Merriment Way
3570 Merriment Way
3570 Merriment Way
3570 Merriment Way
3570 Merriment Way
3570 Merriment Way
3570 Merriment Way
3570 Merriment Way
3570 Merriment Way
3570 Merriment Way
3570 Merriment Way
3570 Merriment Way
3570 Merriment Way
3570 Merriment Way
3570 Merriment Way
3570 Merriment Way
3570 Merriment Way
3570 Merriment Way
3570 Merriment Way
3570 Merriment Way
3570 Merriment Way
3570 Merriment Way
3570 Merriment Way
3570 Merriment Way
3570 Merriment Way
3570 Merriment Way
3570 Merriment Way
3570 Merriment Way
VIEW PHOTOS
Listed by Aimee Fletcher CLHMS GRI, Exp Realty LLC Listing Contact: 8884402724
$355,000

3570 Merriment Way

3 Beds 2 Baths 1,284 Sq.Ft.

Description

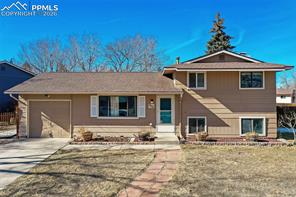
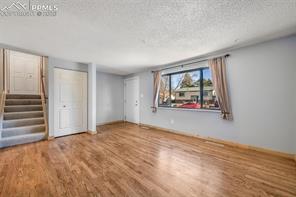
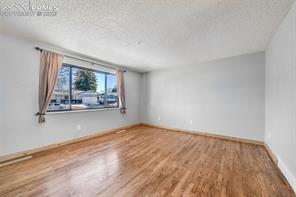
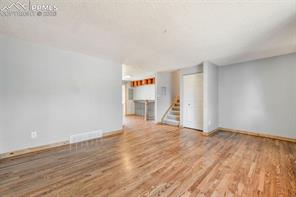
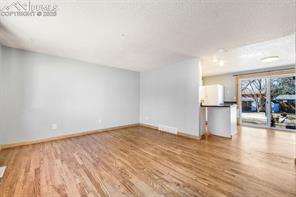
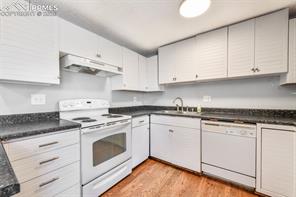
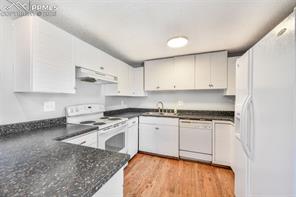
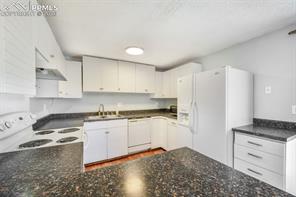
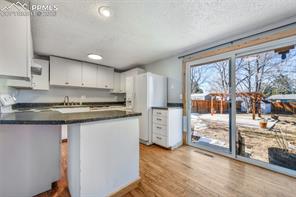
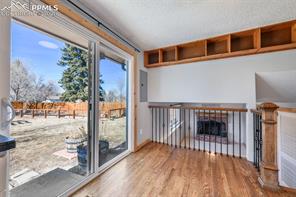
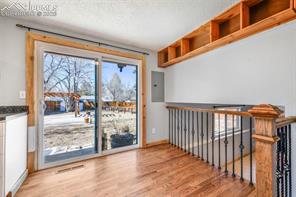
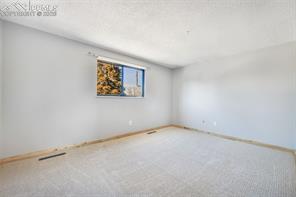
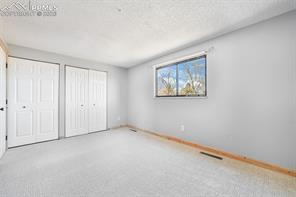
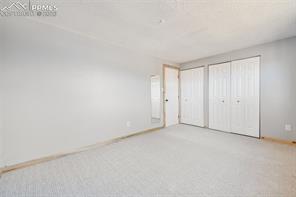
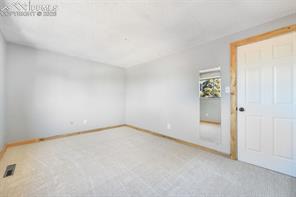
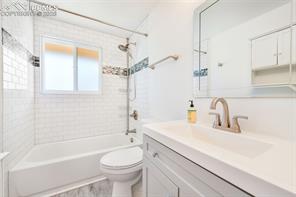
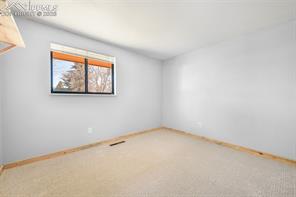
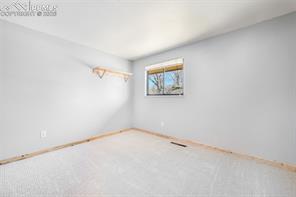
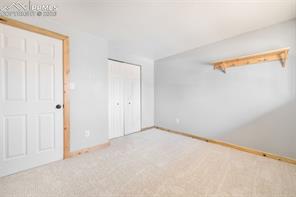
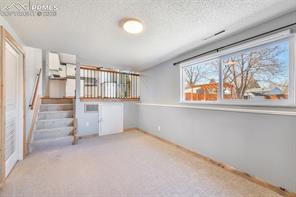
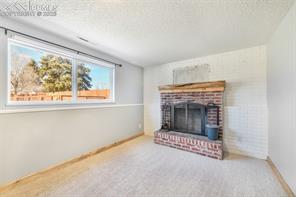
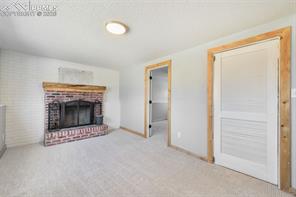
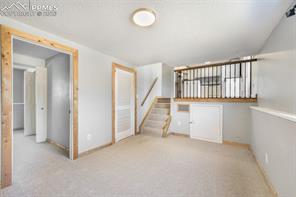
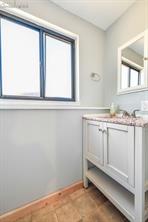
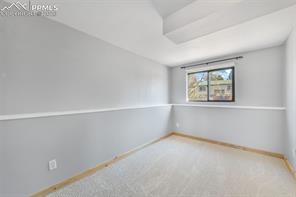
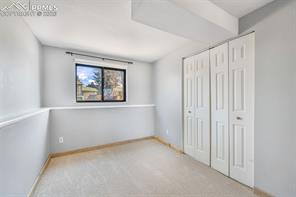
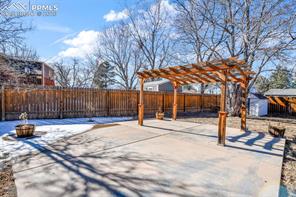
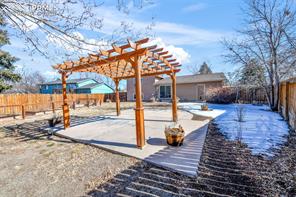
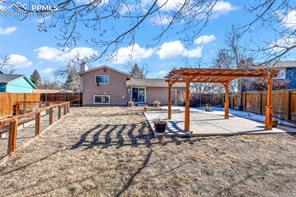
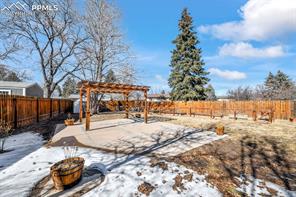
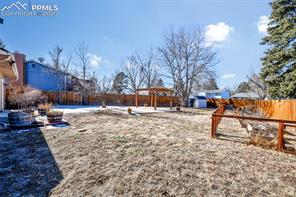
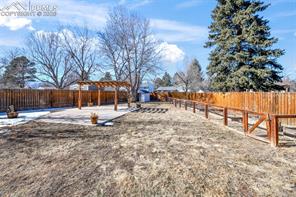
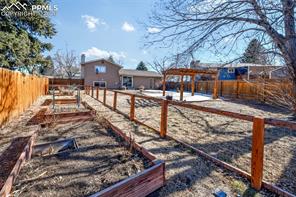
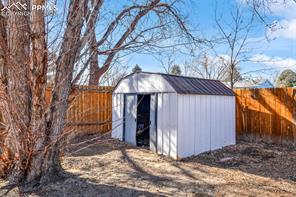
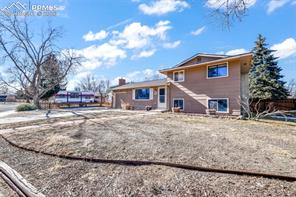
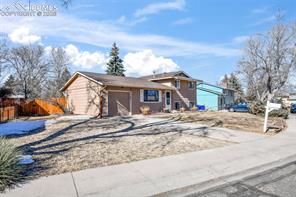
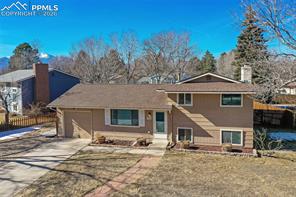
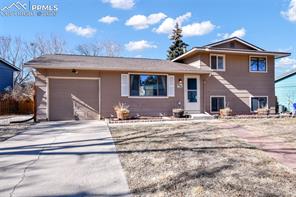
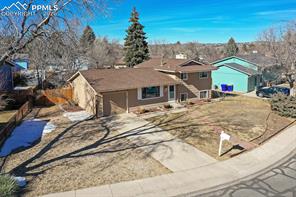
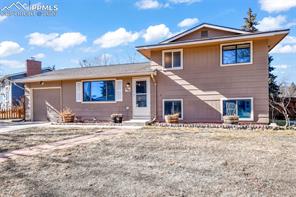
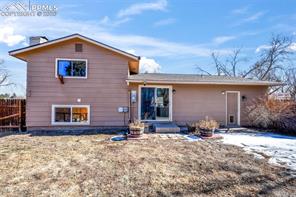
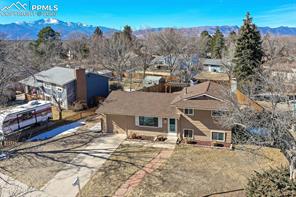
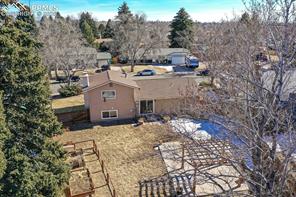
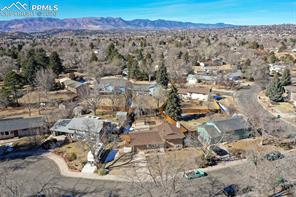
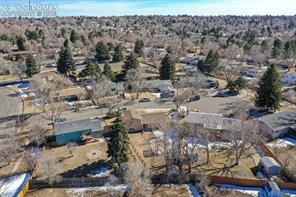
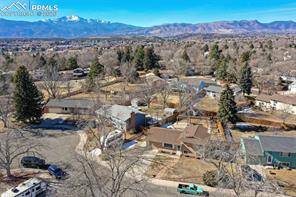
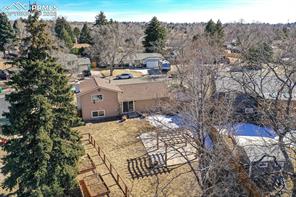
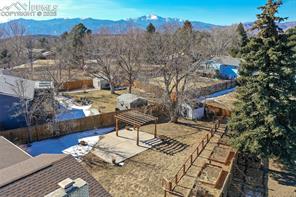
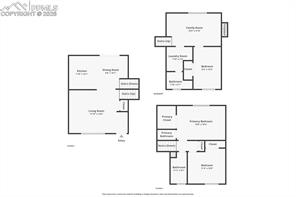
Welcome to this well-maintained tri-level home in the established Candlewood neighborhood, offering 3 bedrooms, 2 bathrooms, and 1,284 total square feet on a spacious 0.20-acre lot. A convenient central location near walking paths, parks, schools, and shopping, this home delivers both flexibility and value. The main level features a bright living room with natural wood flooring and an eat-in kitchen that walks out to the backyard, creating easy indoor-outdoor flow. Upstairs, you'll find two bedrooms including the primary suite with a walk-in closet, along with a full bathroom. The lower level includes a cozy family room with a wood-burning fireplace, plus an additional bedroom and 3/4 bath in the nearly fully finished basement, offering excellent space for guests or a home office. Situated on an 8,700 square foot level lot with ample of space to park your RV/camper, a fenced rear yard this property also includes an attached one-car garage with opener. Located in District 11 with easy access to Carefree, Powers, and Academy corridors, this home is a wonderful opportunity for buyers seeking space, convenience, and room to make it their own.

Share Property

Location

3570 Merriment Way, Colorado Springs, CO 80917

Status

Sold

Date Sold

March 20, 2026

Colorado Springs

360 Virtual Tour

Take a tour of this property

Property Amenities

Interior
Appliances Dishwasher, Disposal, Dryer, Microwave Oven, Oven, Range, Refrigerator, Washer
Total Bedrooms: 3
Three-Quarter Bathrooms: 1
Full Bathrooms: 1
Area & Lot
Living area 1,284 Sq.Ft.
MLS® ID 4861461
Year Built 1971
School District Colorado Springs 11
Middle School Sabin
Type Residential
Status Sold
Exterior
Air conditioning Ceiling Fan(s)
Heat type Forced Air, Natural Gas
Garage Space 1.0
Roof Composite Shingle
Utilities Cable Available, Electricity Connected, Natural Gas Connected
Finance
Sales Price $355,000
HOA Fees $86
Real Estate Tax $1,150 yearly

Work With Lauren

Lauren is fiercely passionate about real estate. She believes everyone deserves an advocate in their corner. Whether you’re a seasoned investor or a first-time homebuyer, she is here to have your back. As an experienced agent, she faithfully guides her clients through every step of the buying and selling process.