Leave a Message

Thank you for your message. We will be in touch with you shortly.

3862 Springs Ranch Drive
VIEW PHOTOS
Bought with Tiffany Carroll CLHMS CRS DSC MRP , Exp Realty LLC and Listed by Aimee Fletcher CLHMS GRI , Exp Realty LLC Listing Contact: 888-440-2724
$525,000

3862 Springs Ranch Drive

6 Beds 4 Baths 3,025 Sq.Ft. 5,467 Sq.Ft.

Description

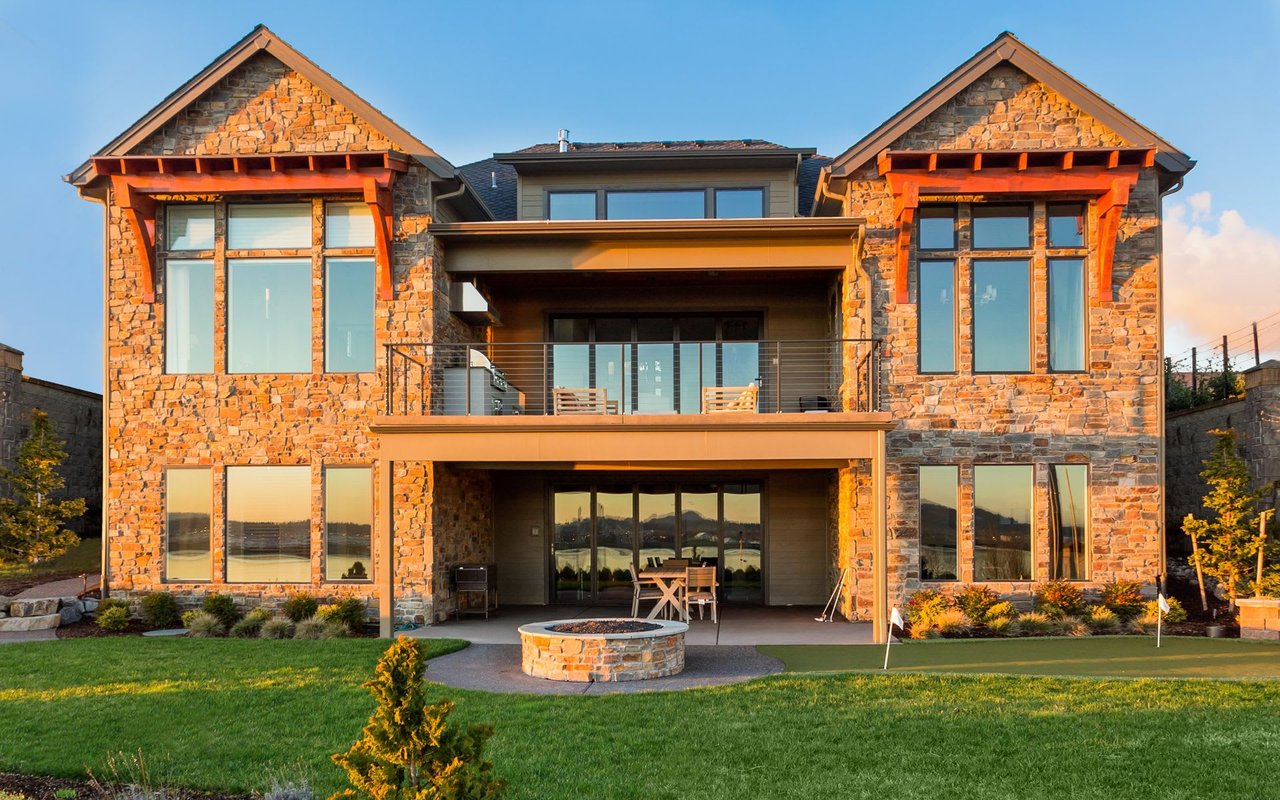
Sweeping mountain views and the comfort of over 3,000 finished square feet designed to fit the way you live. Nestled in The Knolls at Springs Ranch, this impressive two-story home offers 6 bedrooms, 4 bathrooms, and a finished walkout basement, providing exceptional space for gathering, entertaining, working from home, or accommodating multi-generational living. With a bright, open layout, stunning Front Range vistas, and versatile living areas throughout, this home delivers the perfect balance of beauty, functionality, and the Colorado lifestyle you've been dreaming of. The main level features an open and inviting floor plan with vaulted ceilings, abundant natural light, a cozy gas fireplace, and a dining area with walkout access to the deck. The kitchen is designed for both everyday living and entertaining, featuring solid-surface countertops, a pantry, ample cabinet space, and a breakfast bar. A main-level bedroom and laundry room add convenience and versatility. Upstairs, the spacious primary suite captures stunning Front Range and mountain views and includes a five-piece bath with dual vanities, soaking tub, separate shower, and walk-in closet. Three additional bedrooms and a full bathroom complete the upper level. The finished walkout basement offers exceptional flexibility with a spacious second family room, sixth bedroom, 3/4 bathroom, storage area, and a second kitchen setup complete with a refrigerator and dishwasher. Ideal for multi-generational living, extended guests, entertaining, or creating a private living space, the lower level provides endless possibilities to fit a variety of lifestyles. Mountain views from the wood deck or relax on the covered patio overlooking the landscaped backyard. New Class 4 impact-resistant roof, providing added durability and potential insurance savings. Just minutes from parks, walking trails, shopping, dining, and everyday amenities, this home offers the space, views, and versatility you've been searching for.

Share Property

Location

3862 Springs Ranch Drive, Colorado Springs, CO 80922

Status

Sold

Date Sold

July 27, 2026

Colorado Springs

360 Virtual Tour

Take a tour of this property

Property Amenities

Interior
Laundry room Electric Hook-up, Main
Fireplace Gas, Main Level, One
Appliances Dishwasher, Disposal, Kitchen Vent Fan, Microwave Oven, Oven, Range, Refrigerator
Flooring Carpet, Ceramic Tile, Tile, Luxury Vinyl
Total Bedrooms: 6
Half Bathrooms: 1
Three-Quarter Bathrooms: 1
Full Bathrooms: 2
Other Interior Features 5-Pc Bath, 9 Ft Ceilings, Vaulted Ceilings
Area & Lot
Total area 3,075 Sq.Ft.
Lot Area 5,467 Sq.Ft.
Living area 3,025 Sq.Ft.
MLS® ID 9918058
Year Built 2002
School District District 49
High School Sand Creek
Middle School Horizon
Elementary School Springs Ranch
Type Residential
Status Sold
Exterior
Air conditioning Ceiling Fan(s), Central Air
Heat type Forced Air, Natural Gas
Water Source Municipal
Sewer Sewer
Roof Composite Shingle
Utilities Cable Available, Electricity Connected, Natural Gas Connected
Finance
Sales Price $525,000
HOA Fees $18 monthly
Real Estate Tax $2,071 yearly

Work With Lauren

Lauren is fiercely passionate about real estate. She believes everyone deserves an advocate in their corner. Whether you’re a seasoned investor or a first-time homebuyer, she is here to have your back. As an experienced agent, she faithfully guides her clients through every step of the buying and selling process.