Leave a Message

Thank you for your message. We will be in touch with you shortly.

4145 Pecos Street
4145 Pecos Street
4145 Pecos Street
4145 Pecos Street
4145 Pecos Street
4145 Pecos Street
4145 Pecos Street
4145 Pecos Street
4145 Pecos Street
4145 Pecos Street
4145 Pecos Street
4145 Pecos Street
4145 Pecos Street
4145 Pecos Street
4145 Pecos Street
4145 Pecos Street
4145 Pecos Street
4145 Pecos Street
4145 Pecos Street
4145 Pecos Street
4145 Pecos Street
4145 Pecos Street
4145 Pecos Street
4145 Pecos Street
4145 Pecos Street
4145 Pecos Street
4145 Pecos Street
4145 Pecos Street
4145 Pecos Street
4145 Pecos Street
4145 Pecos Street
4145 Pecos Street
4145 Pecos Street
4145 Pecos Street
4145 Pecos Street
4145 Pecos Street
4145 Pecos Street
4145 Pecos Street
4145 Pecos Street
4145 Pecos Street
4145 Pecos Street
4145 Pecos Street
4145 Pecos Street
4145 Pecos Street
4145 Pecos Street
4145 Pecos Street
4145 Pecos Street
4145 Pecos Street
4145 Pecos Street
4145 Pecos Street
VIEW PHOTOS
Listed by Aimee Fletcher CLHMS GRI , Exp Realty LLC Listing Contact: 888-440-2724
$1,000,000

4145 Pecos Street

4 Beds 3 Baths 2,270 Sq.Ft. 9,370 Sq.Ft.

Description


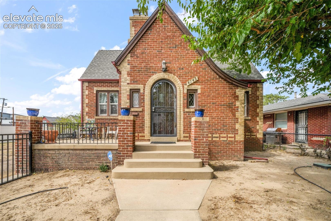
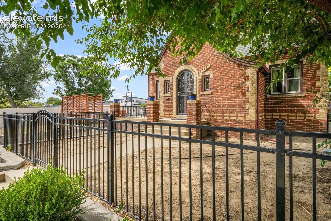
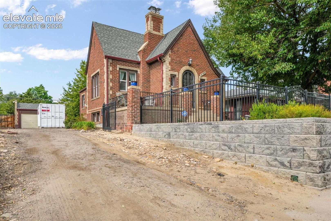
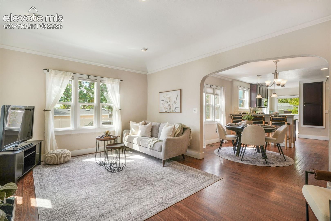
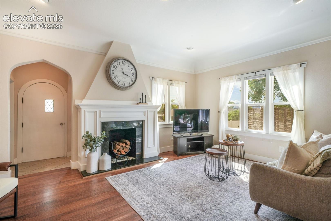
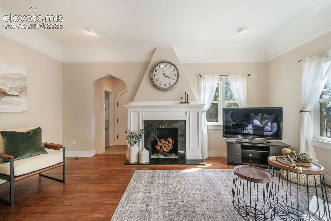
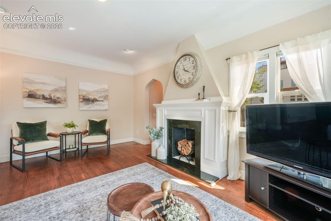
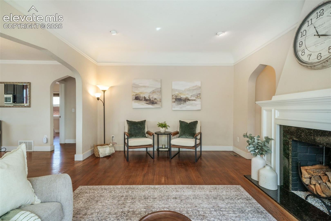
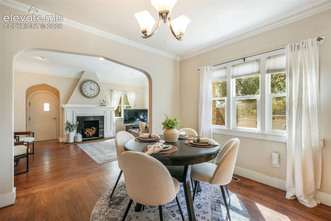
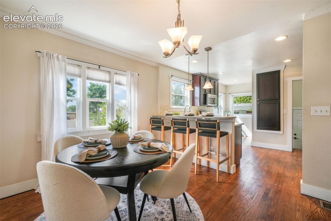
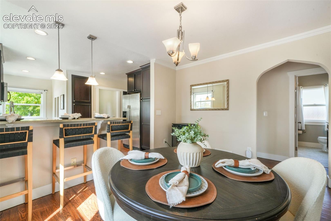
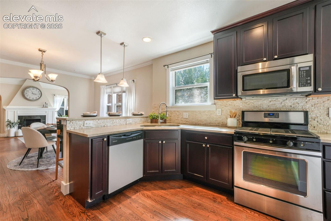
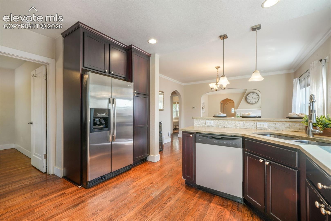
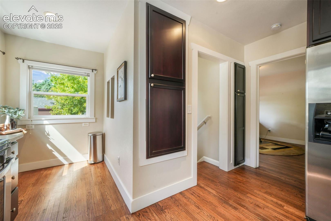
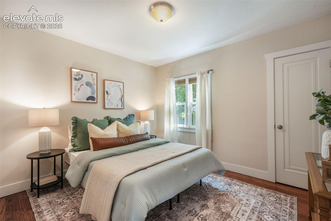
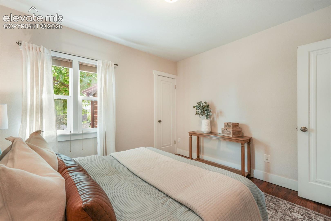
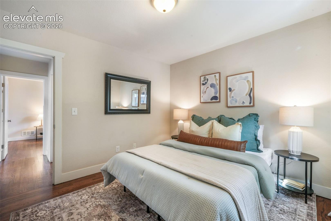
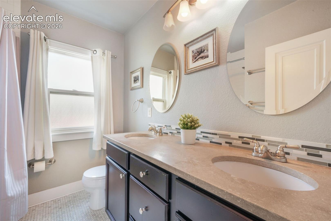
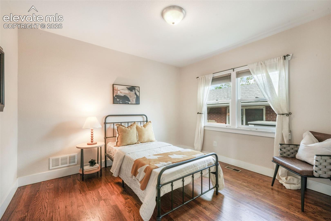
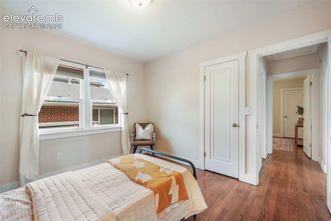
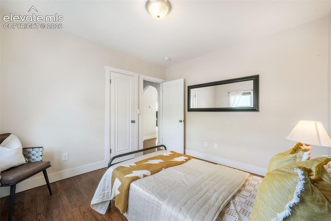
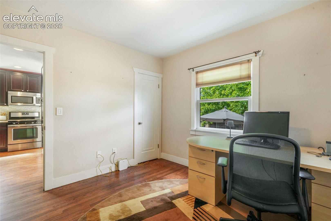
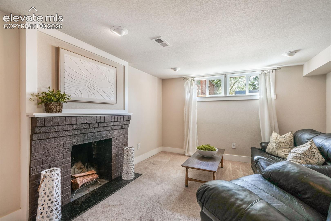
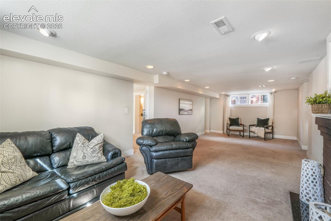
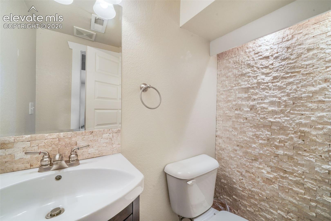
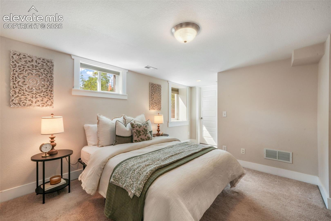
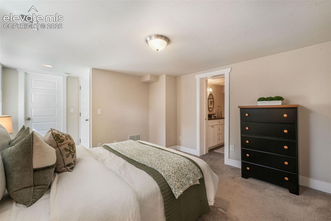
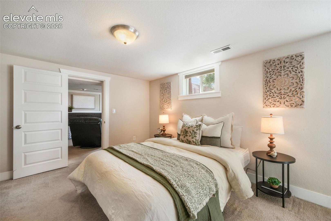
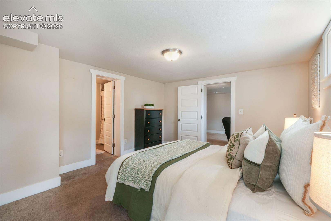
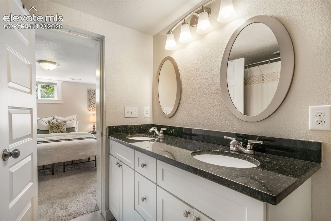
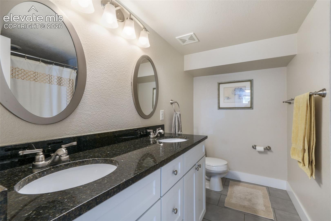
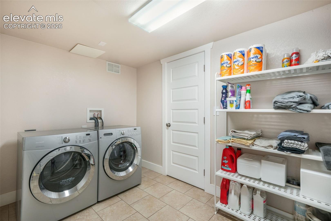
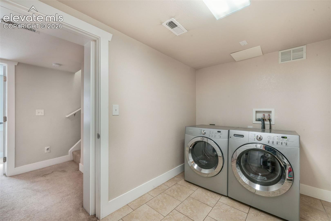
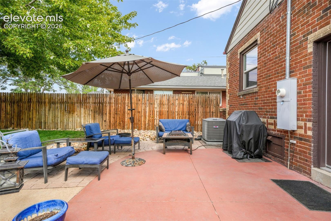
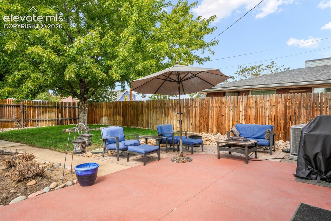
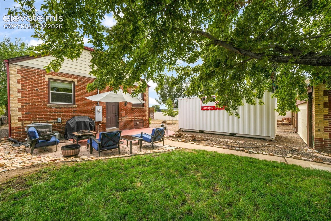
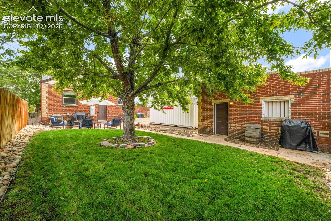
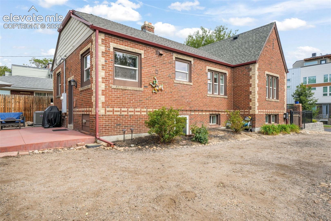
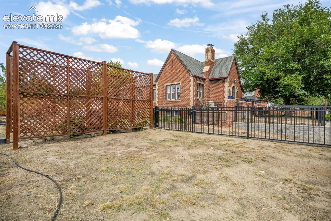
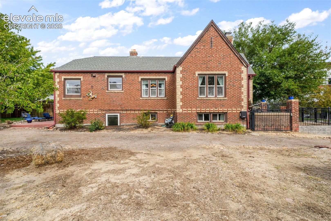
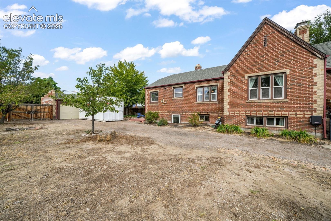
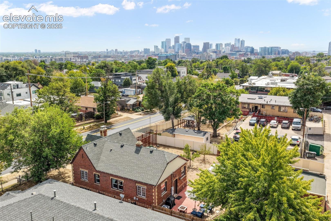
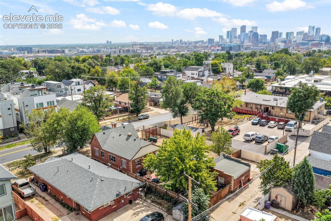
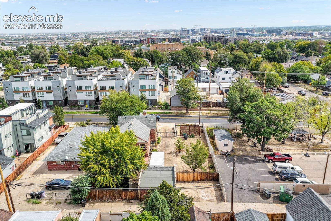
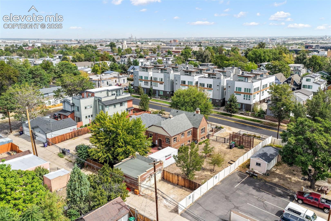
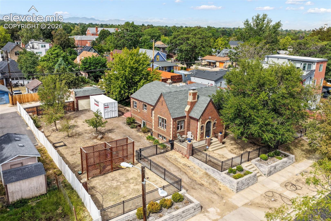
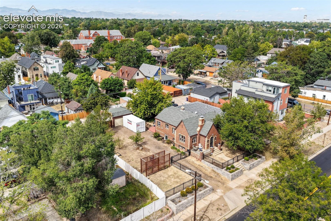
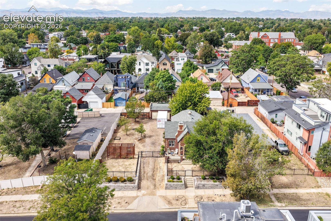
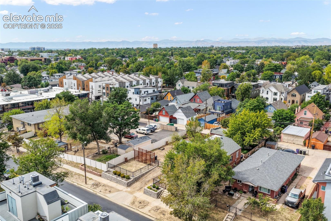
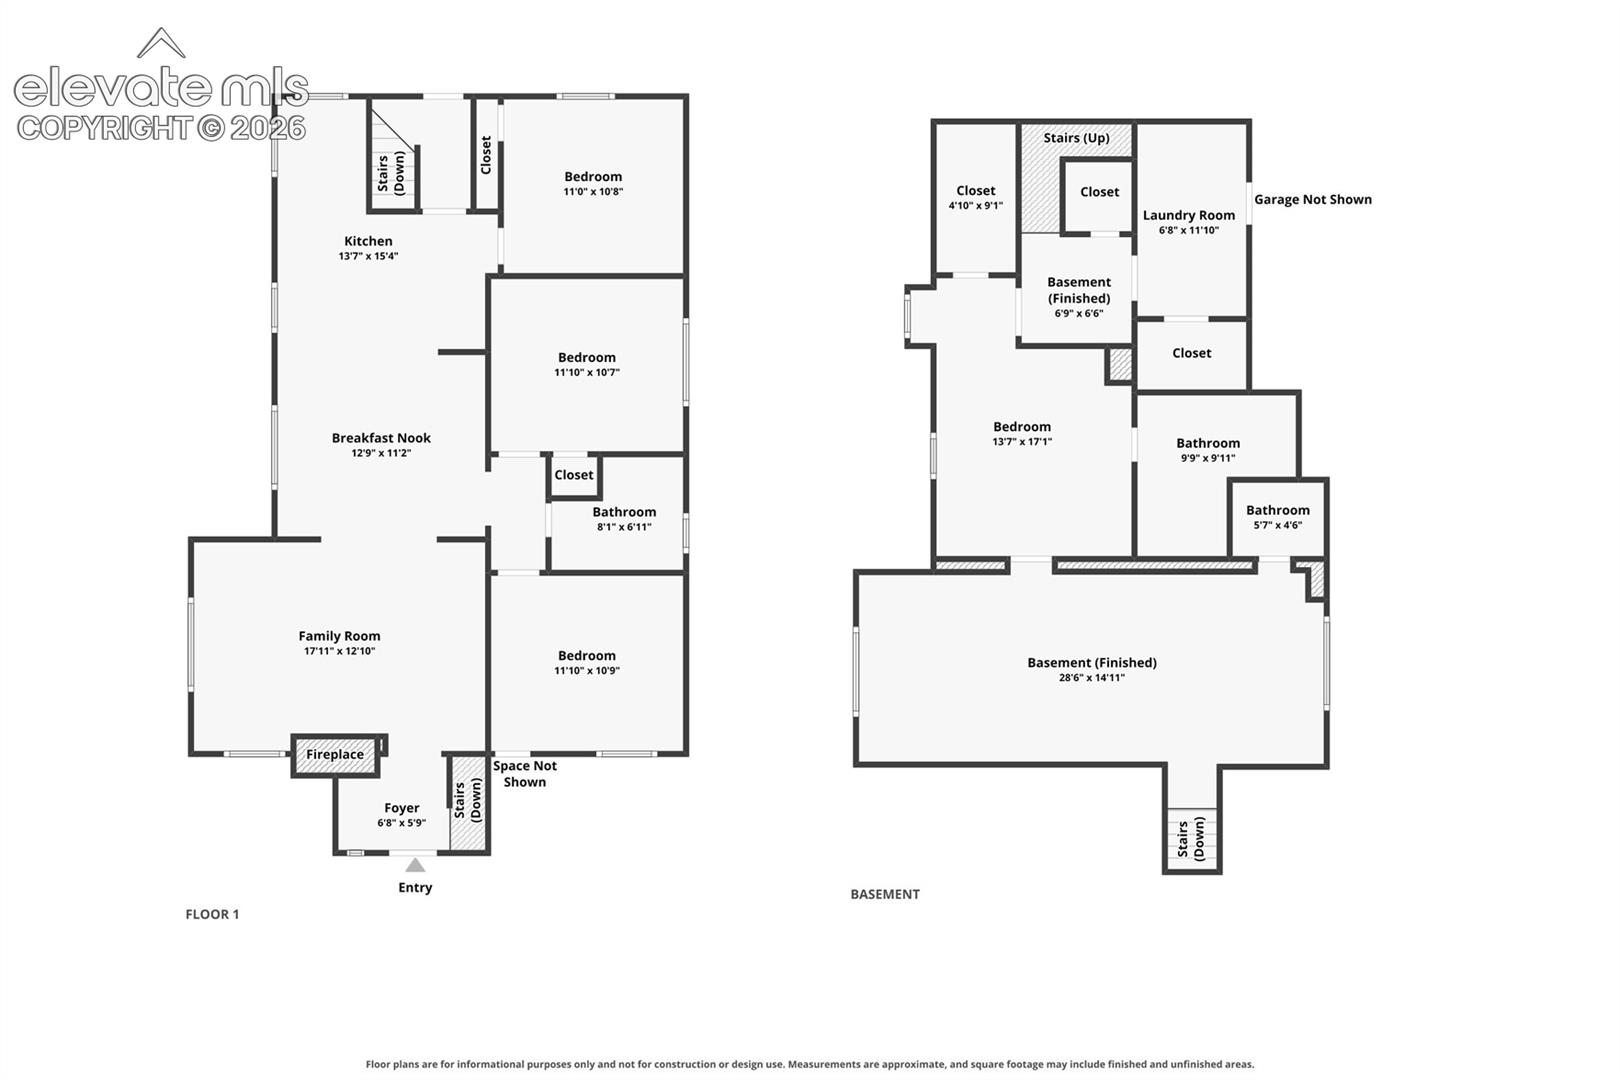
Location, land, and opportunity come together at this inviting 1933 brick ranch on a remarkably rare 9,370 sq ft lot in Sunnyside. With no HOA, multiple gates, front and rear-alley access, and room to park recreational vehicles outside the 2 car detached garage, the property offers unmatched flexibility. Explore the potential for an ADU or subdivision of the lot to accommodate another home. A welcoming front porch leads into a light-filled living room featuring hardwood floors and a fireplace. The dining room opens to the kitchen, creating a comfortable gathering space with replaced cabinetry, stainless steel appliances and a range with gas cooktop. Three main-level bedrooms offer closets and hardwood floors, while a beautifully renovated full bathroom completes the level. The finished basement provides exceptional additional living space, including a private primary bedroom with a walk-in closet and renovated en suite bathroom. An expansive family room with a second fireplace offers plenty of space for movie nights and multiple activity areas. A renovated powder room and oversized laundry room with storage and mechanical-room access complete the lower level. Outside, enjoy a poured-concrete patio and sodded backyard within the fully fenced grounds. Forced Air, AC and a replaced water line add further value and peace of mind. The central location places Empower Field, Coors Field, Union Station, Ball Arena, the 16th Street Mall, and Larimer Square less than 10 mins away. The Denver Art Museum, Colorado Convention Center, Denver Zoo, City Park, Presbyterian/St. Luke's Medical Center, and MSU Denver are within approximately 15 mins. I-70 is just two mins away, with quick access to I-25, while Denver International Airport is approximately 30 mins away. Just south across the I-25 corridor, the Central Business District and LoDo form Denver's highest-density employment center, anchored by professional, scientific, technical, financial, legal, and administrative sectors.

Share Property

Location

4145 Pecos Street, Denver, CO 80211

Status

For Sale
image

Schedule a Showing

I would love to show you my beautiful property. Please select your preferred date and time below. I will be in touch shortly to confirm your appointment.

Schedule a Showing

I would love to show you my beautiful property. Please select your preferred date and time below. I will be in touch shortly to confirm your appointment.
Thank you for your interest in 4145 Pecos Street, Denver, CO 80211. We are reviewing your request and will be in touch shortly!
Lauren Trent

Lauren Trent

TITLE

Realtor®

360 Virtual Tour

Take a tour of this property

Property Amenities

Interior
Laundry room Basement
Fireplace Basement, Main Level, Two, Wood Burning
Appliances Dishwasher, Disposal, Dryer, Gas in Kitchen, Microwave Oven, Range, Refrigerator, Washer
Flooring Carpet, Tile, Wood
Total Bedrooms: 4
Half Bathrooms: 1
Three-Quarter Bathrooms: 1
Full Bathrooms: 1
Other Interior Features 9 Ft Ceilings, See Prop Desc Remarks
Area & Lot
Total area 2,361 Sq.Ft.
Lot Area 9,370 Sq.Ft.
Living area 2,270 Sq.Ft.
MLS® ID 3191826
Year Built 1933
School District Denver County 1
Architecture Styles Ranch
Type Residential
Status For Sale
Exterior
Air conditioning Central Air
Heat type Forced Air, Natural Gas
Water Source Municipal
Garage Space 2.0
Sewer Sewer
Other Exterior Features Electric Gate
Parking Detached, Gravel
Lot Features See Prop Desc Remarks
Roof Composite Shingle
Utilities Cable Available, Electricity Connected, Natural Gas Connected
Finance
Sales Price $1,000,000
Real Estate Tax $4,796 yearly

Mortgage Calculator

Estimate your monthly mortgage payment, including the principal and interest, property taxes, and HOA. Adjust the values to generate a more accurate rate.
All estimates are provided for informational purposes only. Actual amounts may vary.
$0,000 Your Payment 20 15 65
$0,000 Your Payment

Work With Lauren

Lauren is fiercely passionate about real estate. She believes everyone deserves an advocate in their corner. Whether you’re a seasoned investor or a first-time homebuyer, she is here to have your back. As an experienced agent, she faithfully guides her clients through every step of the buying and selling process.