Leave a Message

Thank you for your message. We will be in touch with you shortly.

460 High Plains Street
VIEW PHOTOS
Listed by Aimee Fletcher CLHMS GRI , Exp Realty LLC Listing Contact:
$749,000

460 High Plains Street

4 Beds 3 Baths 2,784 Sq.Ft. 0.33 Acres

Description

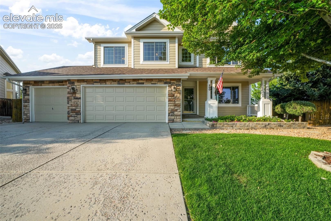
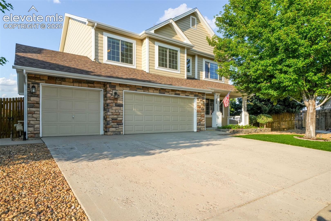
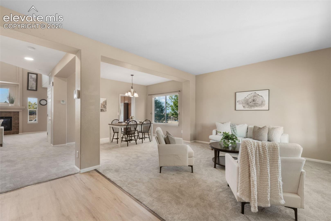
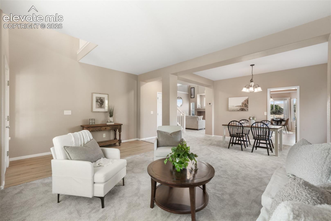
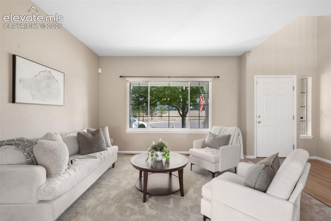
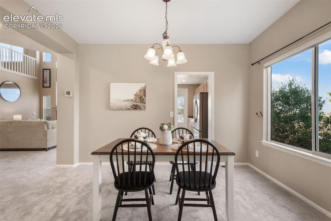
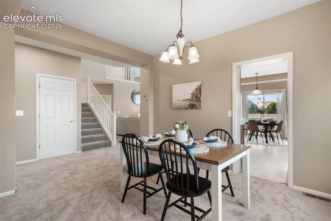
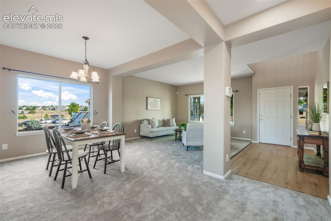
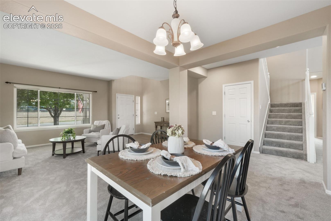
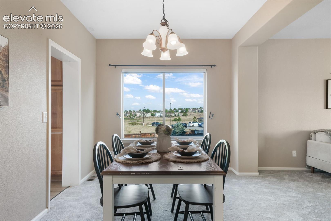
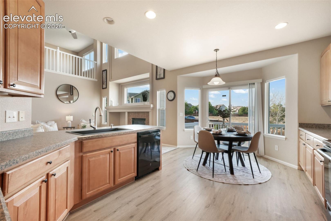
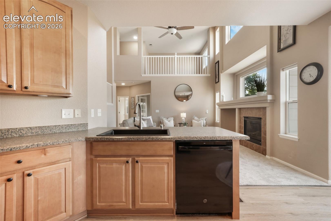
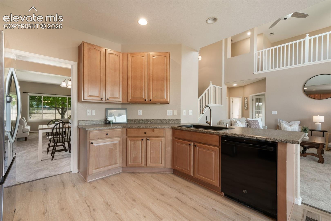
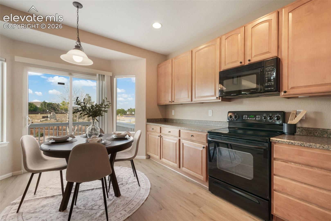
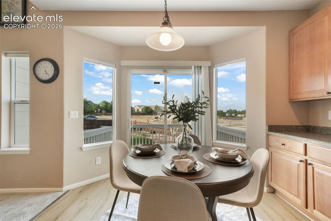
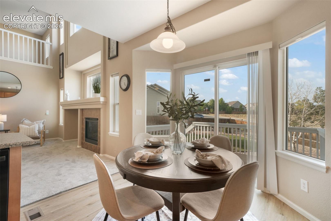
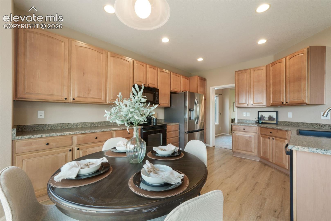
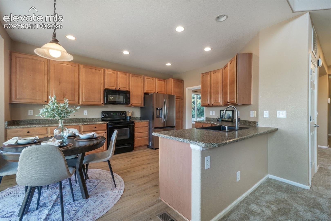
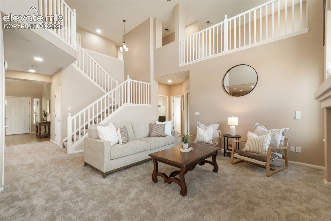
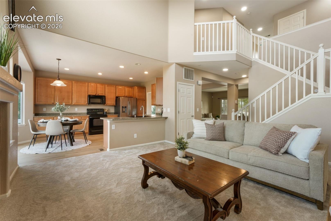
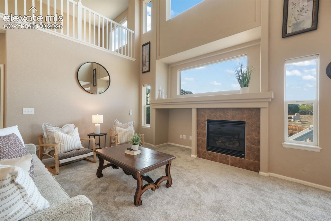
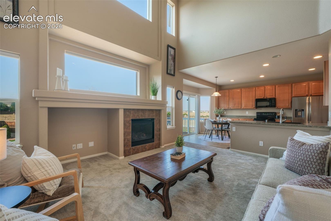
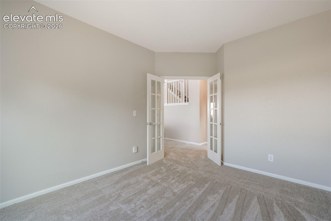
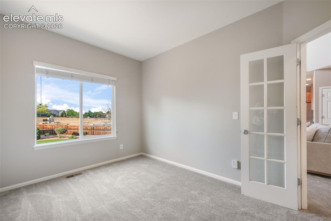
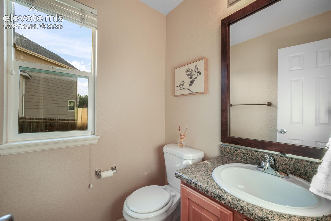
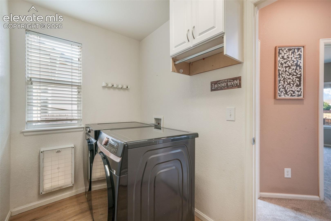
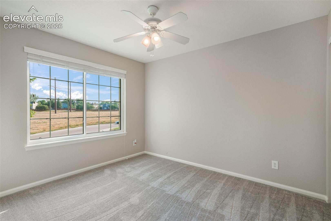
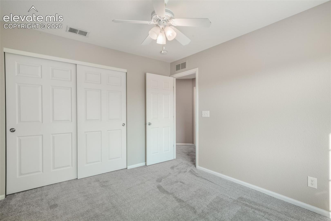
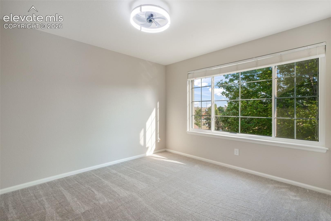
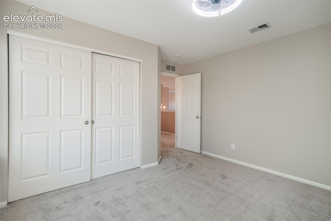
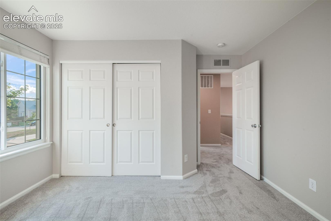
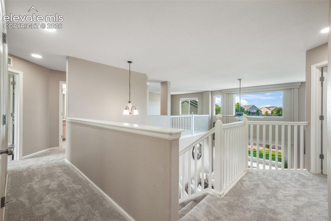
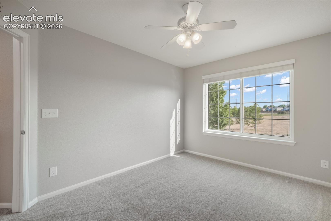
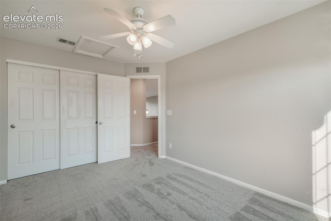
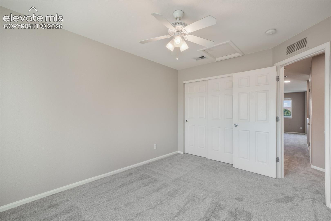
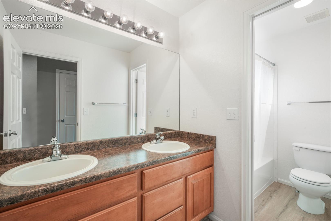
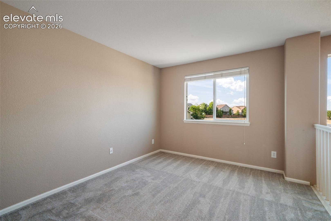
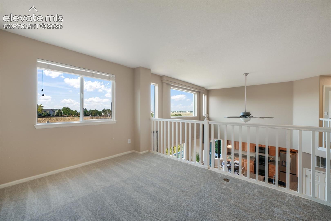
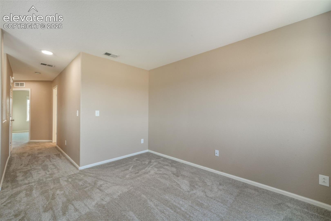
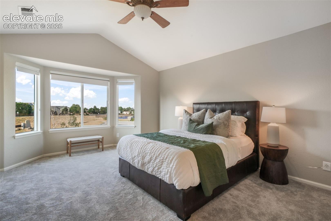
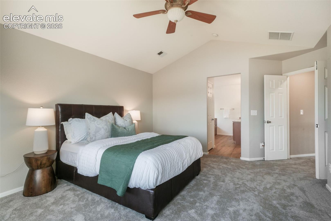
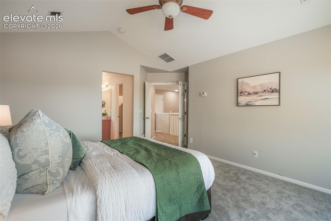
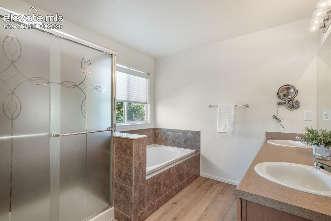
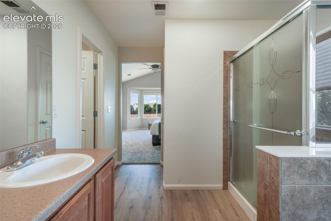
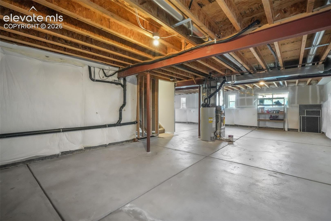
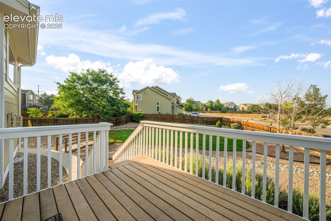
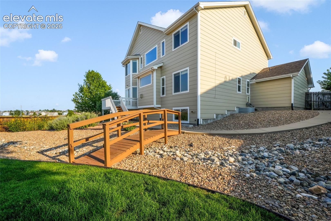
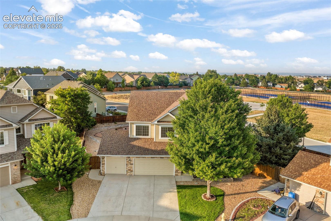
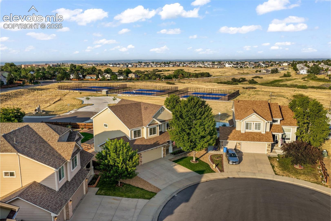
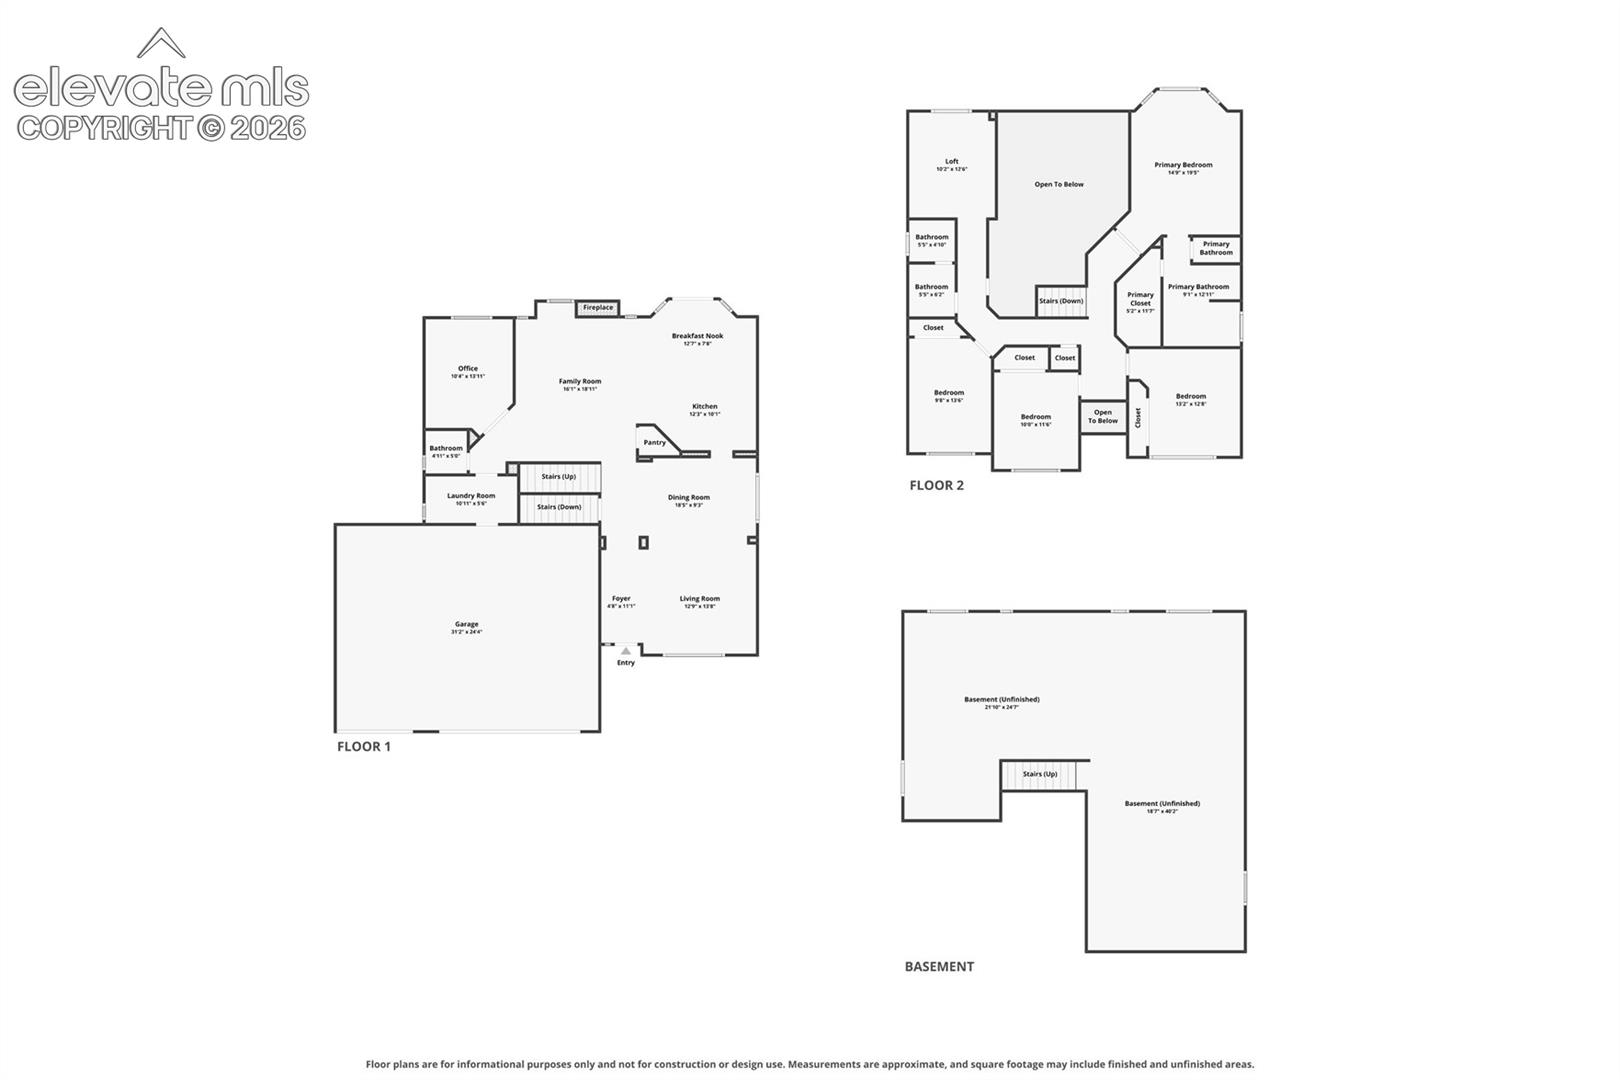
Spacious 4-bedroom home in Founders Village, Castle Rock, Colorado, situated on a .33-acre cul-de-sac lot with a 3-car attached garage and full unfinished basement! Offering 4,098 total square feet, this two-story home combines generous living spaces, a versatile floor plan, and room to grow. The main level features formal living and dining rooms, a dedicated office with French doors, and an inviting family room with built-ins and a gas fireplace. The kitchen offers solid-surface countertops, a pantry, eat-in dining space, and walk-out access, creating an easy flow for everyday living and entertaining. Upstairs, all four bedrooms provide separation from the main living areas, along with a versatile loft. The spacious primary suite features a sitting area, walk-in closet, and adjoining 5-piece bath with dual sinks, soaking tub, and walk-in shower. A full 1,314-square-foot unfinished basement provides exceptional potential for future living space, recreation, storage, or customization. Outside, enjoy a fully fenced and landscaped .33-acre lot with front and rear sprinkler systems. Additional highlights include central air conditioning, high-speed internet availability, a main-level laundry room, and a 3-car attached garage. Founders Village community amenities include trails, playground, pool, tennis, and clubhouse. Convenient Castle Rock location with access to shopping, dining, recreation, and everyday amenities. A fantastic opportunity to own a spacious Castle Rock home with a large lot, 3-car garage, unfinished basement, and flexible living space in Founders Village.

Share Property

Location

460 High Plains Street, Castle Rock, CO 80104

Status

For Sale
image

Schedule a Showing

I would love to show you my beautiful property. Please select your preferred date and time below. I will be in touch shortly to confirm your appointment.

Schedule a Showing

I would love to show you my beautiful property. Please select your preferred date and time below. I will be in touch shortly to confirm your appointment.
Thank you for your interest in 460 High Plains Street, Castle Rock, CO 80104. We are reviewing your request and will be in touch shortly!

Castle Rock

360 Virtual Tour

Take a tour of this property

Property Amenities

Interior
Laundry room Electric Hook-up, Main
Fireplace Gas, Main Level, One
Appliances 220v in Kitchen, Cook Top, Dishwasher, Disposal, Microwave Oven, Oven, Range
Flooring Carpet
Total Bedrooms: 4
Half Bathrooms: 1
Full Bathrooms: 2
Other Interior Features 5-Pc Bath, French Doors, Vaulted Ceilings
Area & Lot
Total area 4,098 Sq.Ft.
Lot Area 0.33 Acres
Living area 2,784 Sq.Ft.
MLS® ID 7035085
Year Built 2005
School District Douglas RE1
High School Douglas Co
Middle School Mesa
Elementary School Flagstone
Type Residential
Status For Sale
Exterior
Air conditioning Ceiling Fan(s), Central Air
Heat type Forced Air, Natural Gas
Water Source Municipal
Sewer Sewer
Roof Composite Shingle
Utilities Cable Available, Electricity Connected, Natural Gas Connected
Finance
Sales Price $749,000
HOA Fees $220
Real Estate Tax $7,201 yearly

Mortgage Calculator

Estimate your monthly mortgage payment, including the principal and interest, property taxes, and HOA. Adjust the values to generate a more accurate rate.
All estimates are provided for informational purposes only. Actual amounts may vary.
$0,000 Your Payment 20 15 65
$0,000 Your Payment

Work With Lauren

Lauren is fiercely passionate about real estate. She believes everyone deserves an advocate in their corner. Whether you’re a seasoned investor or a first-time homebuyer, she is here to have your back. As an experienced agent, she faithfully guides her clients through every step of the buying and selling process.