Leave a Message

Thank you for your message. We will be in touch with you shortly.

5065 Slickrock Drive
VIEW PHOTOS
$420,000

5065 Slickrock Drive

3 Beds 2 Baths 1,738 Sq.Ft. 4,629 Sq.Ft.

Description

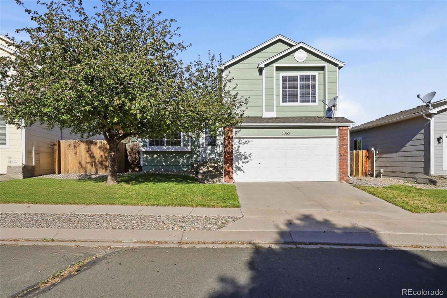
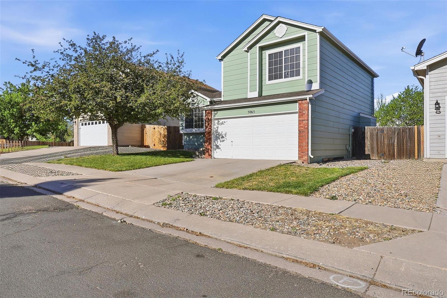
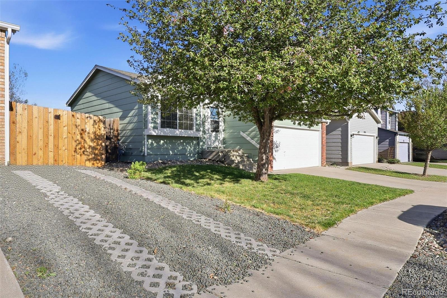
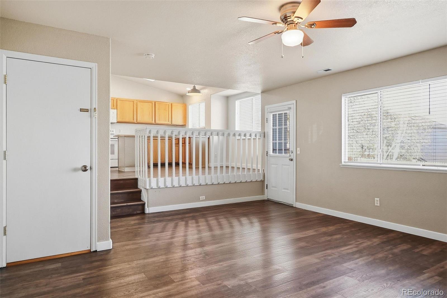
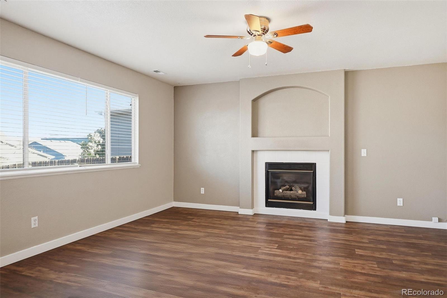
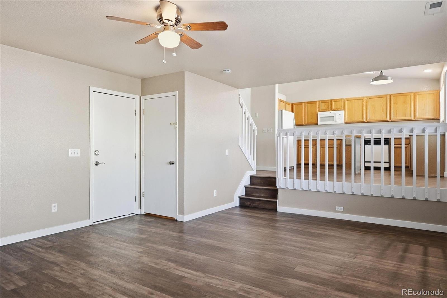
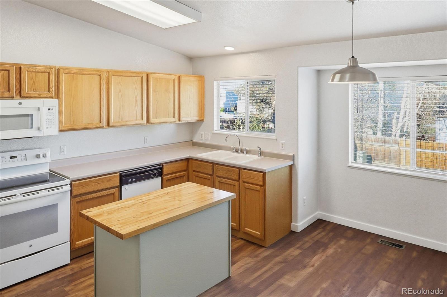
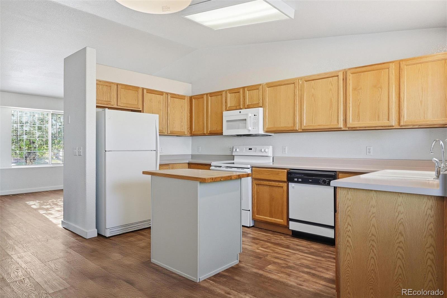
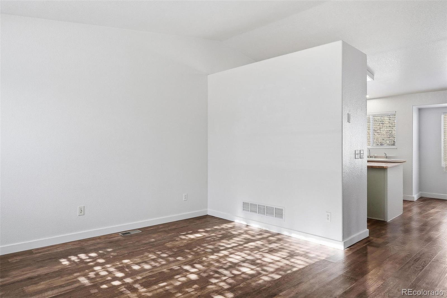
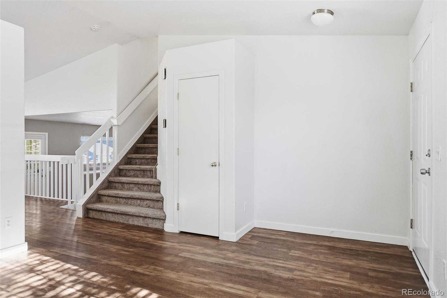
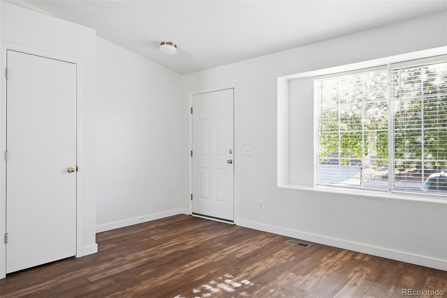
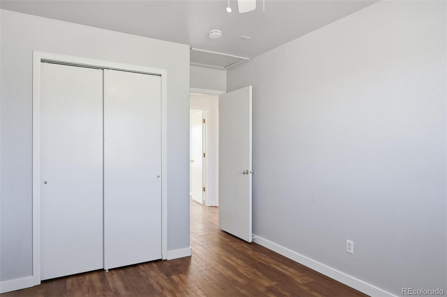
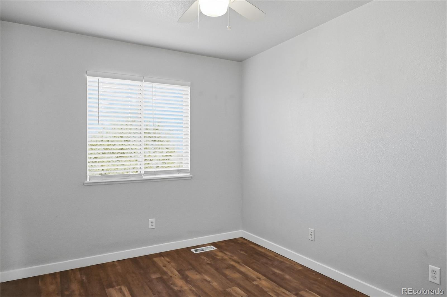
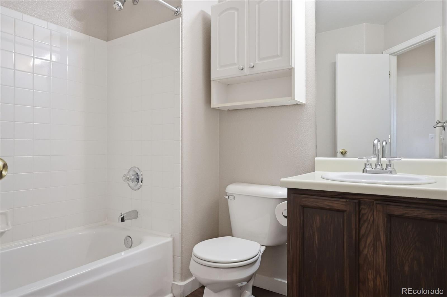
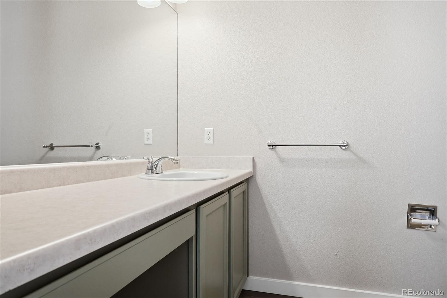
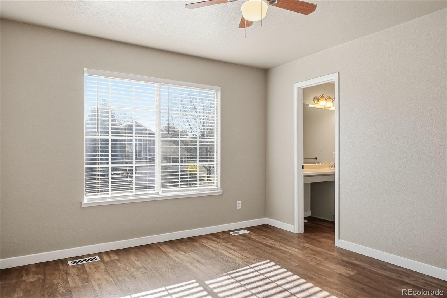
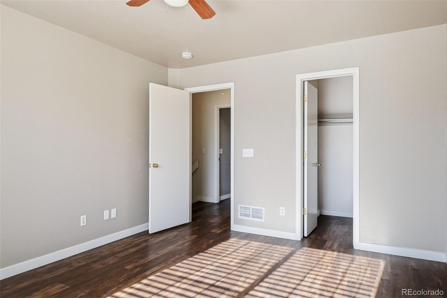
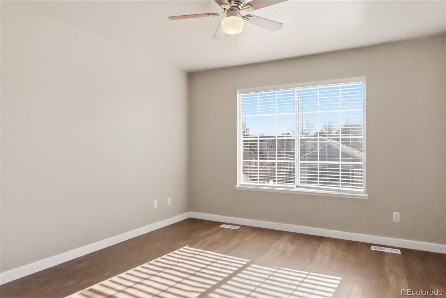
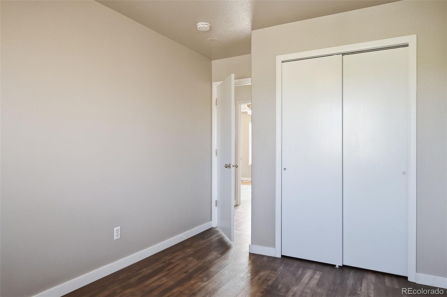
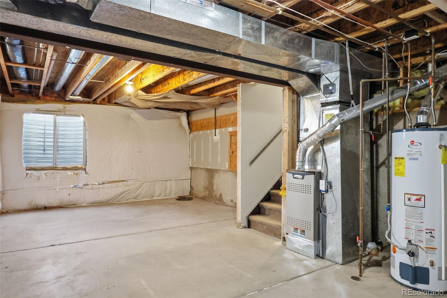
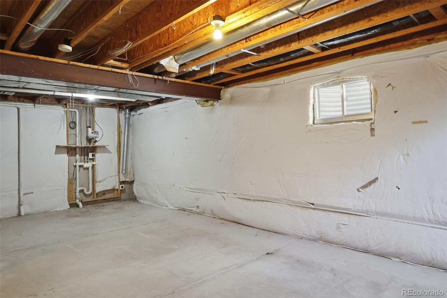
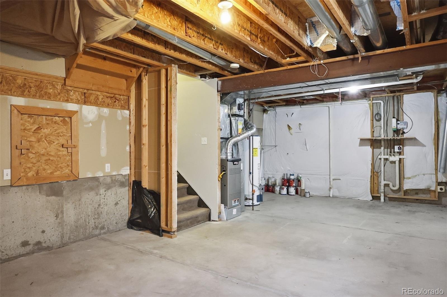
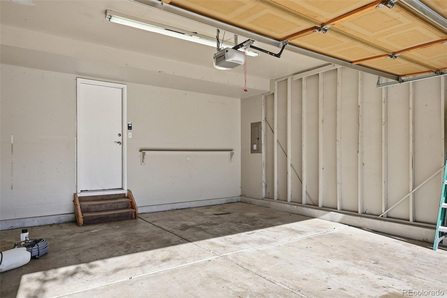
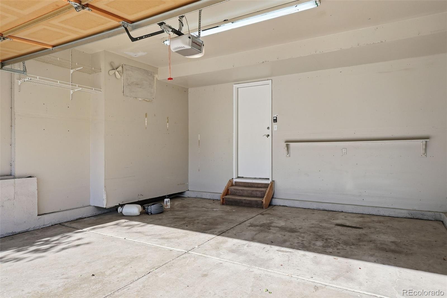
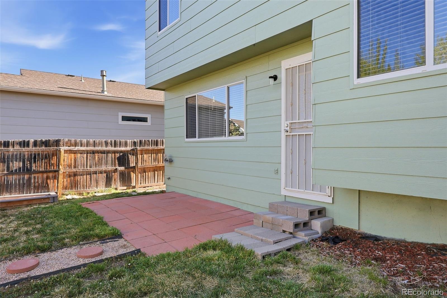
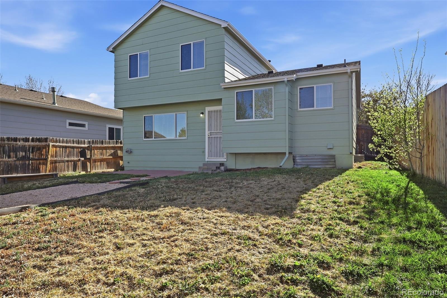
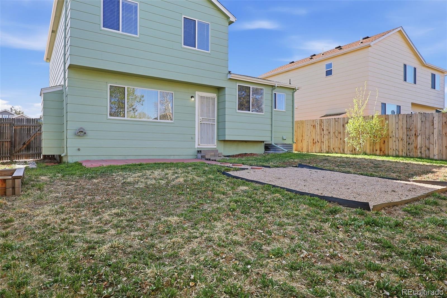
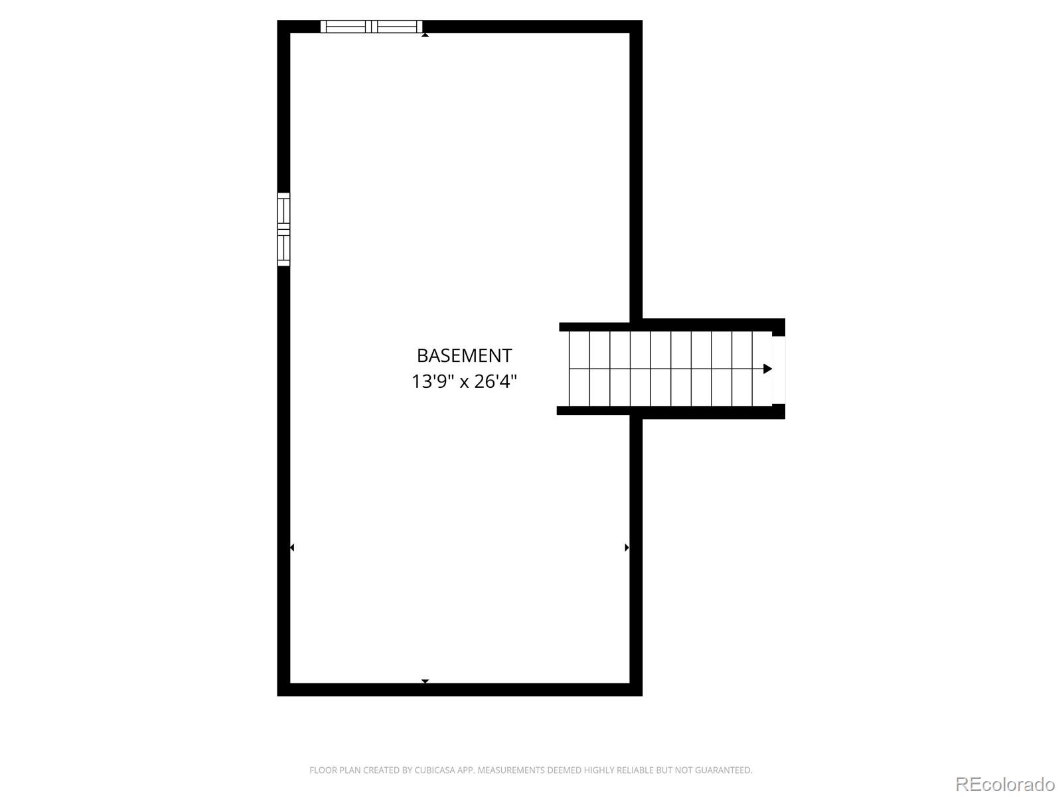
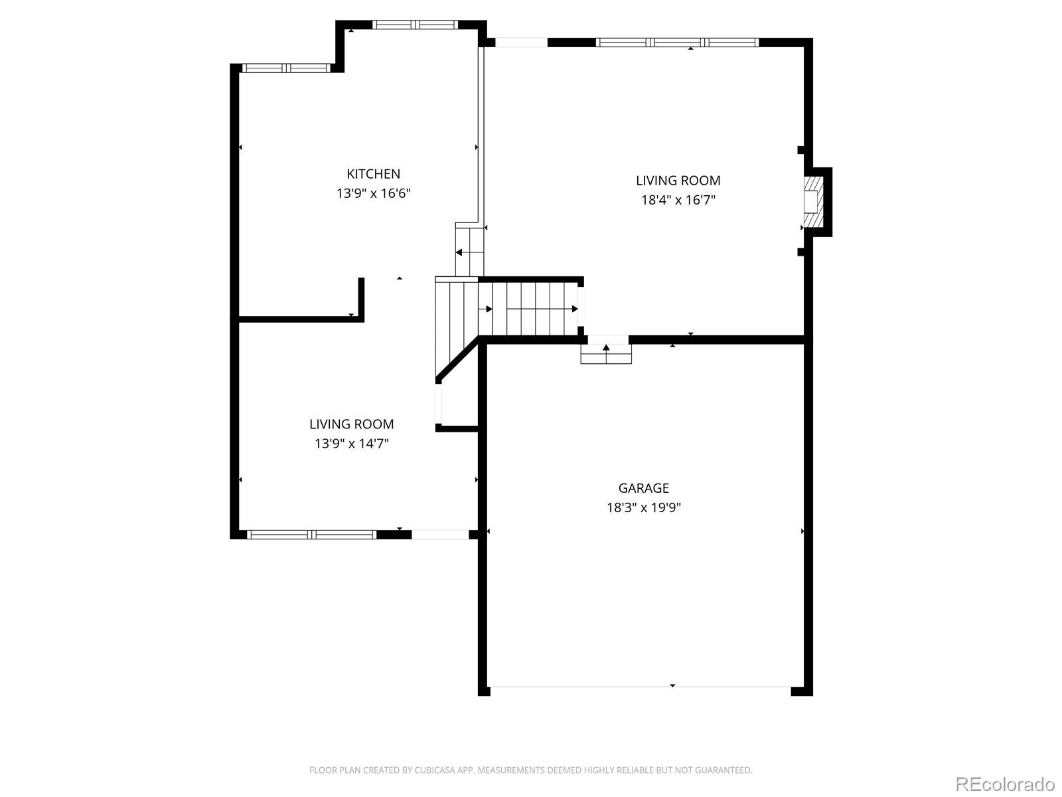
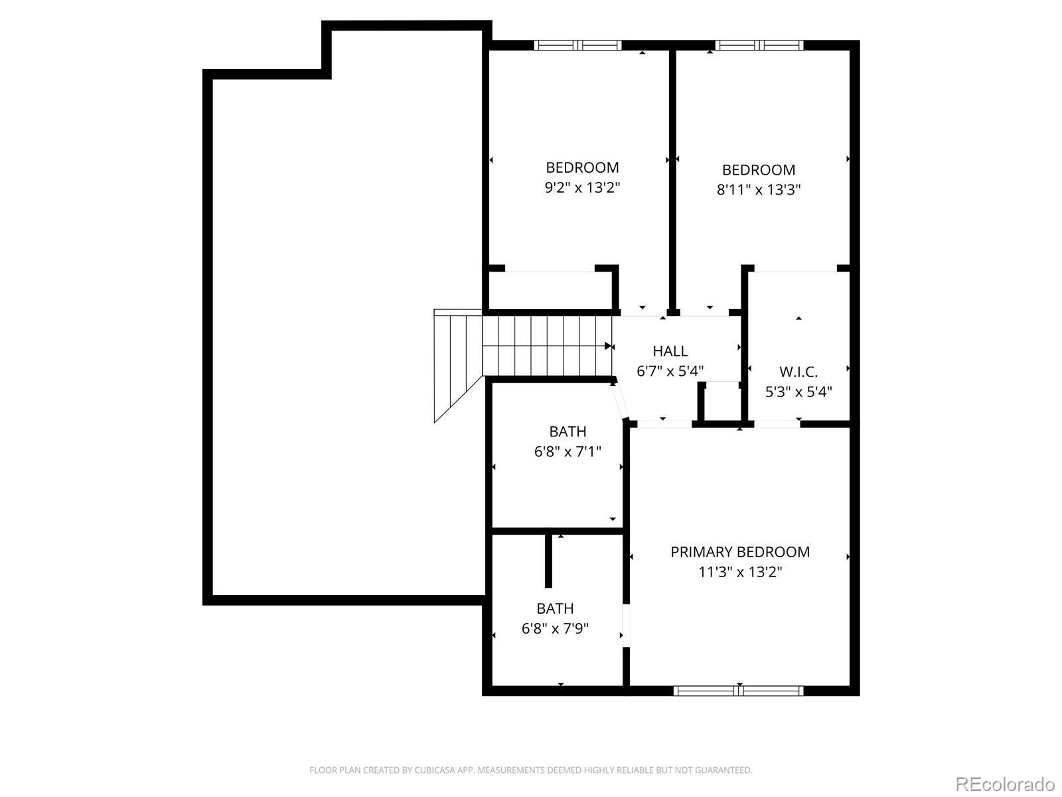
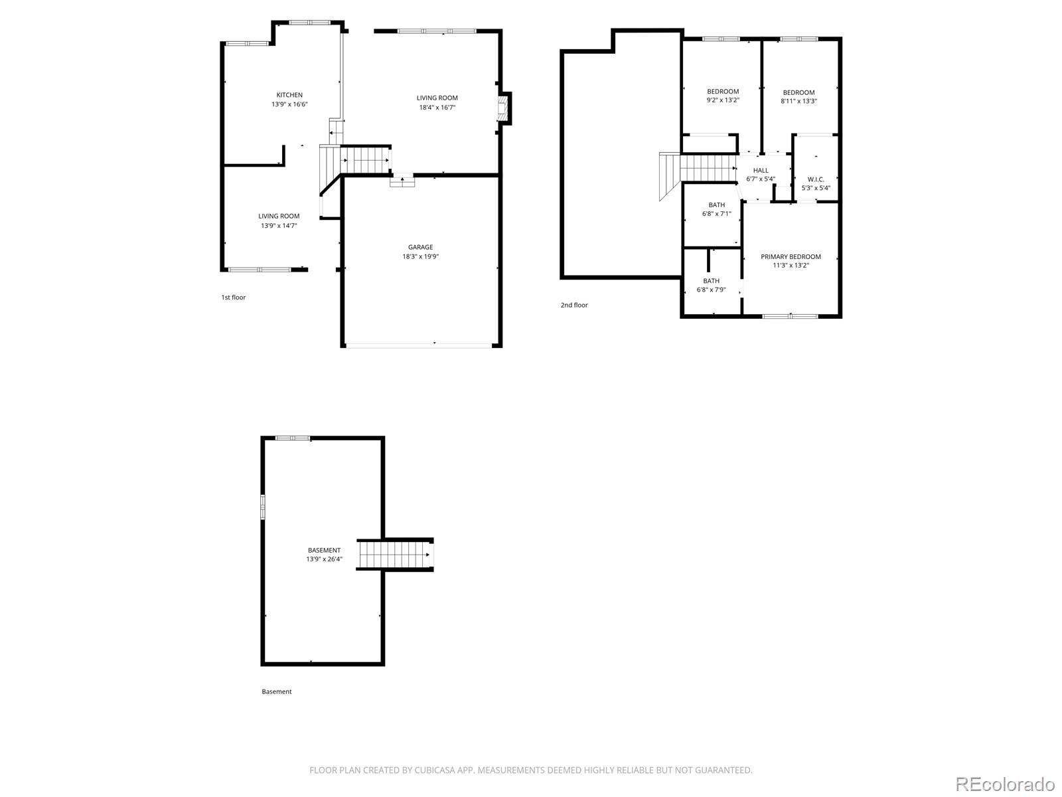
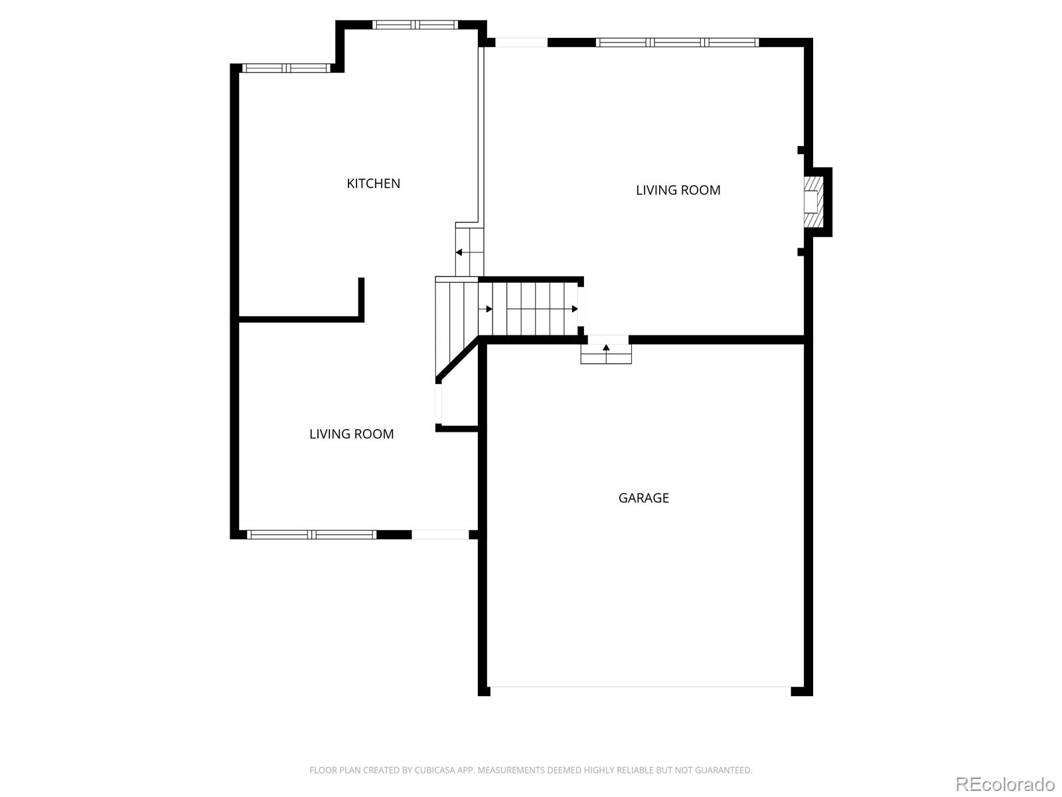
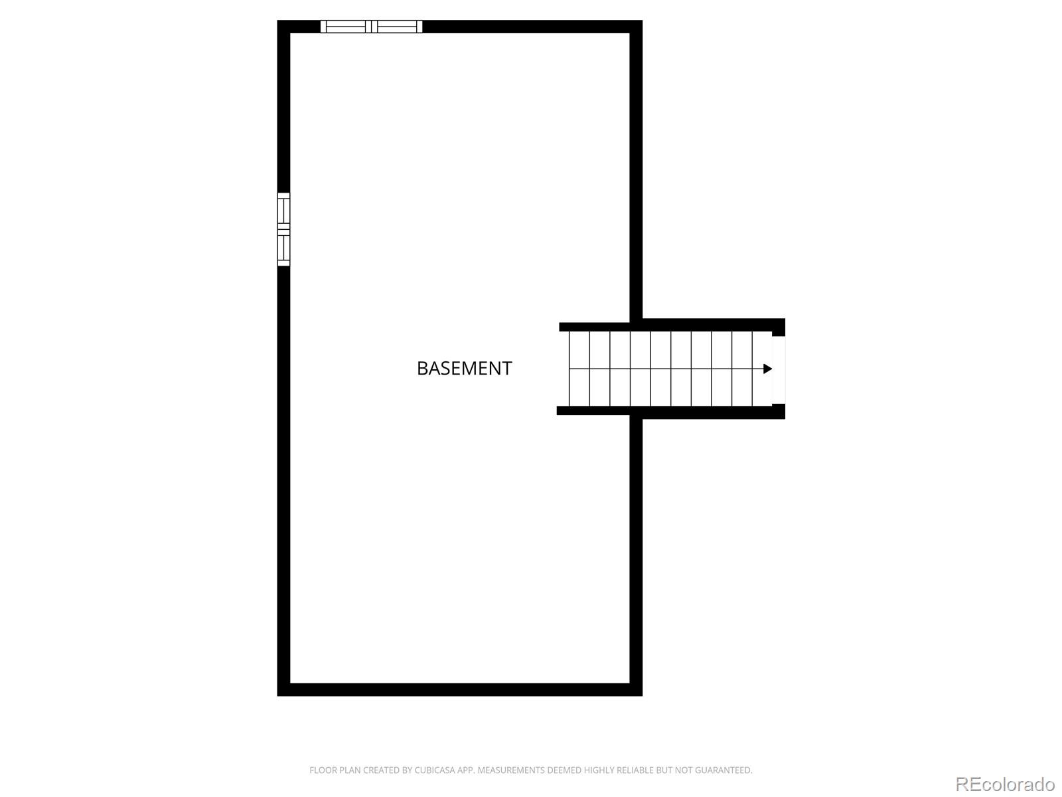
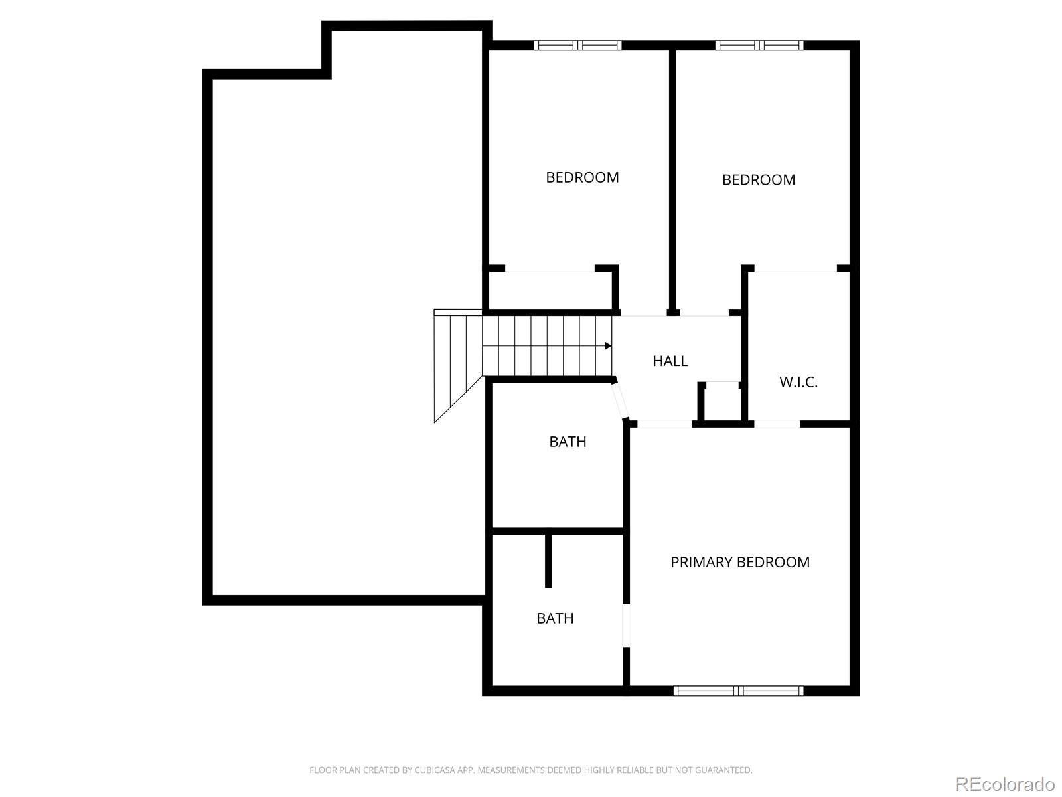
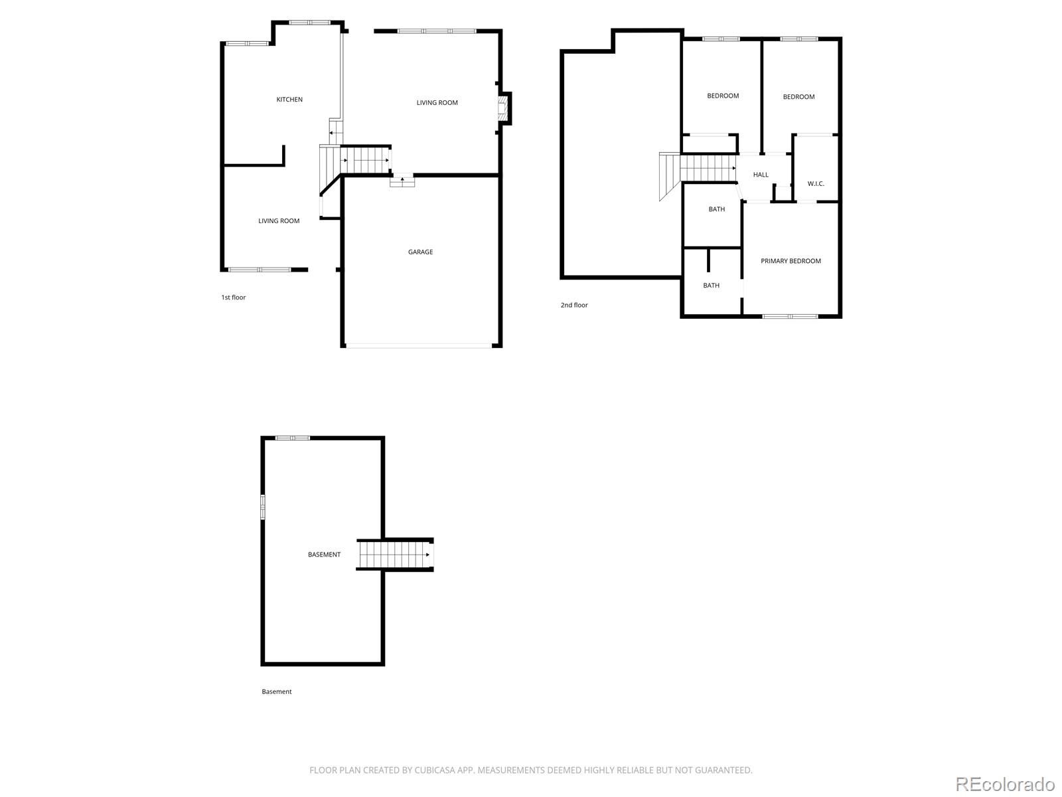
WOW! This beautifully maintained and move-in ready home truly has it all--an unbeatable location, thoughtful updates, and exceptional value. Nestled on a charming tree-lined street in the desirable Sundown neighborhood, this home offers impressive curb appeal and no HOA. Step inside to a bright, open layout featuring vaulted ceilings, abundant natural light, fresh interior paint, and newer luxury vinyl plank flooring throughout. The main level showcases a welcoming formal living room--perfect as a sitting area or home office--while the spacious kitchen offers abundant cabinetry and countertop space, a butcher block island, newer appliances including a new microwave and dishwasher, and a cozy dining nook ideal for everyday meals or entertaining. Upstairs, the spacious primary suite includes its own private ensuite bathroom, while two additional bedrooms and a full bath complete the upper level. The lower level features an expansive family room with a cozy gas fireplace--perfect for relaxing evenings. Additional highlights include a new roof (2024), central whole-house attic fan, ceiling fans, newer major appliances, a finished garage, and a large crawl space for extra storage. The unfinished basement is plumbed for a future bathroom and provides endless potential for customization--whether a home gym, office, 4th bedroom or additional living space. Step outside to enjoy a private, fully fenced backyard with open landscaping and patio--perfect for entertaining or peaceful Colorado evenings. The southeast-facing driveway helps with quick snow melt during winter. Ideally located in highly sought-after neighborhood and minutes from the Powers Corridor, you'll enjoy easy access to shopping, dining, parks, trails, and entertainment. Commuting is a breeze with close proximity to Peterson Space Force Base, Schriever Space Force Base, and Fort Carson. This home seamlessly blends comfort, style, and convenience--making it a rare find at this price point.

Share Property

Location

5065 Slickrock Drive, Colorado Springs, CO 80923

Status

Sold

Date Sold

July 1, 2026
Lauren Trent

Lauren Trent

TITLE

Realtor®

Colorado Springs

Property Amenities

Interior
Fireplace Family Room
Total Bedrooms: 3
Full Bathrooms: 2
Area & Lot
Total area 1,738 Sq.Ft.
Lot Area 4,629 Sq.Ft.
Living area 1,738 Sq.Ft.
MLS® ID 4183643
Year Built 1996
School District Colorado Springs 11
High School Doherty
Middle School Jenkins
Elementary School Scott
Type Residential
Status Sold
Exterior
Air conditioning Attic Fan
Heat type Electric, Forced Air
Water Source Public
Garage Space 2.0
Sewer Public Sewer
Roof Composition
Utilities Cable Available, Electricity Connected
Finance
Sales Price $420,000
Real Estate Tax $1,486 yearly

Work With Lauren

Lauren is fiercely passionate about real estate. She believes everyone deserves an advocate in their corner. Whether you’re a seasoned investor or a first-time homebuyer, she is here to have your back. As an experienced agent, she faithfully guides her clients through every step of the buying and selling process.