6020 Castlewood Lane
VIEW PHOTOS
Bought with Brian Boals, RE/MAX Real Estate Group LLC and Listed by Aimee Fletcher CLHMS GRI , Exp Realty LLC Listing Contact: 888-440-2724
$630,000

6020 Castlewood Lane

4 Beds 3 Baths 2,569 Sq.Ft. 0.25 Acres

Description

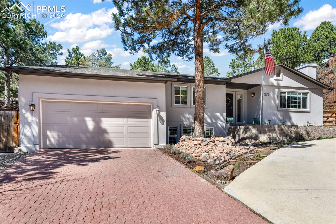
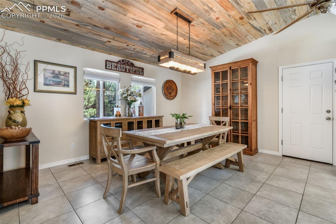
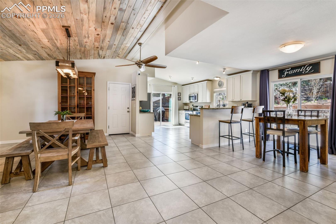
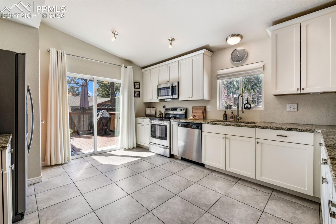
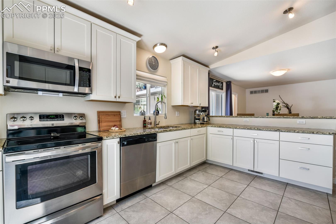
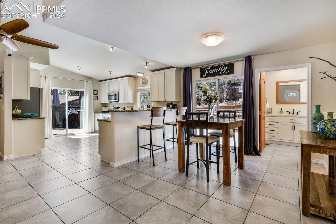
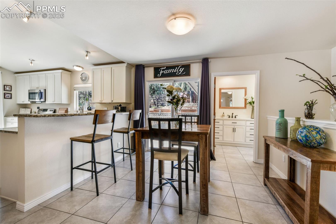
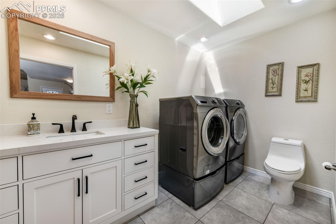
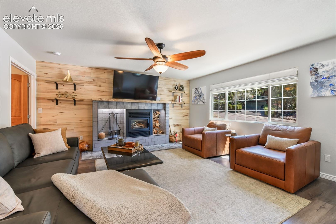
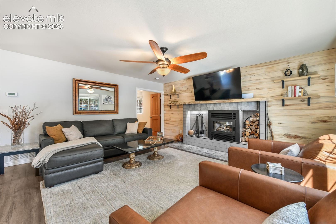
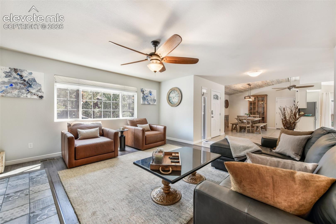
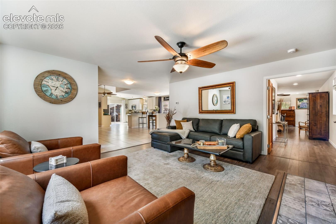
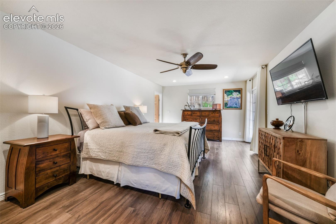
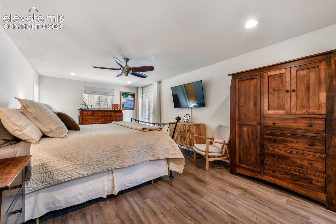
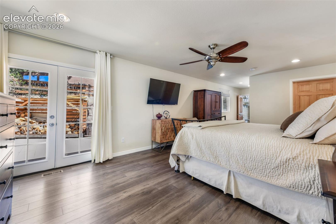
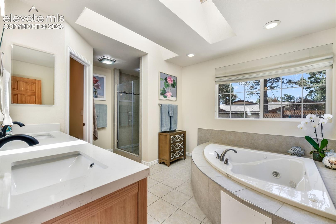
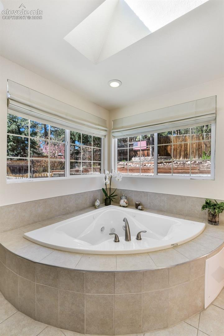
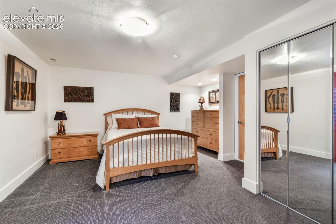
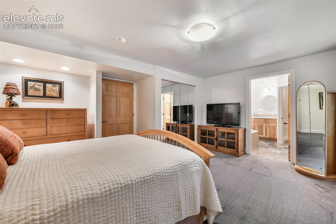
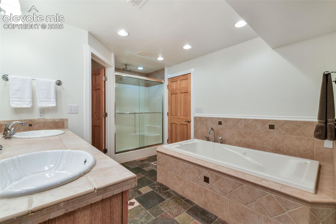
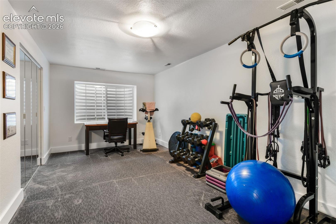
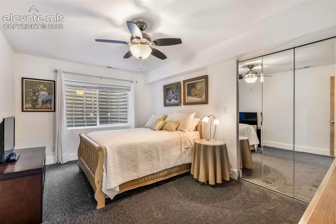
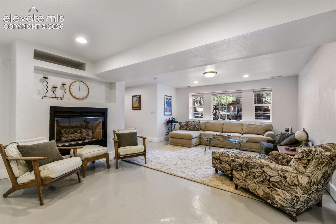
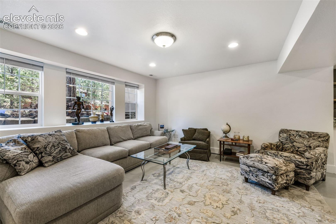
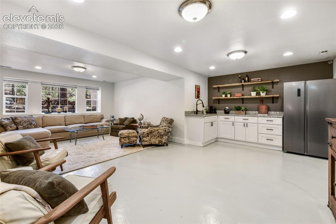
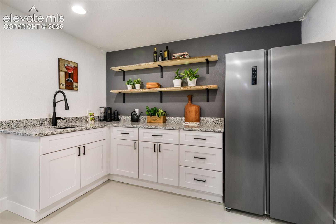
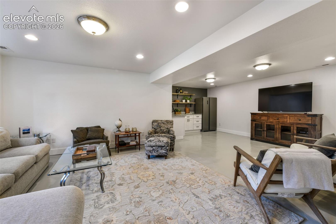
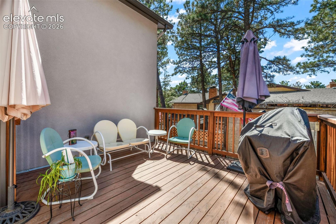
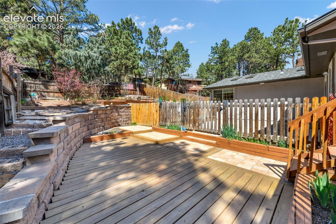
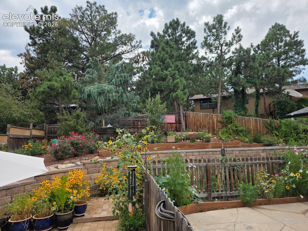
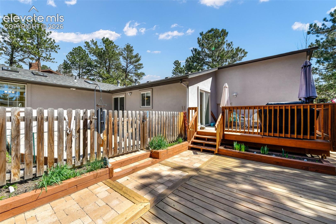
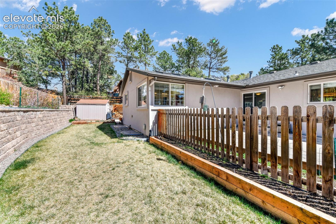
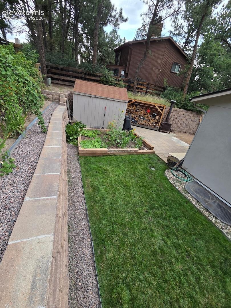
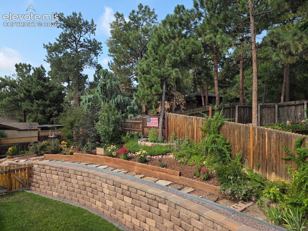
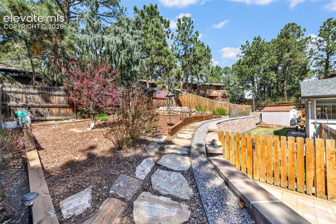
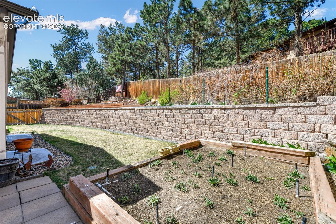
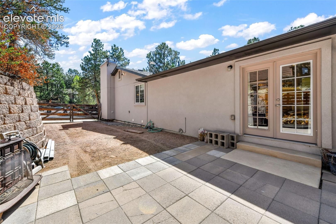
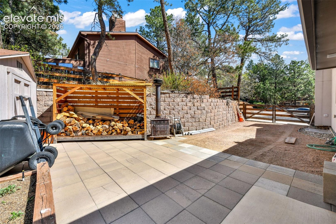
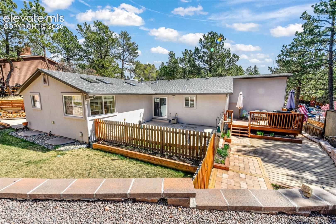
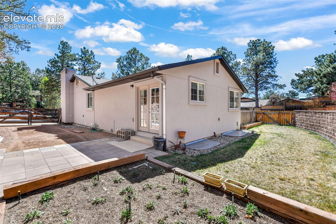
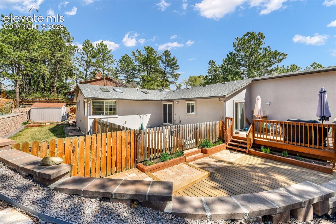
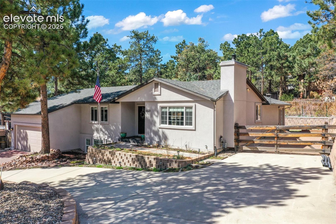
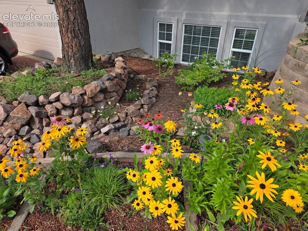
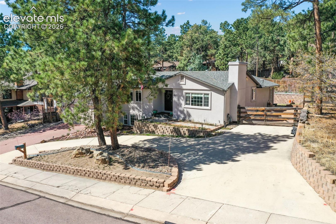
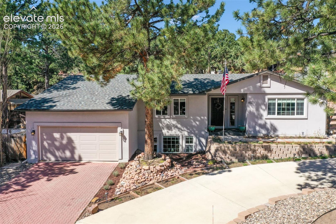
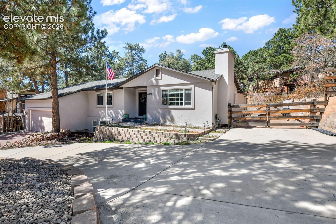
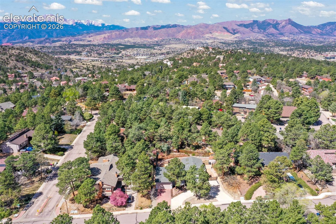
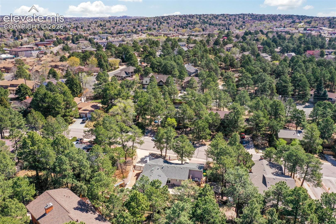
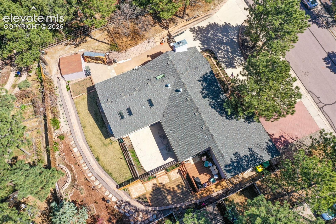
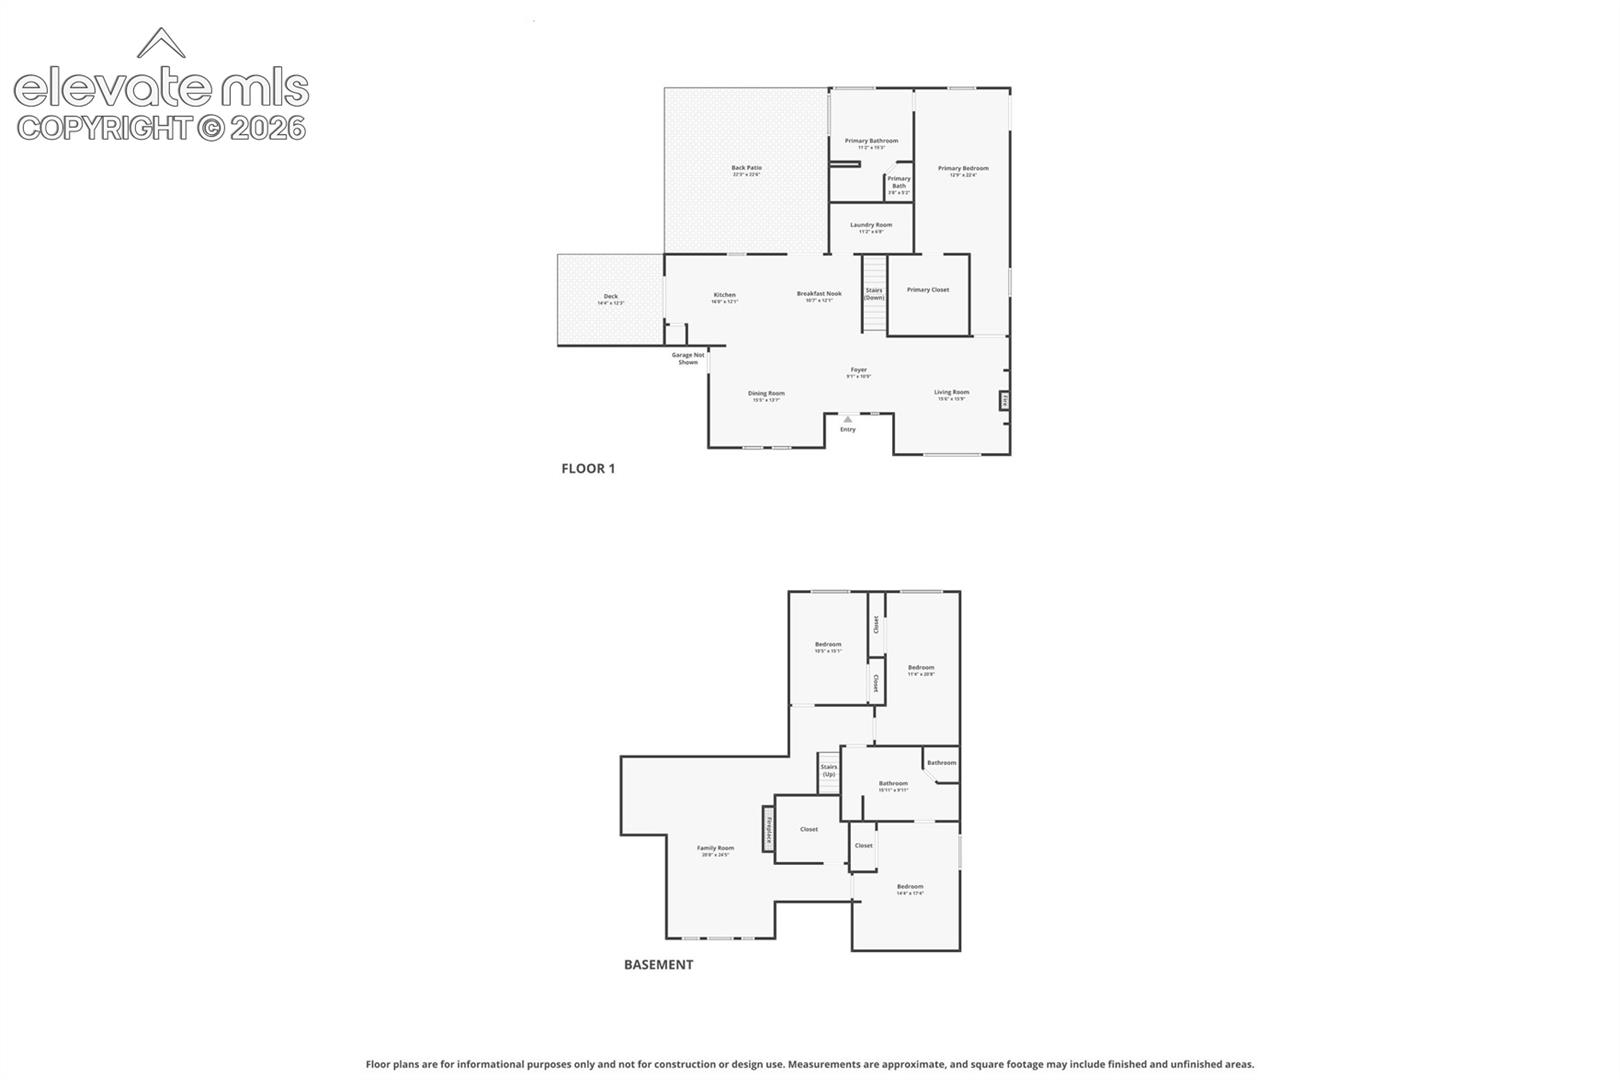
Beautifully updated and exceptionally spacious, this stunning ranch-style home in the desirable Erindale area offers the perfect blend of comfort, style, and functionality. Situated on a generous lot with Pikes Peak views and mature trees, this home delivers an inviting setting both inside and out. From the moment you step inside, you'll be impressed by the expansive layout and thoughtful design. The main level features a bright and open living space with vaulted ceilings, abundant natural light, and a cozy fireplace, flowing seamlessly into the formal dining area and beautifully updated kitchen. The kitchen is a true standout with new cabinetry, granite countertops, stainless steel appliances, pantry storage, a breakfast bar, and walk-out access to the deck--perfect for everyday living and entertaining. The main level primary suite is a private retreat, complete with its own walk-out, an oversized walk-in closet, and a luxurious five-piece bath featuring dual vanities, a jetted soaking tub, and a beautifully tiled free-standing shower. Additional main level conveniences include laundry and 1/2 bath. The fully finished basement expands your living space with a large family room, fireplace, wet bar, and three additional bedrooms, creating ideal separation for guests or multi-generational living. The lower-level bathroom also features dual sinks, a tiled tub, and a private shower. Outdoor living is just as impressive with both a wood deck and private concrete patio, surrounded by mature landscaping and offering multiple areas to relax or entertain. The oversized garage, additional storage, and flexible spaces throughout the home make it as practical as it is beautiful. With its generous square footage, quality updates, and prime location near parks, trails, schools, and shopping, this home is truly move-in ready and offers an exceptional opportunity to enjoy Colorado living at its finest

Share Property

Location

6020 Castlewood Lane, Colorado Springs, CO 80918

Status

Sold

Date Sold

July 15, 2026

Colorado Springs

360 Virtual Tour

Take a tour of this property

Property Amenities

Interior
Laundry room Electric Hook-up, Main
Fireplace Basement, Gas, Insert, Main Level, Two, Wood Burning
Appliances Dishwasher, Disposal, Microwave Oven, Oven, Range, Refrigerator
Flooring Carpet, Ceramic Tile, Tile
Total Bedrooms: 4
Half Bathrooms: 1
Full Bathrooms: 2
Other Interior Features 5-Pc Bath, 9 Ft Ceilings, Great Room, Skylight (s), Vaulted Ceilings
Area & Lot
Total area 2,930 Sq.Ft.
Lot Area 0.25 Acres
Living area 2,569 Sq.Ft.
MLS® ID 1107656
Year Built 1975
School District Colorado Springs 11
High School Coronado
Middle School Russell
Elementary School King
Type Residential
Status Sold
Exterior
Air conditioning Ceiling Fan(s)
Heat type Forced Air, Natural Gas
Water Source Municipal
Sewer Sewer
Roof Composite Shingle
Utilities Cable Available, Electricity Connected, Natural Gas Connected
Finance
Sales Price $630,000
Real Estate Tax $2,073 yearly

Work With Lauren

Lauren is fiercely passionate about real estate. She believes everyone deserves an advocate in their corner. Whether you’re a seasoned investor or a first-time homebuyer, she is here to have your back. As an experienced agent, she faithfully guides her clients through every step of the buying and selling process.