Leave a Message

Thank you for your message. We will be in touch with you shortly.

633 Rye Ridge Road
Bought with Shannon Bays MRP , Springs Home Finders and Listed by Aimee Fletcher CLHMS GRI , Exp Realty LLC Listing Contact: 888-440-2724
$399,998

633 Rye Ridge Road

5 Beds 3 Baths 1,962 Sq.Ft. 10,285 Sq.Ft.

Description

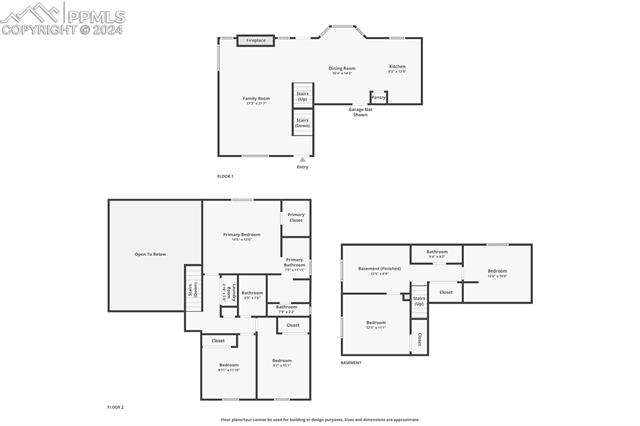
Updated and spacious home located in the welcoming community of Fountain, Colorado. Bursting with both style and comfort, this property features 5 bedrooms, 3 bathrooms, and an attached 2-car garage located in a cul-de-sac, one of the biggest lots in the neighborhood with additional room for RV parking. Step inside and be greeted by an open, airy floor plan showcasing new wood laminate flooring. The living room is a cozy retreat with its delightful fireplace -- perfect for those chilly Colorado evenings. Adjacent to the living room is a large dining area, the kitchen, lots of cabinet space, a pantry, and easy access to the garage and outside. Ascend to the upper level and discover the primary suite, two additional well-sized bedrooms, and a full bathroom. The primary suite is a true haven, complete with a sizable walk-in closet and an adjoining 5-piece bath that boasts a custom tile shower and tub surround, adding a touch of elegance to your daily routine. The finished basement expands the living space even further with two extra bedrooms and an additional bathroom, making it ideal for guests, a home office, or a hobby room. Venture outside and enjoy the expansive backyard, easily accessible from the dining area, which is perfect for entertaining, gardening, or simply unwinding amidst tranquility. Nestled in a prime location, this home is conveniently close to schools, military bases, parks, shopping, and dining, ensuring you have everything within easy reach.

Share Property

Location

633 Rye Ridge Road, Fountain, CO 80817

Status

Sold

Date Sold

December 2, 2024

360 Virtual Tour

Take a tour of this property

Property Amenities

Interior
Laundry room Electric Hook-up
Fireplace Main Level, One
Appliances Dishwasher, Disposal, Dryer, Range, Refrigerator, Washer
Flooring Tile, Wood Laminate
Total Bedrooms: 5
Half Bathrooms: 1
Full Bathrooms: 2
Other Interior Features 5-Pc Bath
Area & Lot
Total area 1,962 Sq.Ft.
Lot Area 10,285 Sq.Ft.
Living area 1,962 Sq.Ft.
MLS® ID 1543118
Year Built 1996
School District Ftn/Ft Carson 8
High School Fountain/Ft Carson
Middle School Fountain
Elementary School Jordahl
Type Residential
Status Sold
Exterior
Air conditioning Ceiling Fan(s)
Heat type Forced Air, Natural Gas
Water Source Municipal
Sewer Sewer
Roof Composite Shingle
Utilities Cable Available, Electricity Connected, Natural Gas Connected
Finance
Sales Price $399,998
Real Estate Tax $1,313 yearly

Work With Lauren

Lauren is fiercely passionate about real estate. She believes everyone deserves an advocate in their corner. Whether you’re a seasoned investor or a first-time homebuyer, she is here to have your back. As an experienced agent, she faithfully guides her clients through every step of the buying and selling process.