Leave a Message

Thank you for your message. We will be in touch with you shortly.

6710 Camino Del Rey
6710 Camino Del Rey
6710 Camino Del Rey
6710 Camino Del Rey
6710 Camino Del Rey
6710 Camino Del Rey
6710 Camino Del Rey
6710 Camino Del Rey
6710 Camino Del Rey
6710 Camino Del Rey
6710 Camino Del Rey
6710 Camino Del Rey
6710 Camino Del Rey
6710 Camino Del Rey
6710 Camino Del Rey
6710 Camino Del Rey
6710 Camino Del Rey
6710 Camino Del Rey
6710 Camino Del Rey
6710 Camino Del Rey
6710 Camino Del Rey
6710 Camino Del Rey
6710 Camino Del Rey
6710 Camino Del Rey
6710 Camino Del Rey
6710 Camino Del Rey
6710 Camino Del Rey
6710 Camino Del Rey
6710 Camino Del Rey
6710 Camino Del Rey
6710 Camino Del Rey
6710 Camino Del Rey
6710 Camino Del Rey
6710 Camino Del Rey
6710 Camino Del Rey
6710 Camino Del Rey
6710 Camino Del Rey
6710 Camino Del Rey
6710 Camino Del Rey
6710 Camino Del Rey
6710 Camino Del Rey
6710 Camino Del Rey
6710 Camino Del Rey
6710 Camino Del Rey
6710 Camino Del Rey
6710 Camino Del Rey
6710 Camino Del Rey
6710 Camino Del Rey
6710 Camino Del Rey
6710 Camino Del Rey
6710 Camino Del Rey
VIEW PHOTOS
Listed by Aimee Fletcher CLHMS GRI, Exp Realty LLC Listing Contact: 8884402724
$439,990

6710 Camino Del Rey

3 Beds 4 Baths 1,751 Sq.Ft.

Description

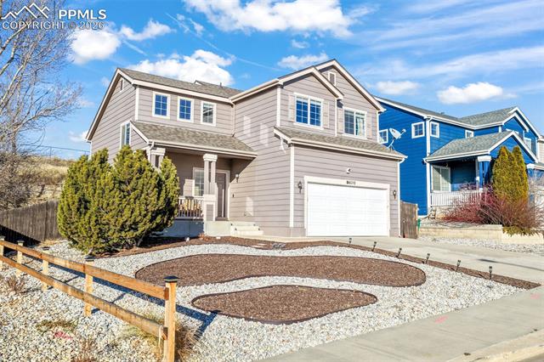
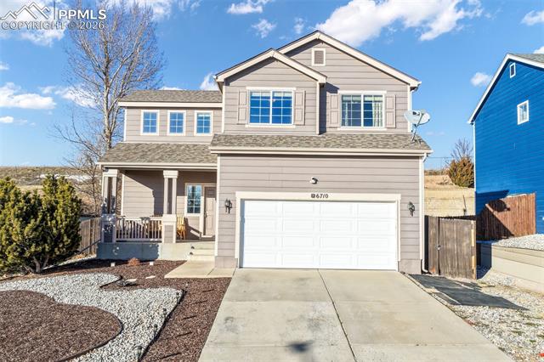
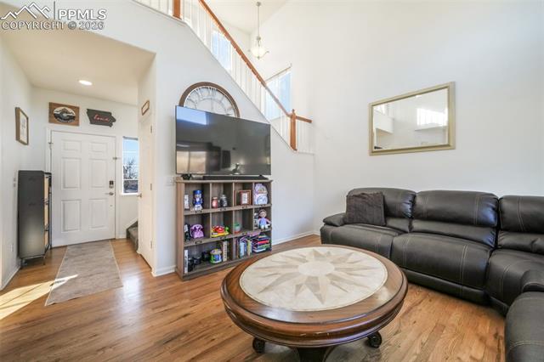
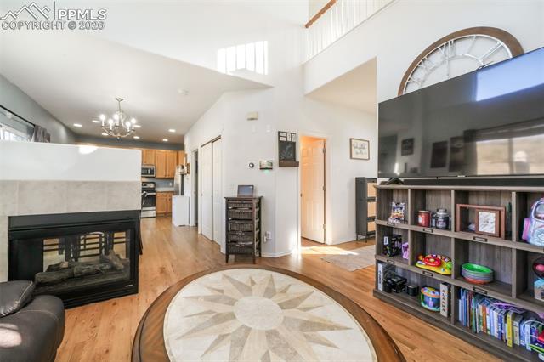
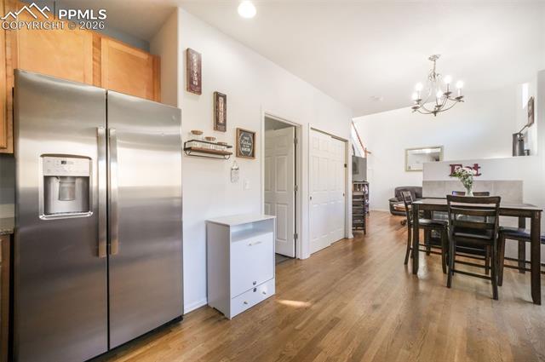
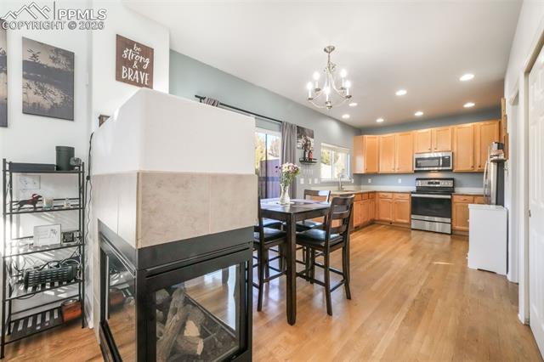
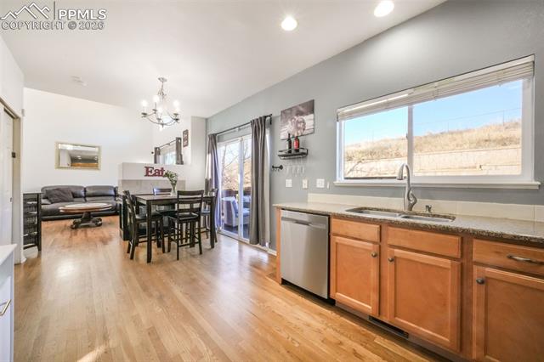
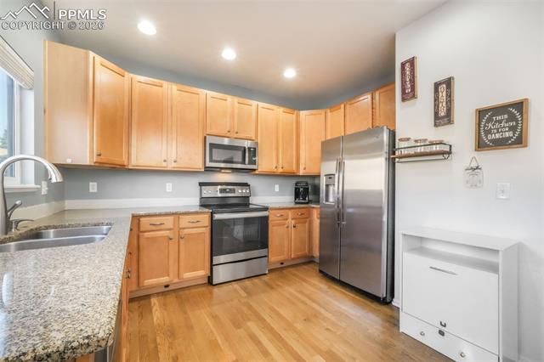
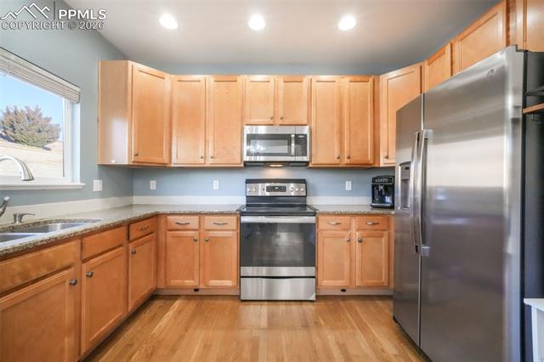
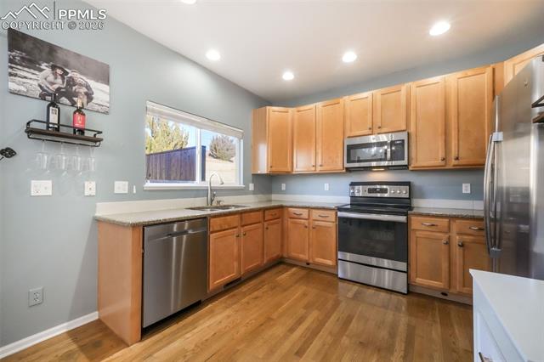
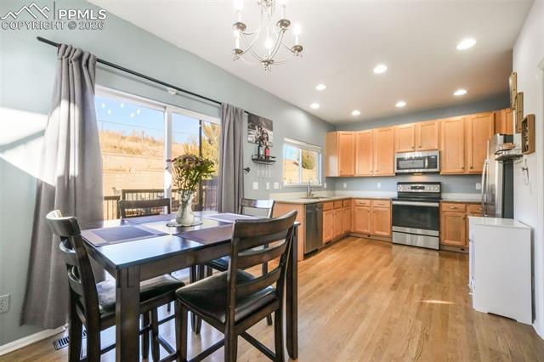
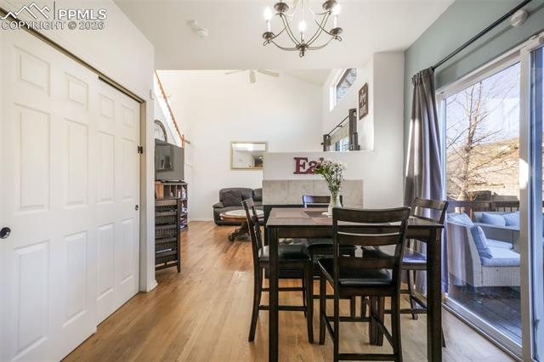
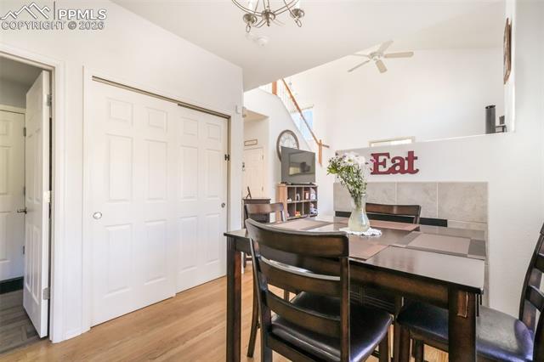
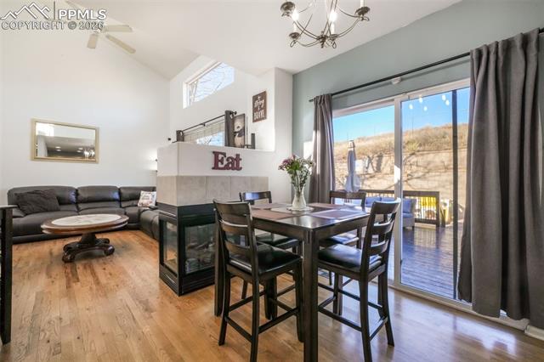
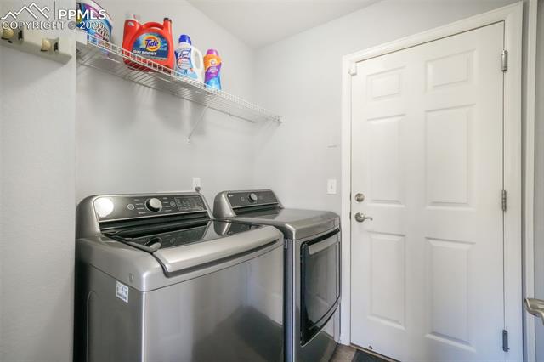
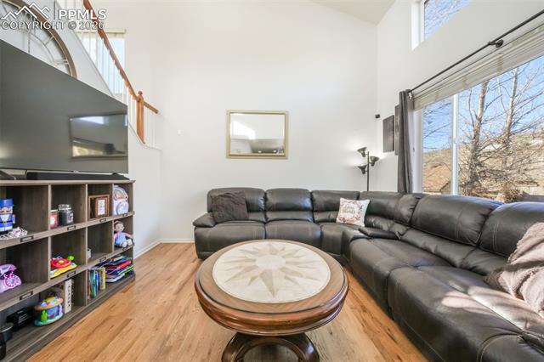
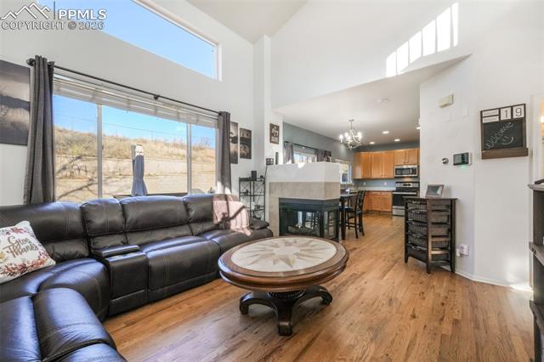
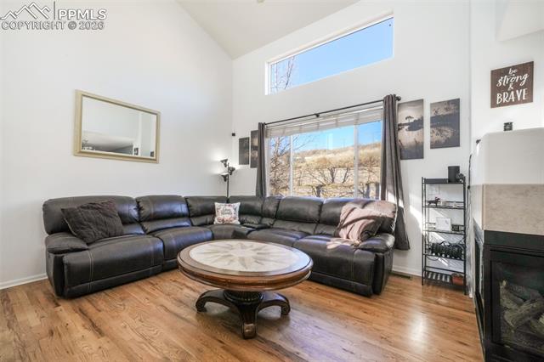
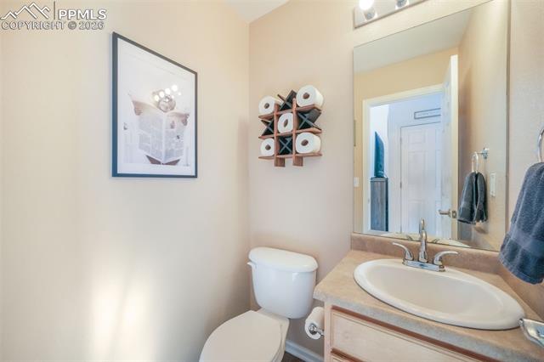
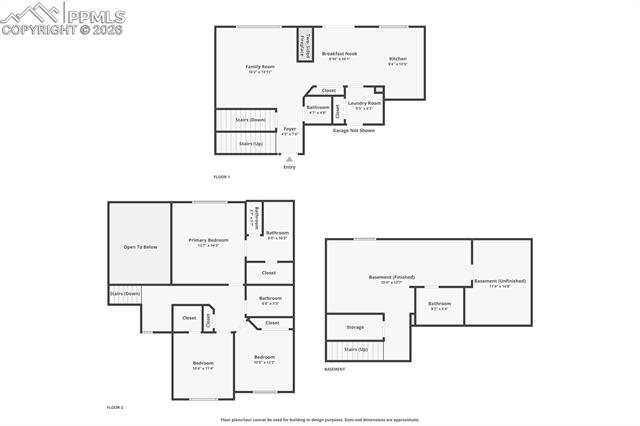
Welcome to this well-maintained two-story home offering just over 2,100 square feet of thoughtfully designed living space, plus a partially finished basement. Ideally located within walking distance of Fountain Mesa Elementary School, this home blends comfort, functionality, and convenience. Upon arrival, you'll be greeted by a beautifully xeriscaped front yard and a welcoming covered front porch. Step inside to real wood flooring throughout the main level and a bright, open layout. The kitchen features granite countertops, stainless steel appliances, a full-size pantry, and a window-side sink that overlooks the backyard. A tile-surround fireplace creates a warm separation between the living and dining areas, with the dining space offering direct access to the backyard. The main level is complete with a convenient mudroom/laundry area and a half bath.
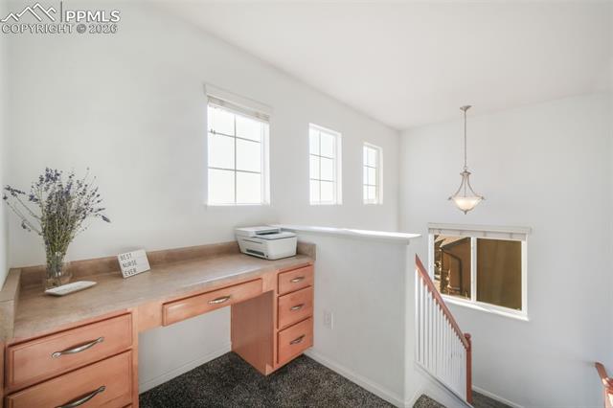
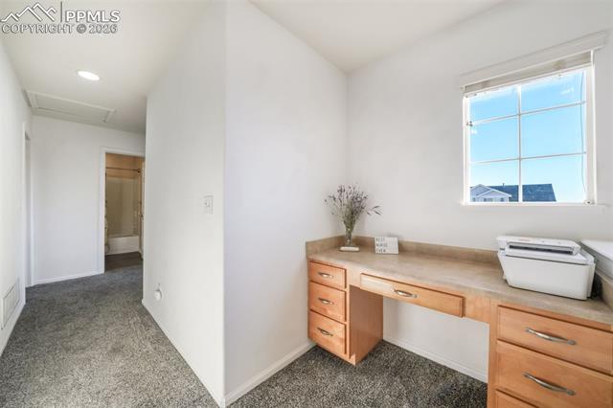
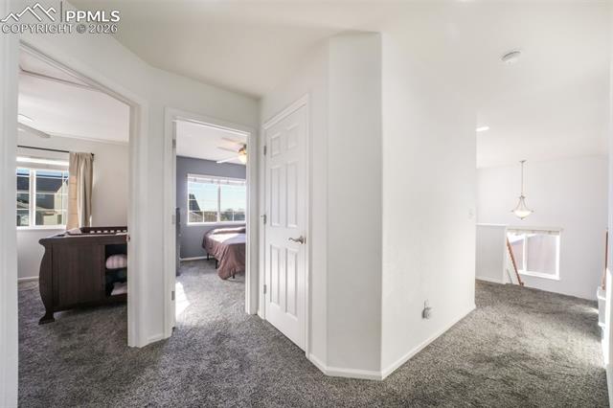
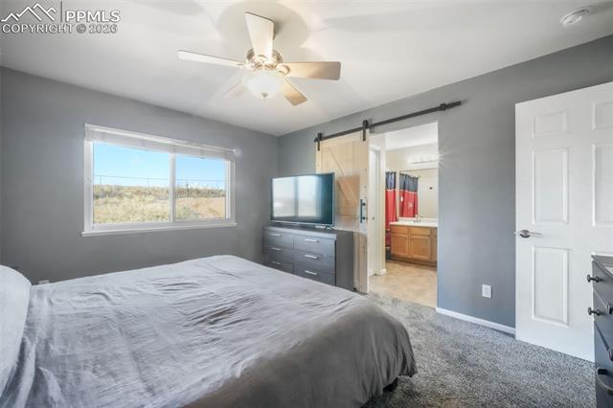
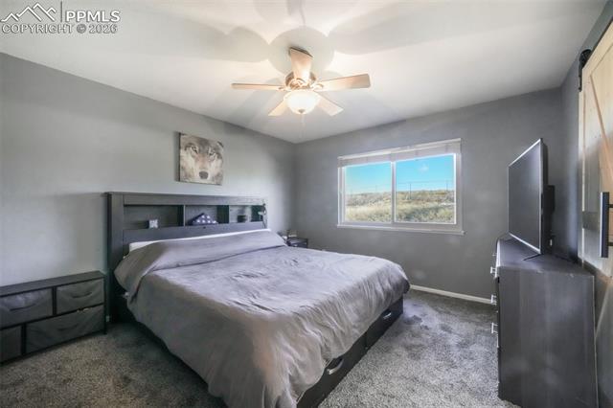
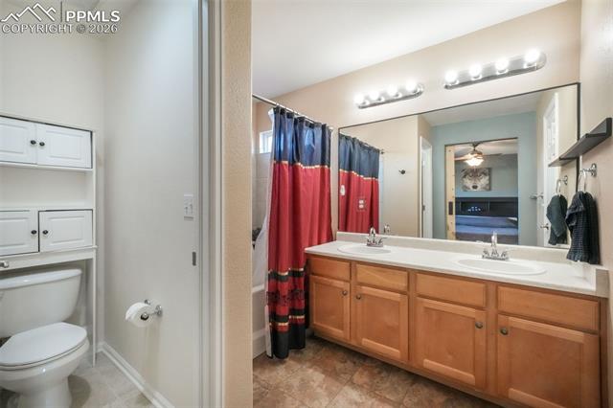
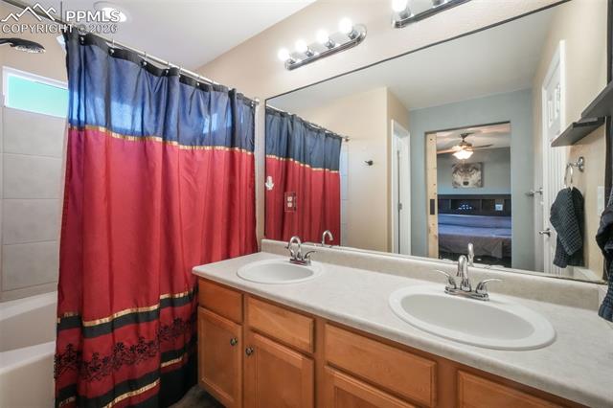

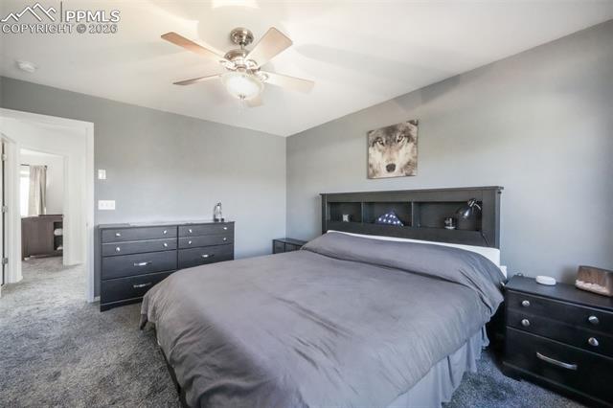
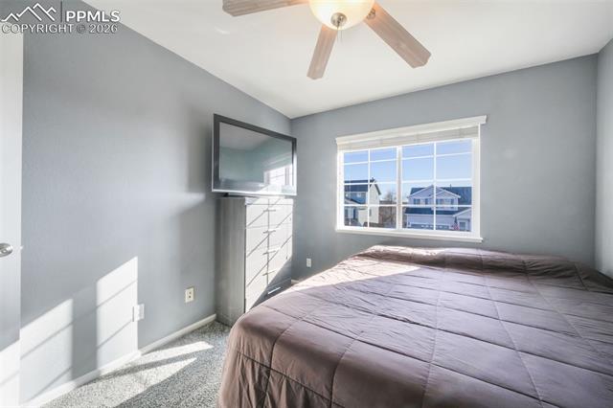
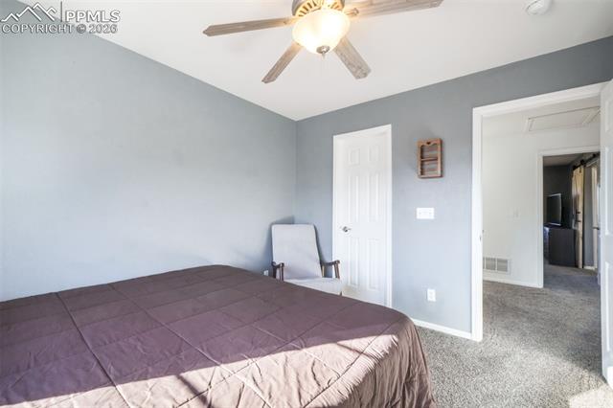
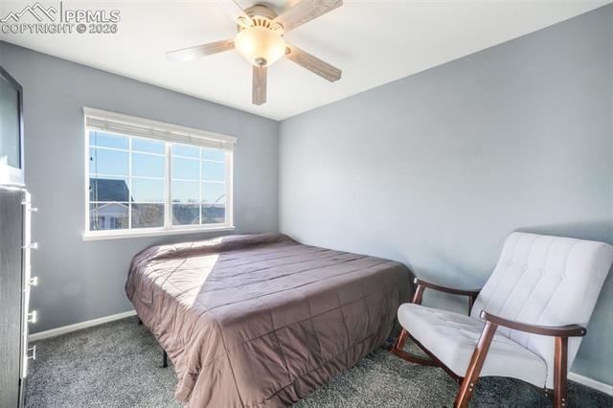
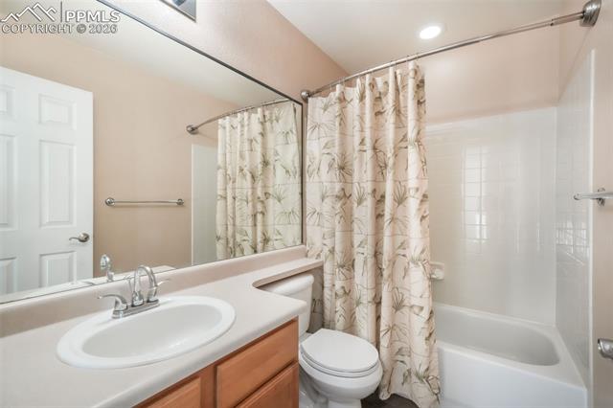
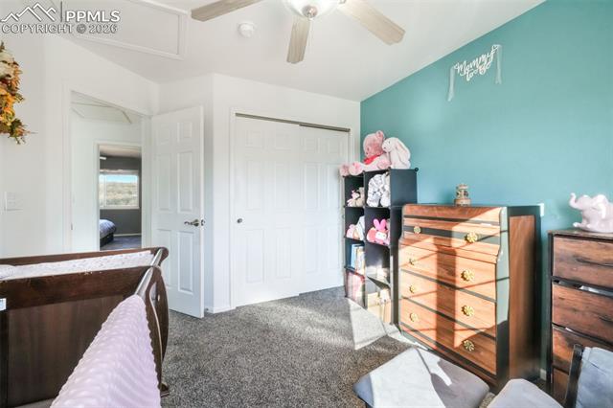
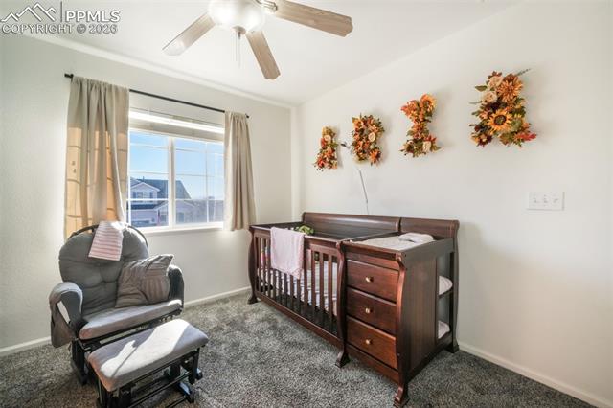
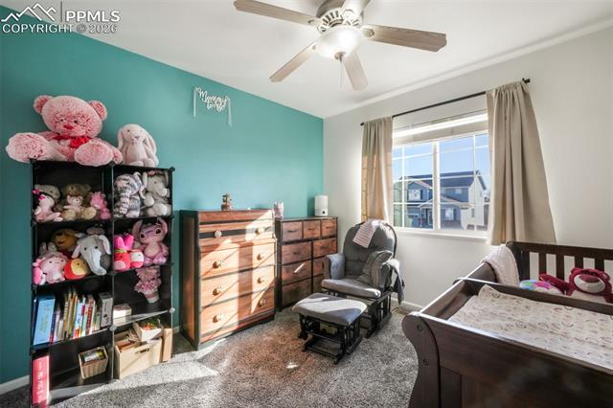
Upstairs, a built-in desk area at the top of the landing provides the perfect work-from-home or study nook. The spacious primary suite includes an attached bath with dual vanity, soaking tub, separate shower, barn door entry, and a walk-in closet. Two additional bedrooms and a full bathroom complete the upper level.
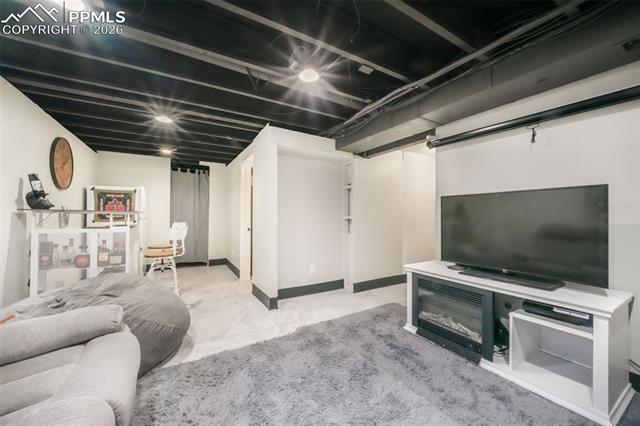
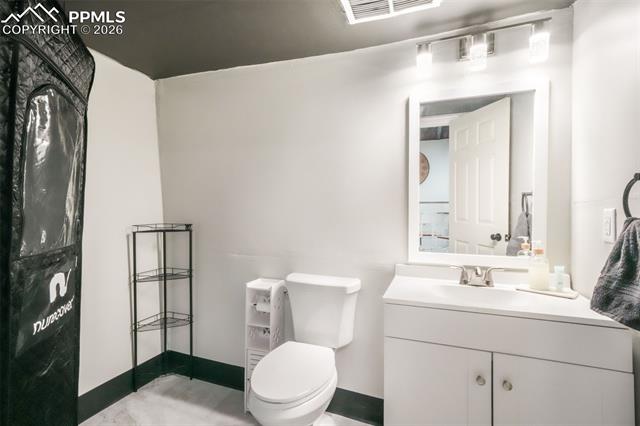
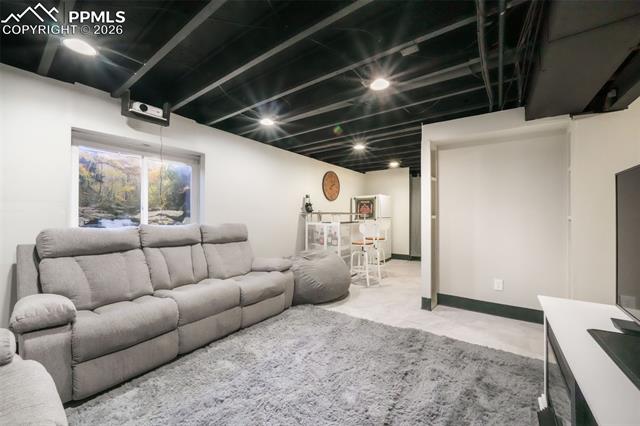
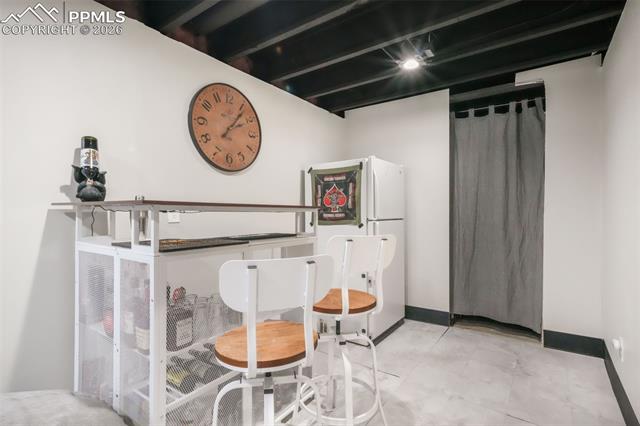
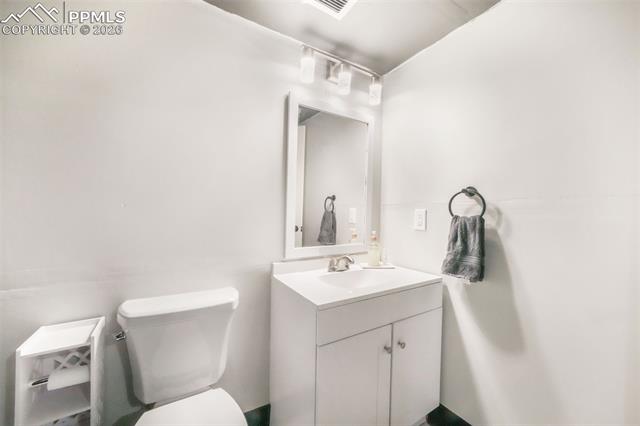
The partially finished basement offers a versatile recreation room ideal for a workout space, media room, or potential additional bedroom. A half bath is already in place and could be converted to a three-quarter bath with the addition of a shower, along with abundant storage space.
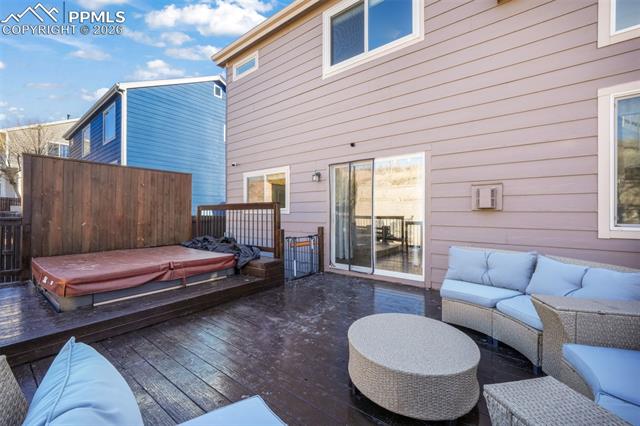
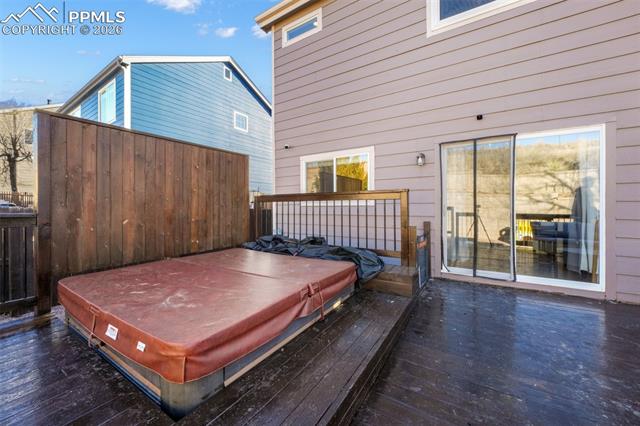
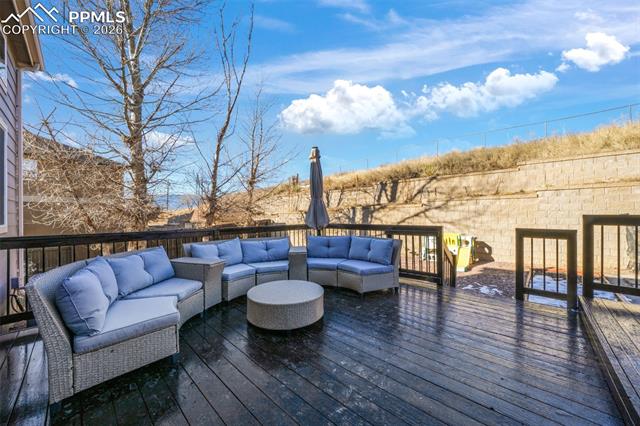
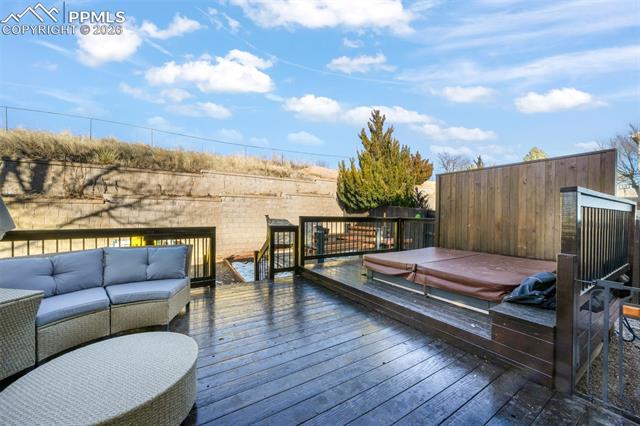
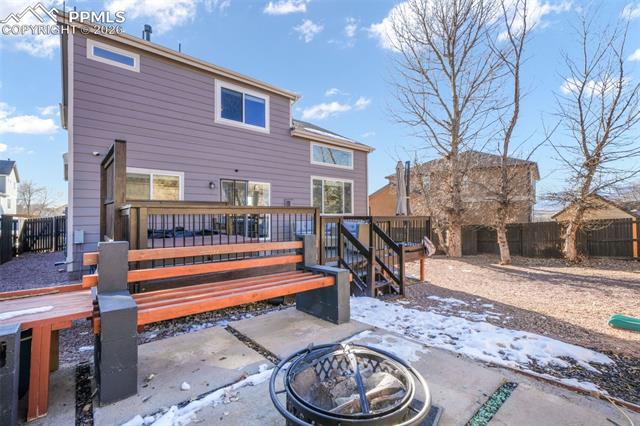
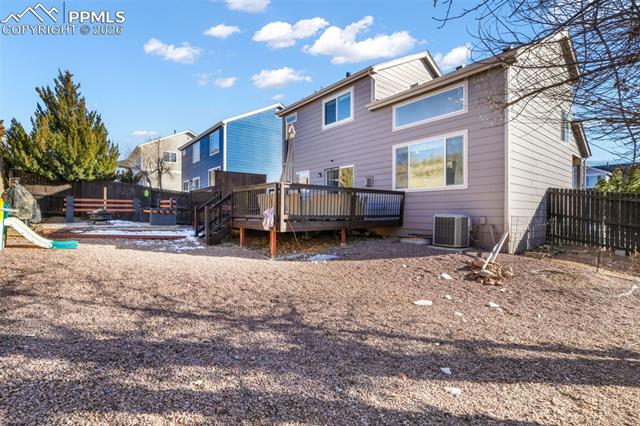
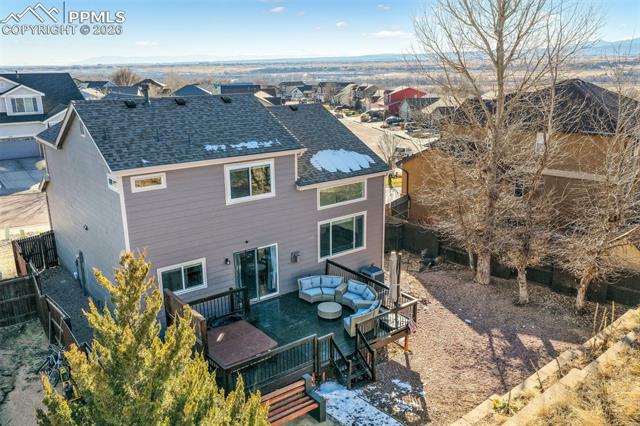
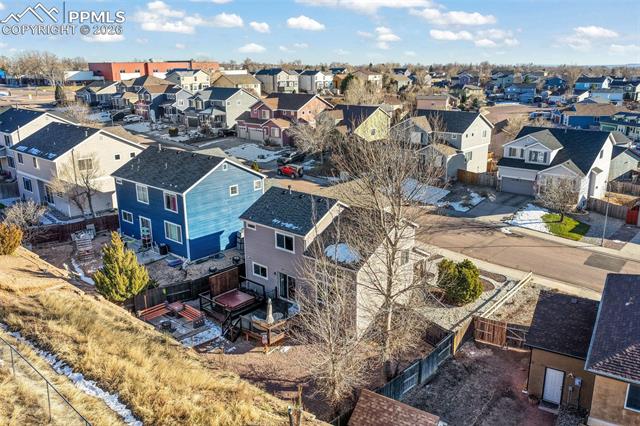
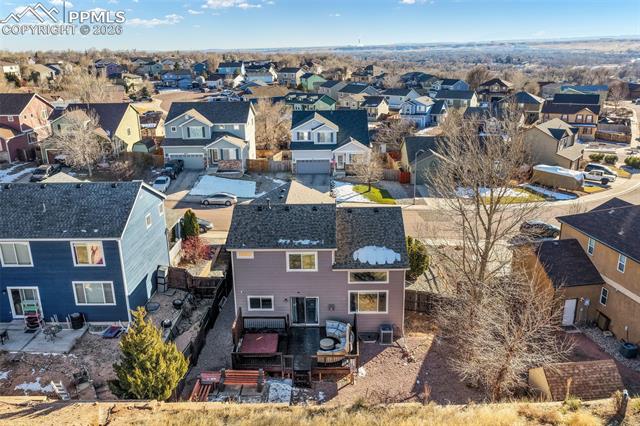
The backyard is a true highlight, featuring a beautiful wood deck with a privacy wall, included hot tub, built-in fire pit area, and full fencing--perfect for relaxing or entertaining. Additional features include air conditioning and a location near Fort Carson with easy access to Peterson Air Force Base. This home offers privacy while remaining close to everyday conveniences. Amazing VA Assumable Opportunity available. VA substitution eligibility required. Please reach out to listing agent out for further information.

Share Property

Location

6710 Camino Del Rey, Fountain, CO 80817

Status

For Sale
image

Schedule a Showing

I would love to show you my beautiful property. Please select your preferred date and time below. I will be in touch shortly to confirm your appointment.

Schedule a Showing

I would love to show you my beautiful property. Please select your preferred date and time below. I will be in touch shortly to confirm your appointment.
Thank you for your interest in 6710 Camino Del Rey, Fountain, CO 80817. We are reviewing your request and will be in touch shortly!

360 Virtual Tour

Take a tour of this property

Property Amenities

Interior
Appliances 220 v in Kitchen, Dishwasher, Disposal, Microwave Oven, Oven, Range, Refrigerator
Total Bedrooms: 3
Half Bathrooms: 2
Full Bathrooms: 2
Other Interior Features 9 Ft Ceilings, Vaulted Ceilings
Area & Lot
Living area 1,751 Sq.Ft.
MLS® ID 8378205
Year Built 2005
School District Ftn/Ft Carson 8
Middle School Fountain
Type Residential
Status For Sale
Exterior
Air conditioning Ceiling Fan(s), Central Air
Heat type Forced Air, Natural Gas
Garage Space 2.0
Roof Composite Shingle
Utilities Cable Available, Electricity Connected, Natural Gas Connected
Finance
Sales Price $439,990
Real Estate Tax $1,781 yearly

Mortgage Calculator

Estimate your monthly mortgage payment, including the principal and interest, property taxes, and HOA. Adjust the values to generate a more accurate rate.
All estimates are provided for informational purposes only. Actual amounts may vary.
$0,000 Your Payment 20 15 65
$0,000 Your Payment

Work With Lauren

Lauren is fiercely passionate about real estate. She believes everyone deserves an advocate in their corner. Whether you’re a seasoned investor or a first-time homebuyer, she is here to have your back. As an experienced agent, she faithfully guides her clients through every step of the buying and selling process.