6886 Los Reyes Circle
VIEW PHOTOS
Listed by Aimee Fletcher CLHMS GRI , Exp Realty LLC Listing Contact: 888-440-2724
$340,000

6886 Los Reyes Circle

2 Beds 2 Baths 1,247 Sq.Ft. 1,890 Sq.Ft.

Description

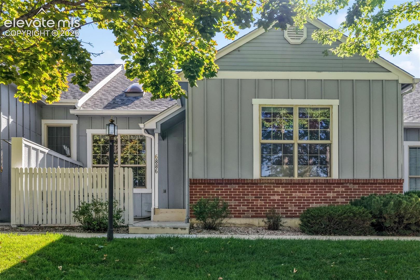
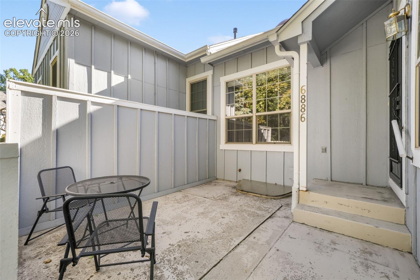
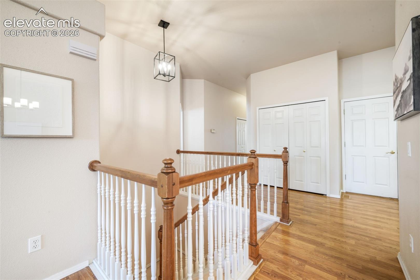
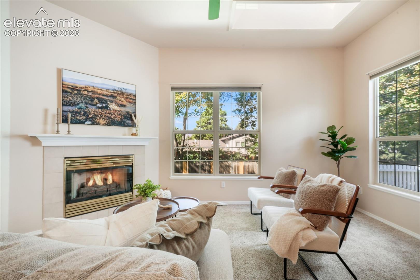
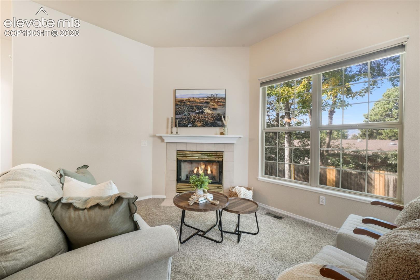
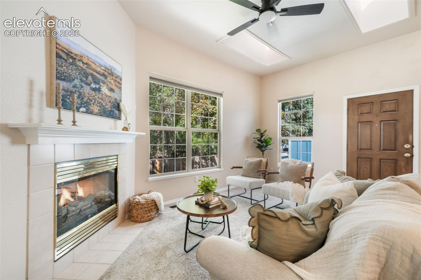
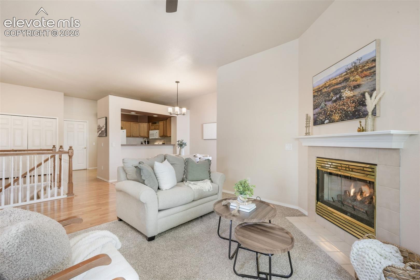
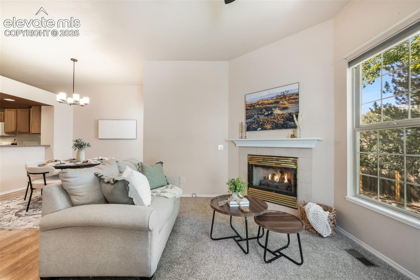
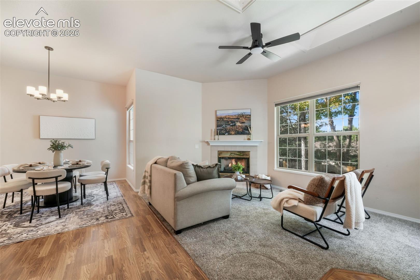
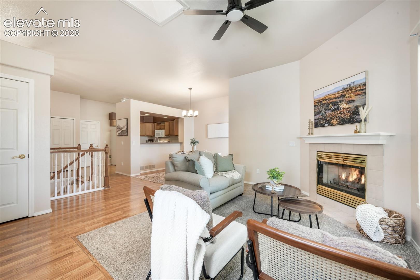
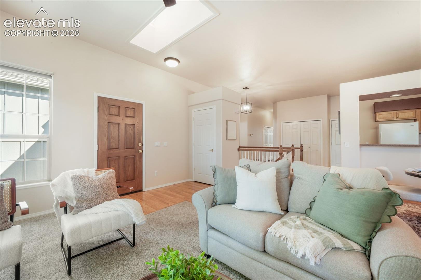
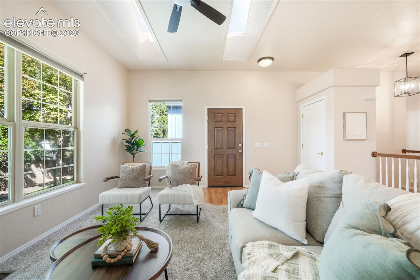
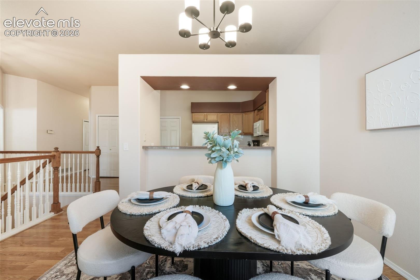
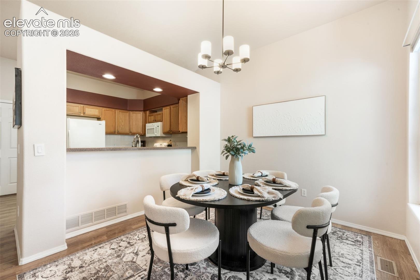
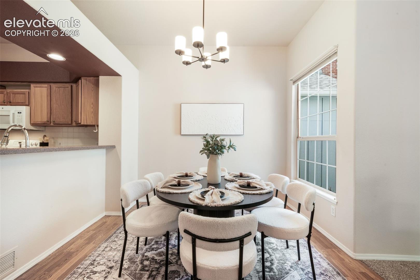
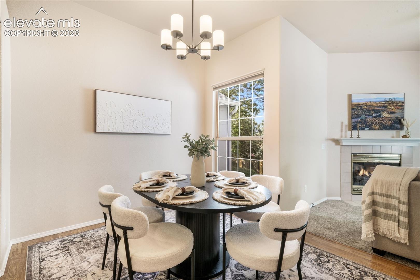
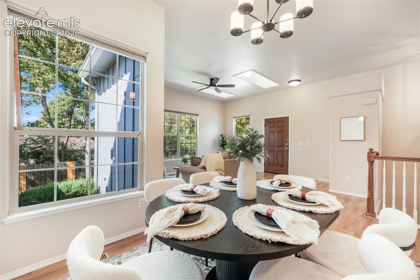
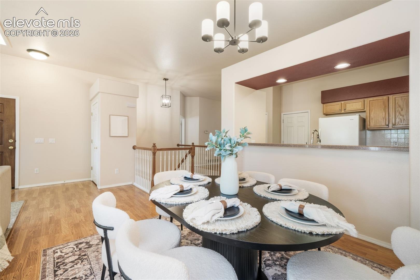
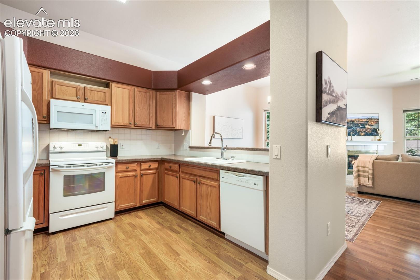
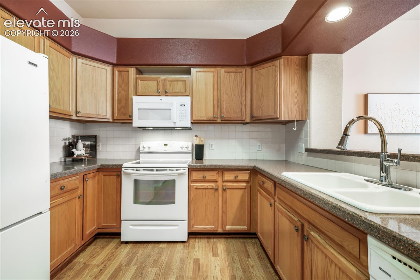
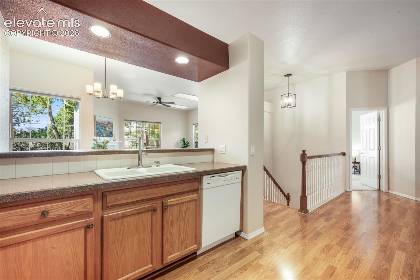
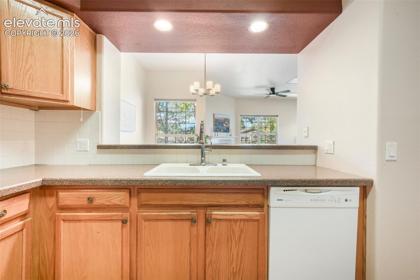
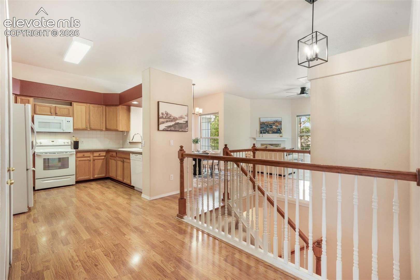
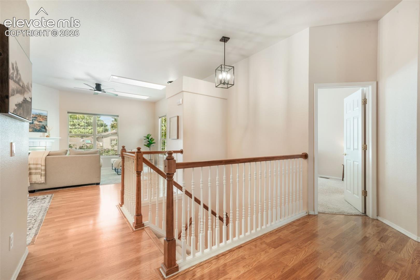
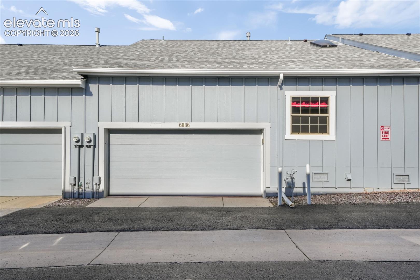
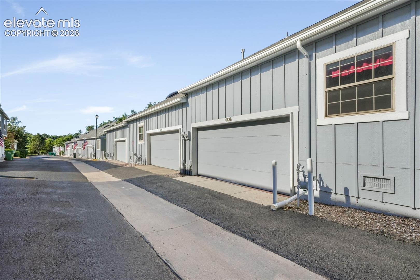
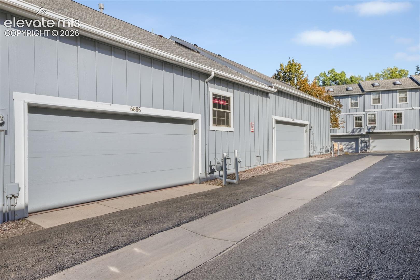
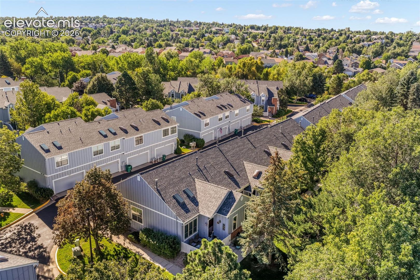
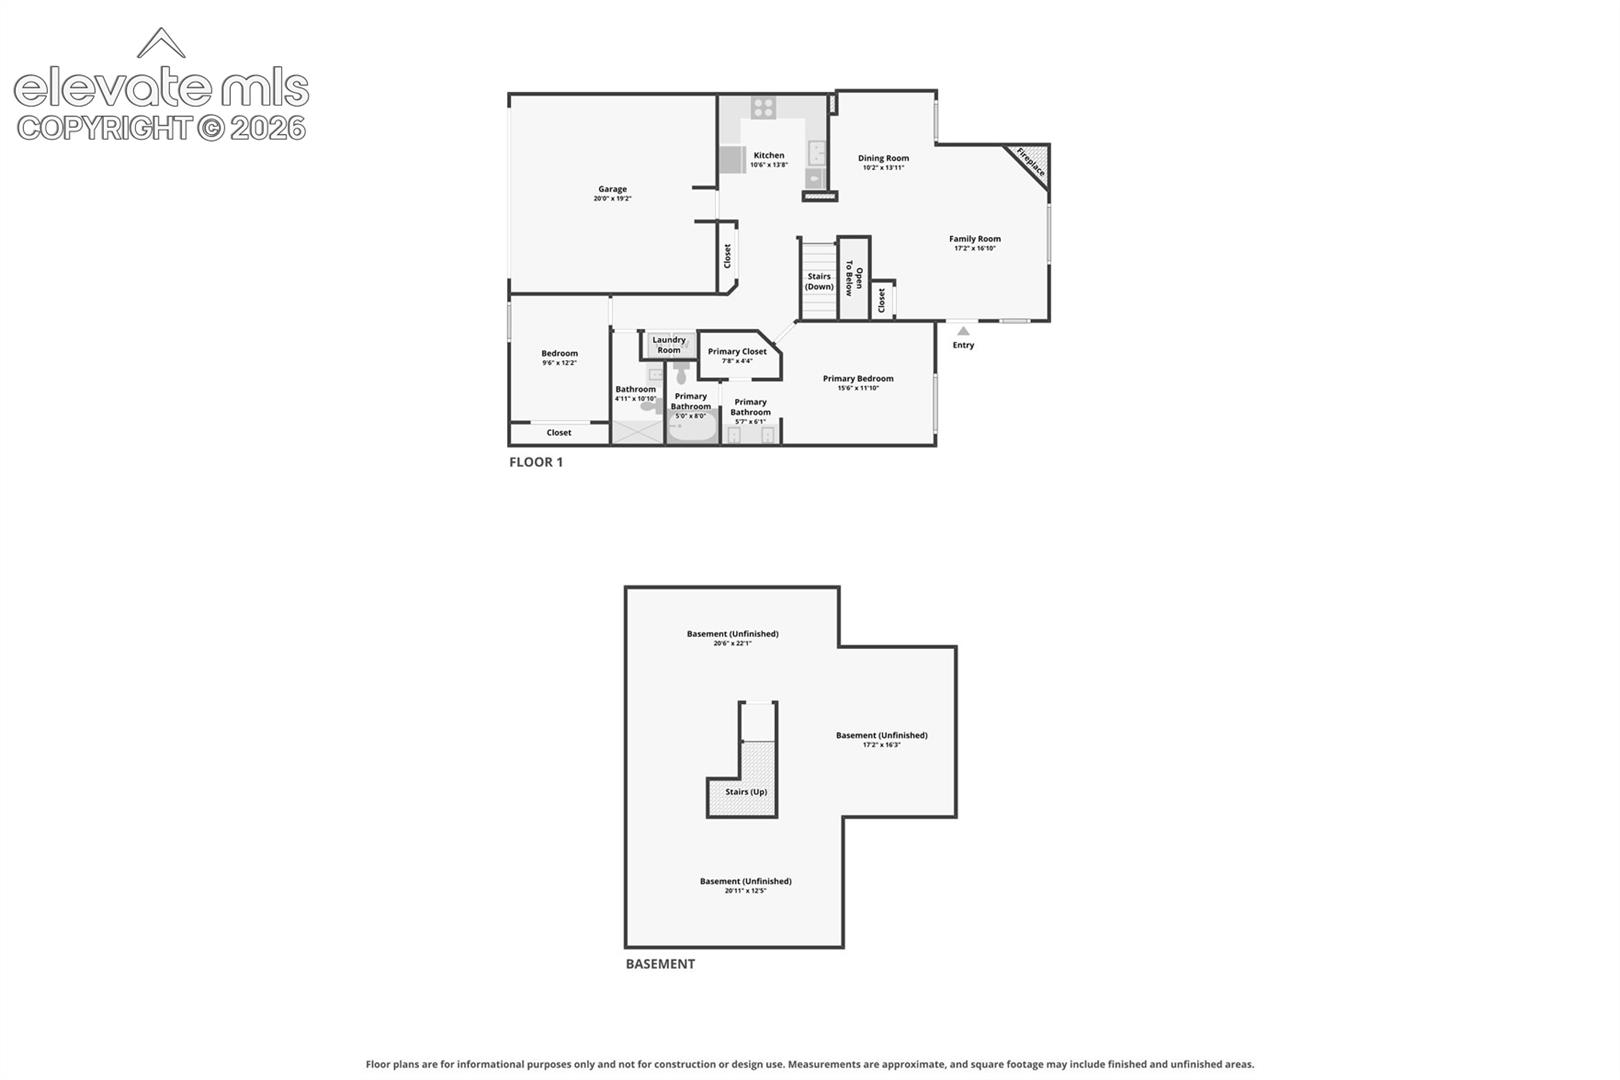
Tucked away in a private setting within the Cottonwood Creek community, this ranch-style townhome offers convenient main-level living, an attached 2-car garage, and a full unfinished basement ready for future possibilities. A welcoming front patio leads inside to a bright, open living area featuring laminate flooring, vaulted ceilings, skylights, a ceiling fan, and a cozy gas fireplace. The adjoining dining area flows into the kitchen, where all appliances are included along with a pantry for additional storage.
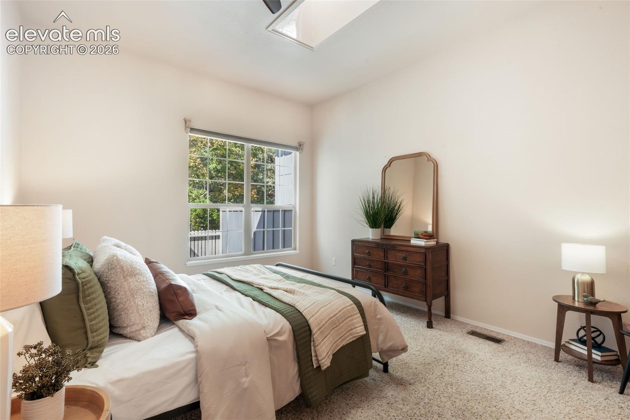
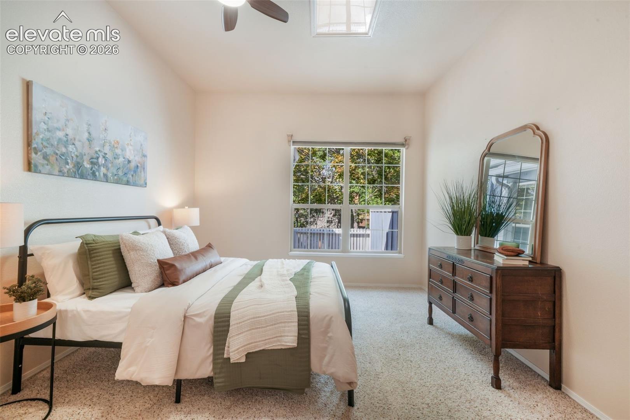
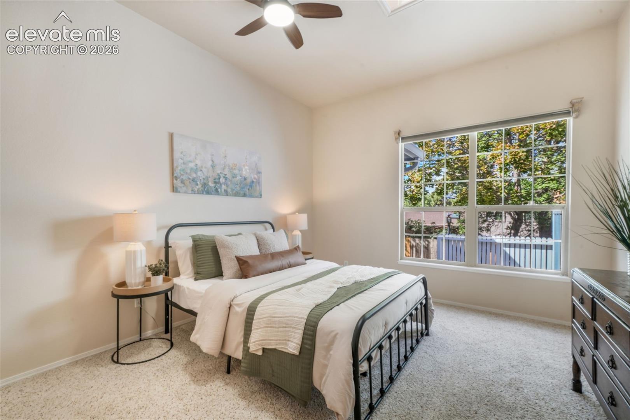
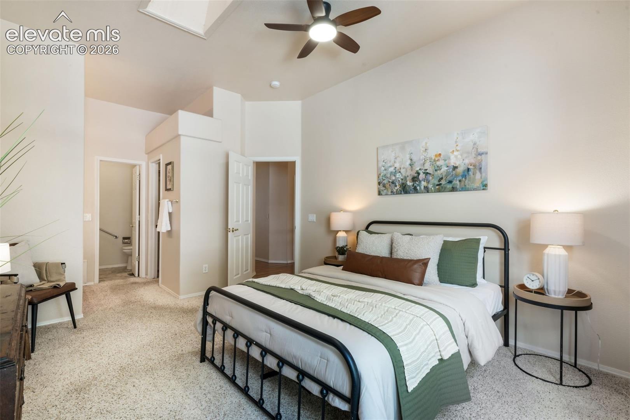
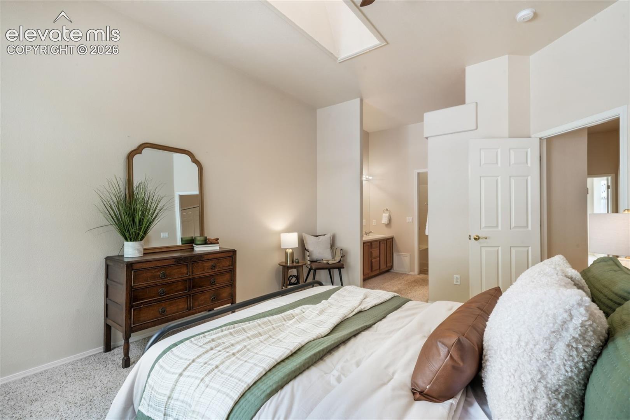
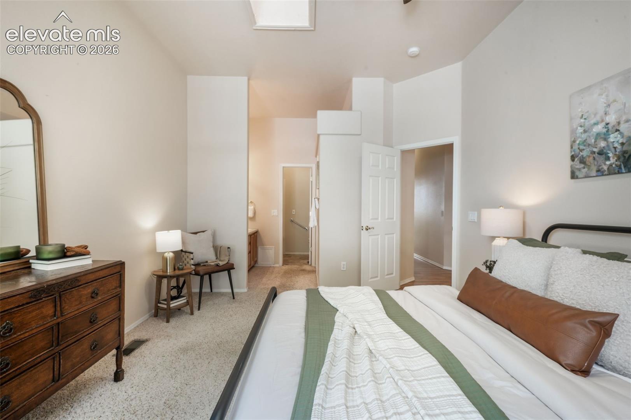
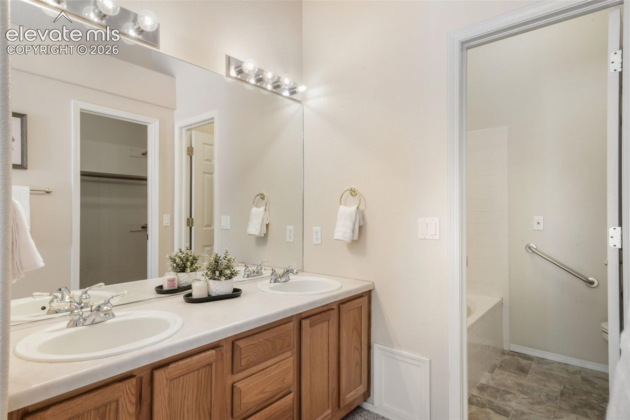
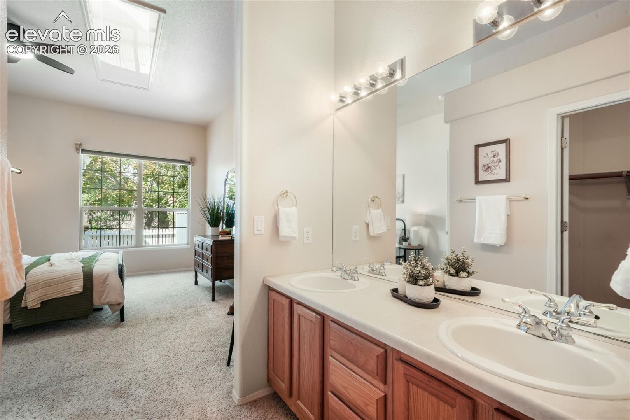
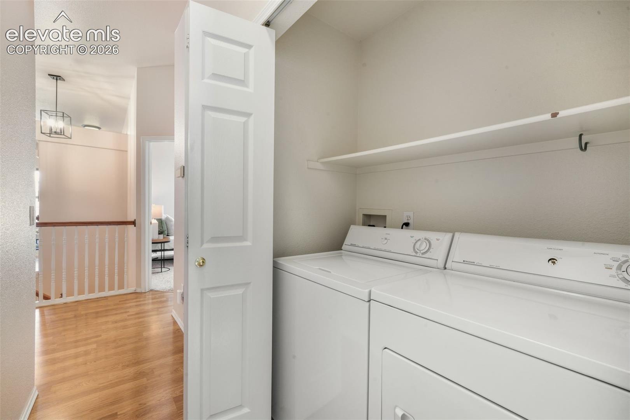
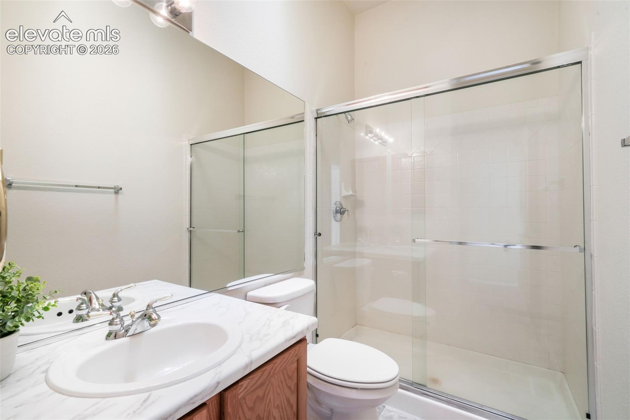
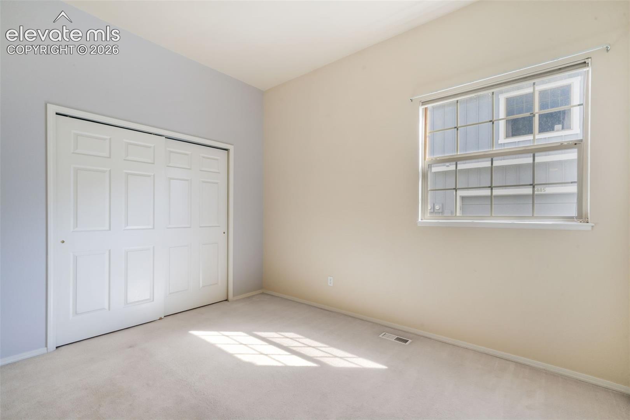
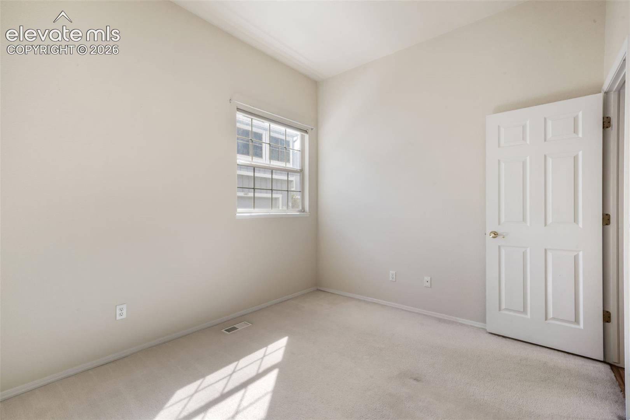
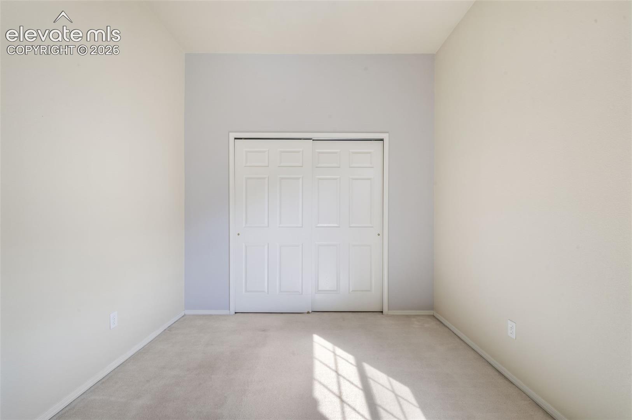
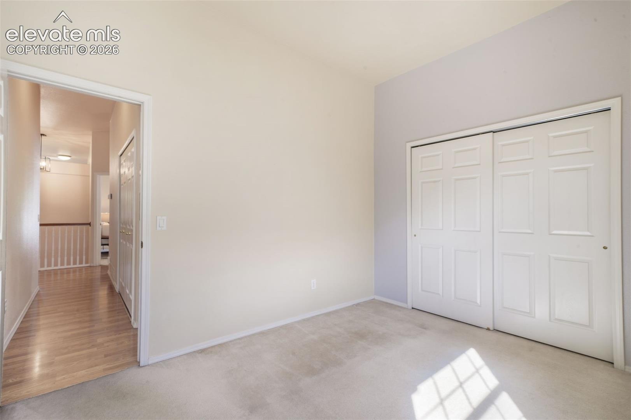
The main-level primary suite features a skylight, ceiling fan, walk-in closet, and adjoining full bath with a jetted tub/shower combination. A second bedroom and 3/4 bath are also located on the main level, along with the conveniently situated laundry area with included washer and dryer. With both bedrooms and bathrooms on the main floor, the layout provides comfortable single-level everyday living.
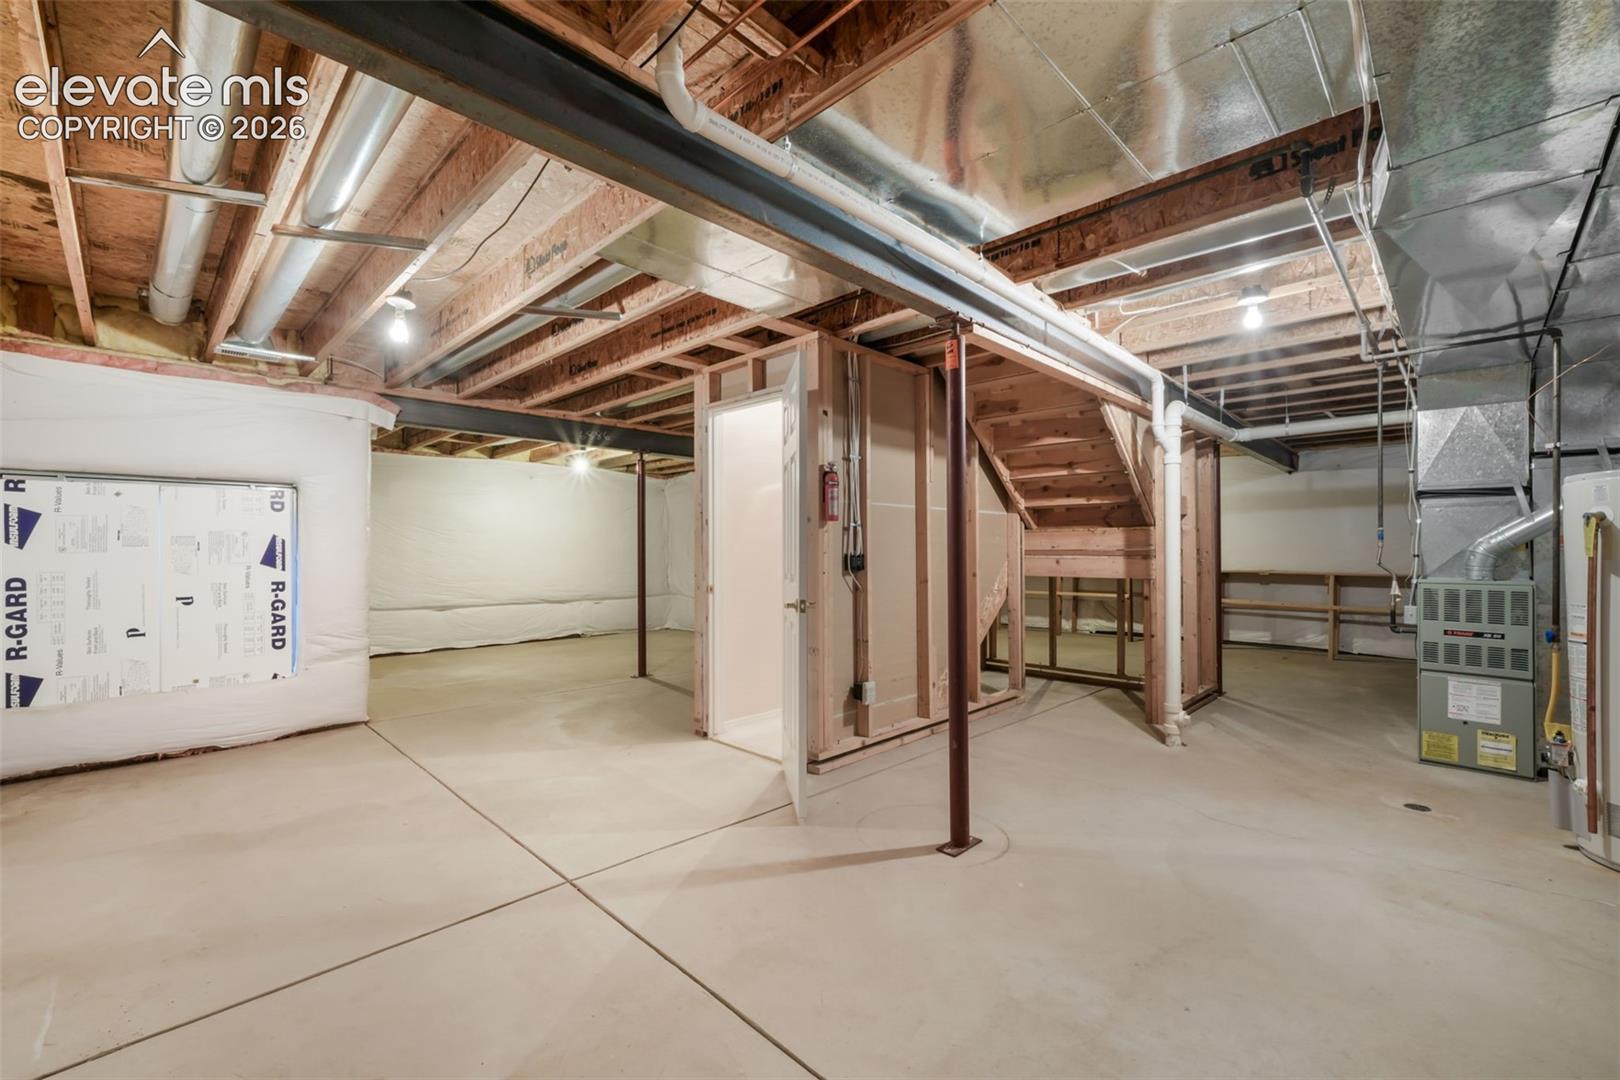
Downstairs, the 940-square-foot unfinished basement significantly expands the home's potential, with insulated walls and rough-in plumbing already in place. The home also includes a full basement plus crawl space, while the attached 2-car garage offers tall ceilings and additional attic access.
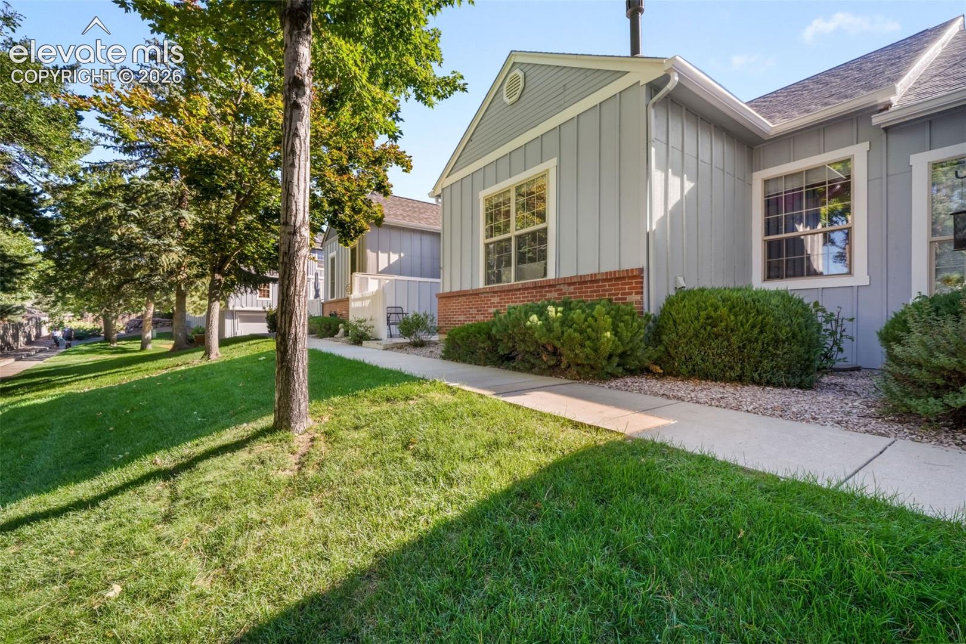
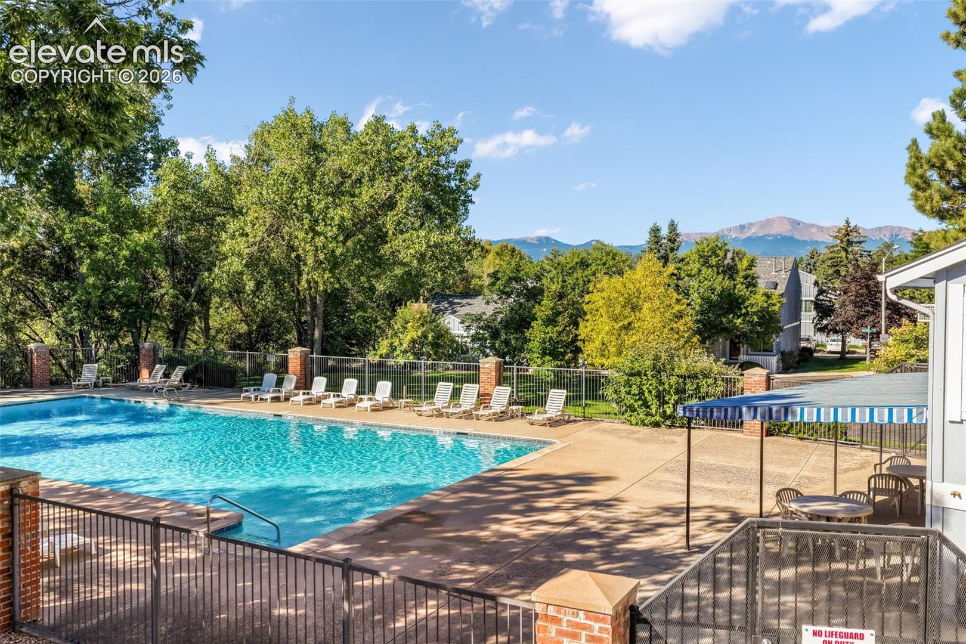
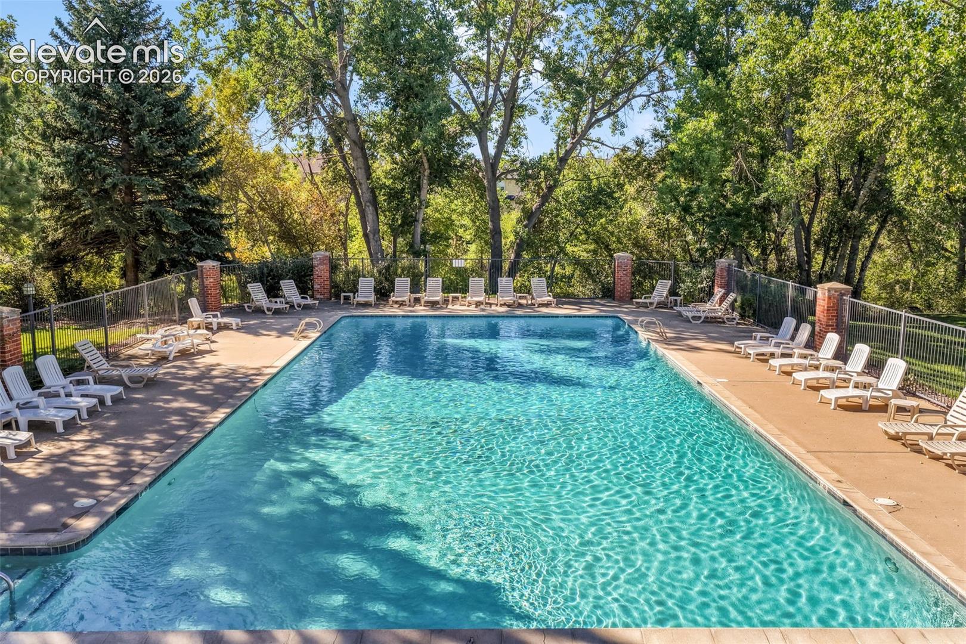
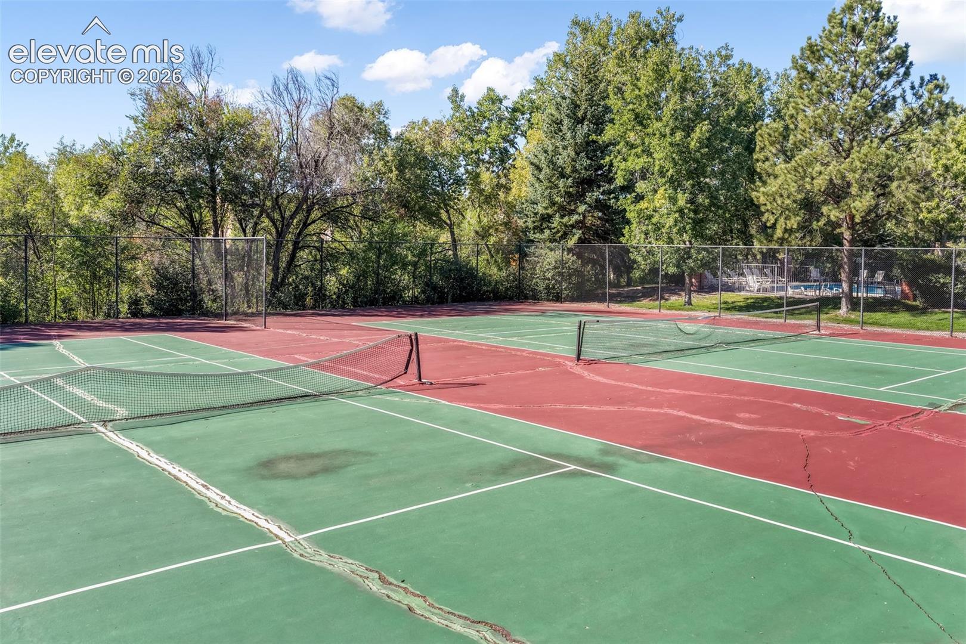
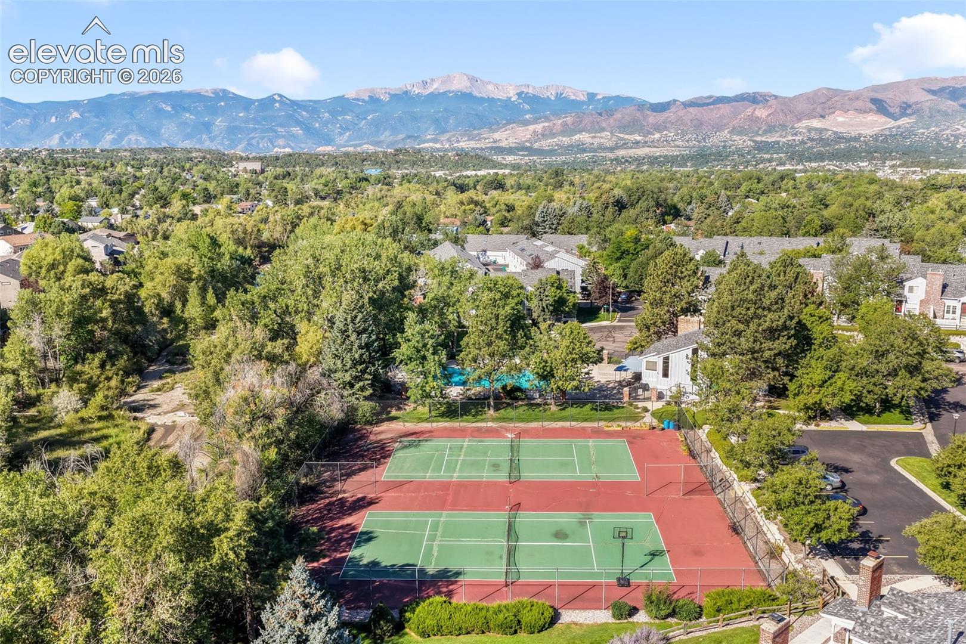
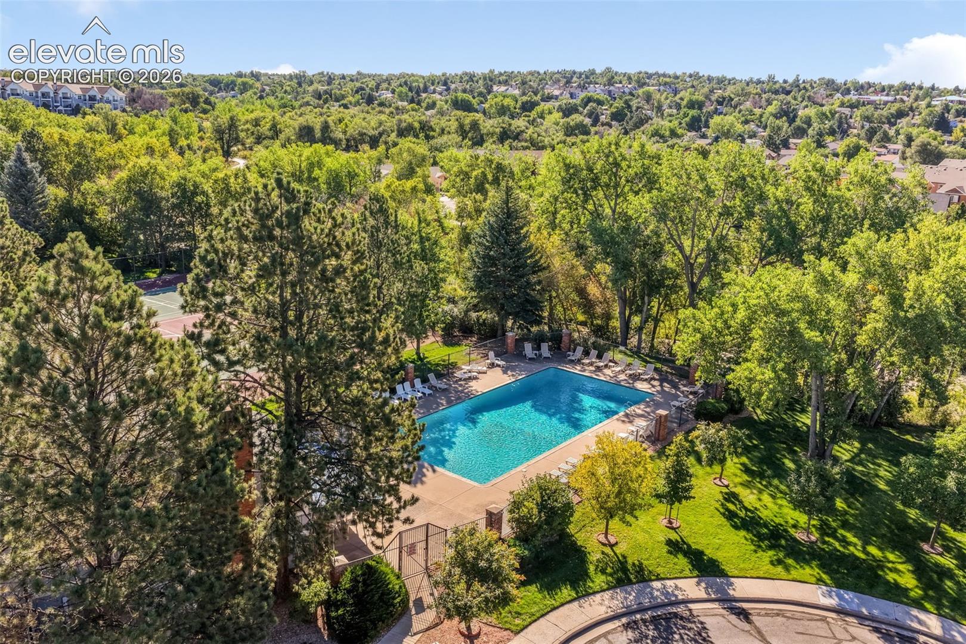
Enjoy low-maintenance living with community amenities that include a clubhouse, swimming pool, tennis courts, landscape maintenance, snow removal, trash removal, water, and sewer. Conveniently located in Colorado Springs with access to nearby shopping, dining, recreation, and major roadways, 6886 Los Reyes Circle offers a versatile combination of main-level living, generous storage, community amenities, and unfinished space to make your own.

Share Property

Location

6886 Los Reyes Circle, Colorado Springs, CO 80918

Status

For Sale
image

Schedule a Showing

I would love to show you my beautiful property. Please select your preferred date and time below. I will be in touch shortly to confirm your appointment.

Schedule a Showing

I would love to show you my beautiful property. Please select your preferred date and time below. I will be in touch shortly to confirm your appointment.
Thank you for your interest in 6886 Los Reyes Circle, Colorado Springs, CO 80918. We are reviewing your request and will be in touch shortly!

Colorado Springs

360 Virtual Tour

Take a tour of this property

Property Amenities

Interior
Laundry room Electric Hook-up, Main
Fireplace Gas, Main Level, One
Appliances 220v in Kitchen, Dishwasher, Disposal, Dryer, Microwave Oven, Oven, Range, Refrigerator, Washer
Flooring Carpet, Vinyl/Linoleum, Wood Laminate
Total Bedrooms: 2
Three-Quarter Bathrooms: 1
Full Bathrooms: 1
Other Interior Features Skylight (s), Vaulted Ceilings
Area & Lot
Total area 2,187 Sq.Ft.
Lot Area 1,890 Sq.Ft.
Living area 1,247 Sq.Ft.
MLS® ID 1335316
Year Built 1995
School District Academy-20
High School Rampart
Middle School Mountain Ridge
Elementary School Pioneer
View Description Mountain View
Architecture Styles Ranch
Type Townhouse
Status For Sale
Exterior
Air conditioning Ceiling Fan(s)
Heat type Forced Air, Natural Gas
Water Source Municipal
Garage Space 2.0
Sewer Sewer
Parking Attached, Garage Door Opener, Concrete
Roof Composite Shingle
Utilities Cable Available, Electricity Connected, Natural Gas Connected
Finance
Sales Price $340,000
HOA Fees $500 monthly
Real Estate Tax $1,050 yearly

Mortgage Calculator

Estimate your monthly mortgage payment, including the principal and interest, property taxes, and HOA. Adjust the values to generate a more accurate rate.
All estimates are provided for informational purposes only. Actual amounts may vary.
$0,000 Your Payment 20 15 65
$0,000 Your Payment

Work With Lauren

Lauren is fiercely passionate about real estate. She believes everyone deserves an advocate in their corner. Whether you’re a seasoned investor or a first-time homebuyer, she is here to have your back. As an experienced agent, she faithfully guides her clients through every step of the buying and selling process.