Leave a Message

Thank you for your message. We will be in touch with you shortly.

7830 Tannenbaum Road
VIEW PHOTOS
Listed by Aimee Fletcher CLHMS GRI, Exp Realty LLC Listing Contact: 8884402724
$1,125,000

7830 Tannenbaum Road

5 Beds 4 Baths 4,556 Sq.Ft.

Description

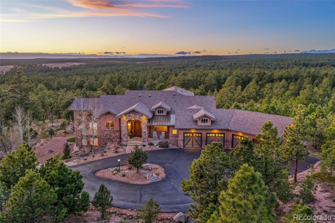
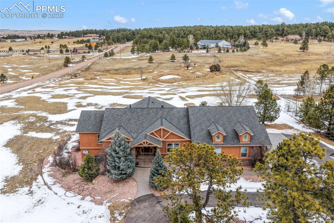
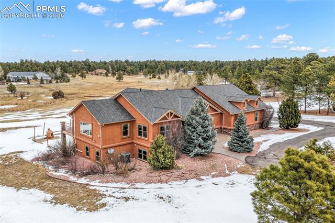
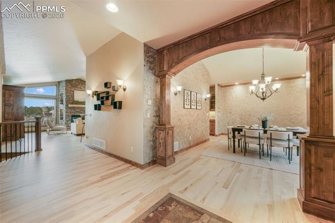
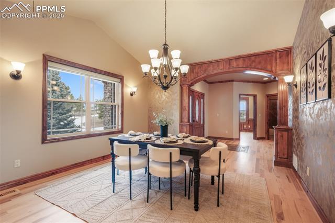
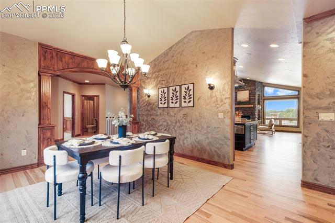
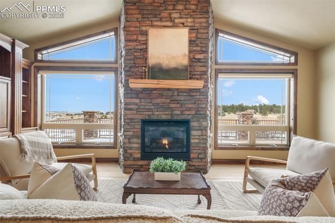
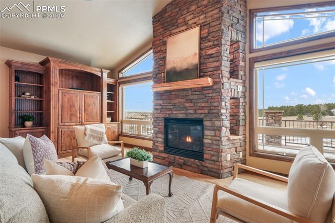
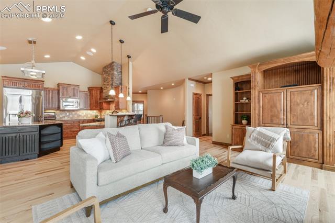
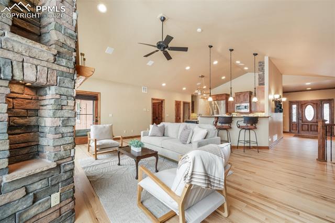
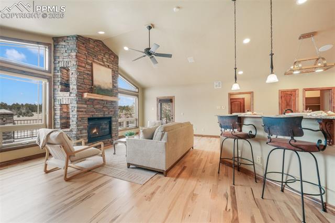
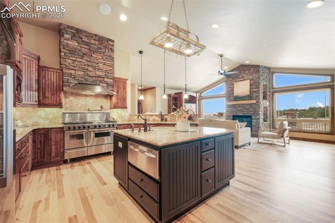
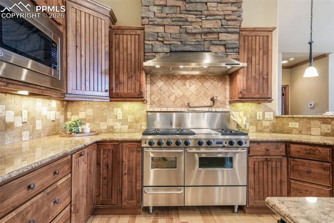
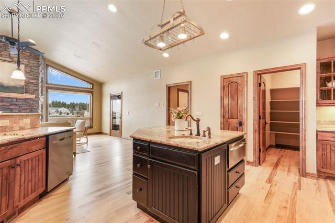
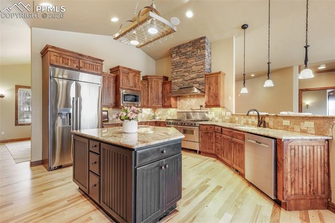
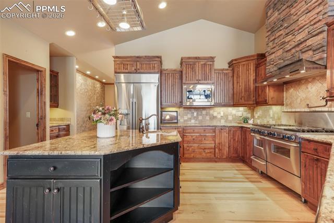
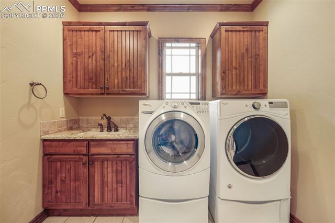
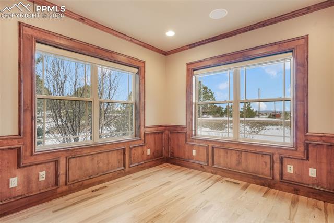
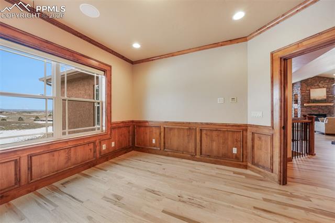
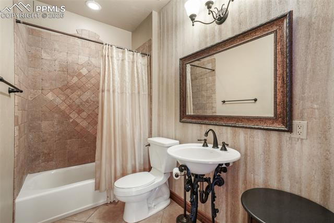
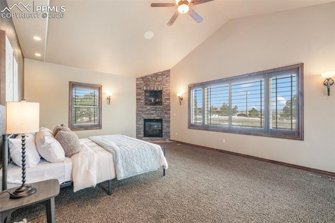
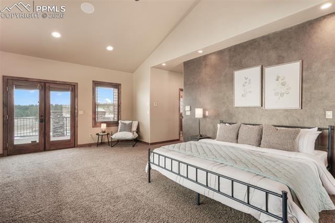
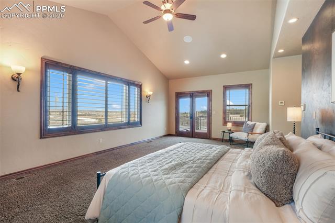
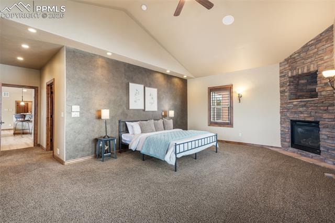
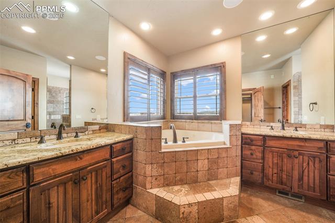
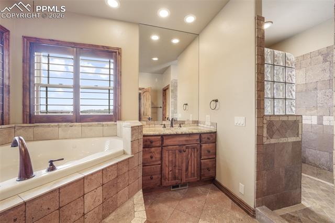
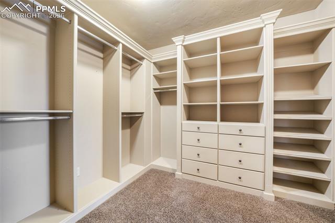
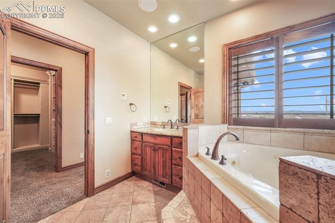
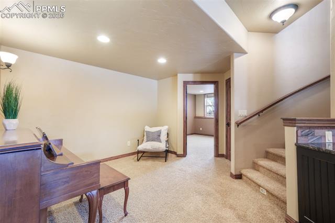
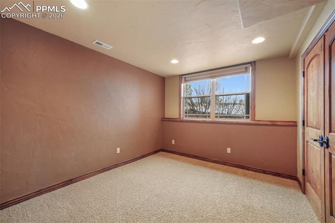
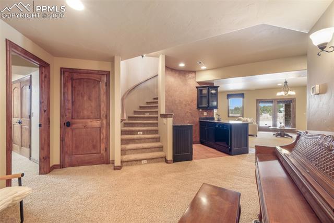
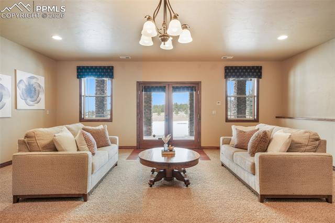
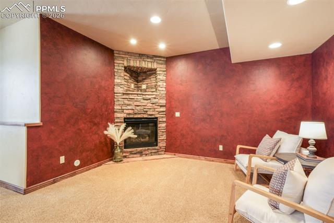
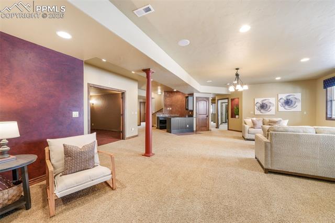
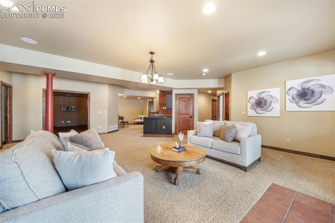
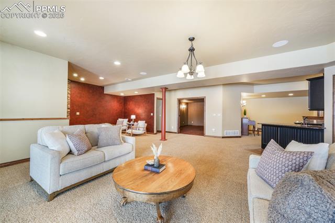
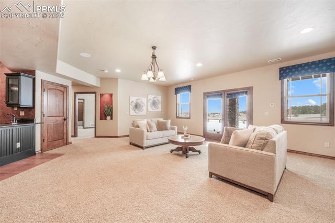
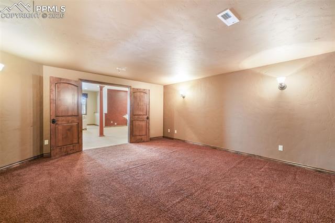
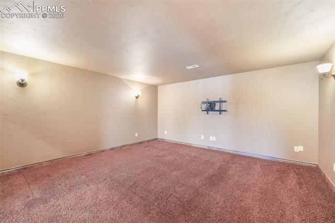
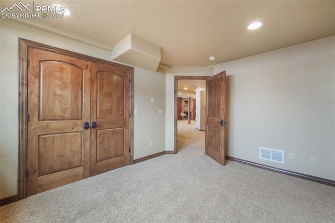
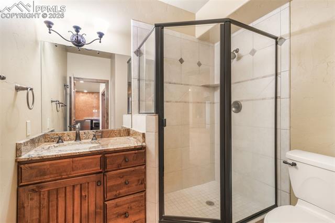
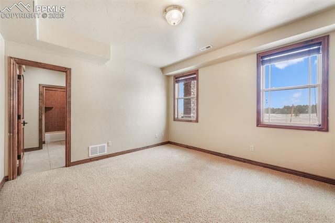
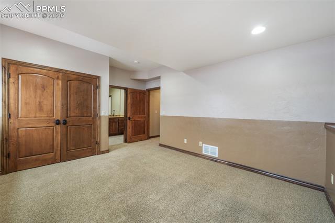
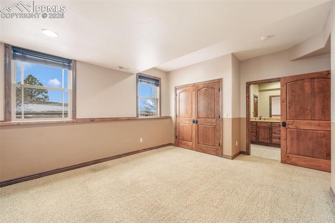
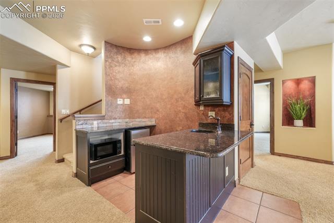
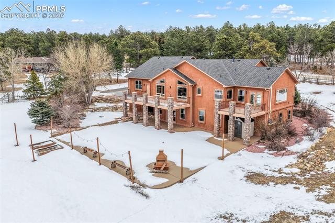
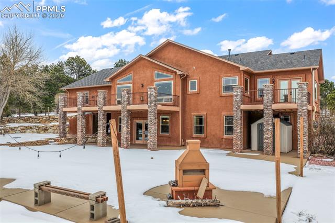
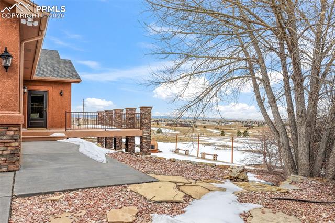
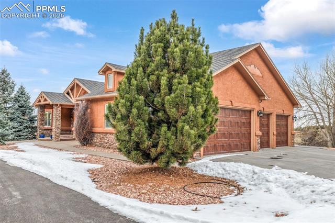
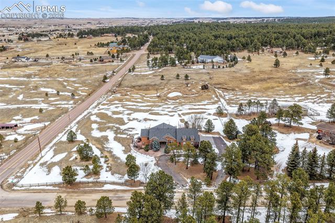
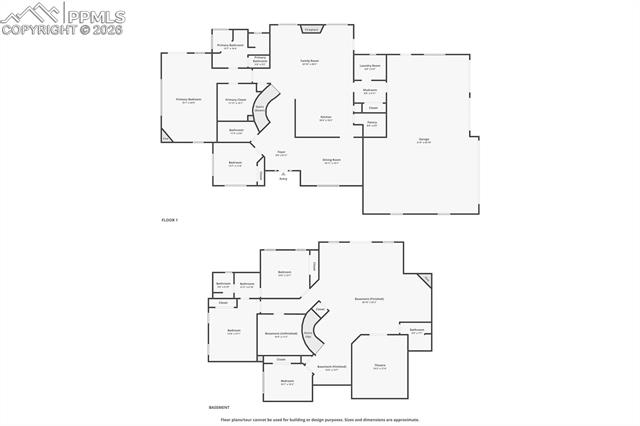
Set on 5 private acres in the desirable Wildwood Ranch Estates community of Black Forest, this stunning custom ranch-style home offers 4,626 square feet of beautifully designed space. Exceptional curb appeal welcomes you with a circular driveway, four-car attached garage, and striking stucco-and-stone exterior with a covered front porch. Inside, hardwood floors, custom wood accents, and high-end finishes create a warm yet elegant atmosphere. A formal dining room sits just off the entry, while a main-level bedroom with an adjacent full bath is perfect for guests or a private office. The inviting living room features a dramatic stacked-stone gas fireplace, knotty alder built-ins, and expansive windows that fill the home with natural light.The chef's kitchen is the true centerpiece, showcasing stainless steel appliances, a double oven with gas cooktop, warming drawer, microwave, hood vent, knotty alder cabinetry, large walk-in pantry, and oversized island ideal for entertaining. The main-level laundry room includes a sink, granite countertops, custom cabinetry, and a window. Retreat to the spacious primary suite, complete with its own stacked-stone gas fireplace, plantation shutters, and private access to the expansive composite deck. The spa-like bath features dual granite vanities, a soaking tub, walk-in shower, and a custom closet.The finished walkout basement is built for entertaining with a large recreation area, media room, wet bar with mini fridge, microwave, and sink, plus three additional bedrooms -- two connected by a Jack-and-Jill bath. Step outside to exceptional backyard privacy featuring a beautiful concrete patio framed by stacked stone pillars, creating a peaceful setting ideal for relaxing or gathering with guests. Zoned for horses and equipped with well and septic for lower utility costs, this immaculately maintained home also offers central air and three fireplaces. A rare blend of luxury, privacy, and Colorado beauty -- truly a must-see.

Share Property

Location

7830 Tannenbaum Road, Colorado Springs, CO 80908

Status

Sold

360 Virtual Tour

Take a tour of this property

Property Amenities

Interior
Appliances Dishwasher, Disposal, Dryer, Gas in Kitchen, Microwave Oven, Oven, Range, Refrigerator, Washer
Total Bedrooms: 5
Three-Quarter Bathrooms: 1
Full Bathrooms: 3
Other Interior Features 5-Pc Bath, 9 Ft Ceilings, Vaulted Ceilings
Area & Lot
Living area 4,556 Sq.Ft.
MLS® ID 6195748
Year Built 2005
School District Academy-20
Middle School Challenger
Type Residential
Status Sold
Exterior
Air conditioning Central Air
Heat type Forced Air, Natural Gas
Garage Space 4.0
Roof Composite Shingle
Utilities Electricity Connected, Natural Gas Connected, See Prop Desc Remarks
Finance
Sales Price $1,125,000
Real Estate Tax $5,278 yearly

Work With Lauren

Lauren is fiercely passionate about real estate. She believes everyone deserves an advocate in their corner. Whether you’re a seasoned investor or a first-time homebuyer, she is here to have your back. As an experienced agent, she faithfully guides her clients through every step of the buying and selling process.