Leave a Message

Thank you for your message. We will be in touch with you shortly.

8524 Towner Avenue
8524 Towner Avenue
8524 Towner Avenue
8524 Towner Avenue
8524 Towner Avenue
8524 Towner Avenue
8524 Towner Avenue
8524 Towner Avenue
8524 Towner Avenue
8524 Towner Avenue
8524 Towner Avenue
8524 Towner Avenue
8524 Towner Avenue
8524 Towner Avenue
8524 Towner Avenue
8524 Towner Avenue
8524 Towner Avenue
8524 Towner Avenue
8524 Towner Avenue
8524 Towner Avenue
8524 Towner Avenue
8524 Towner Avenue
8524 Towner Avenue
8524 Towner Avenue
8524 Towner Avenue
8524 Towner Avenue
8524 Towner Avenue
8524 Towner Avenue
8524 Towner Avenue
8524 Towner Avenue
8524 Towner Avenue
8524 Towner Avenue
8524 Towner Avenue
8524 Towner Avenue
8524 Towner Avenue
8524 Towner Avenue
8524 Towner Avenue
8524 Towner Avenue
8524 Towner Avenue
8524 Towner Avenue
8524 Towner Avenue
8524 Towner Avenue
8524 Towner Avenue
8524 Towner Avenue
8524 Towner Avenue
8524 Towner Avenue
8524 Towner Avenue
8524 Towner Avenue
8524 Towner Avenue
8524 Towner Avenue
8524 Towner Avenue
VIEW PHOTOS
Listed by Aimee Fletcher CLHMS GRI, Exp Realty LLC Listing Contact: 8884402724
$999,000

8524 Towner Avenue

5 Beds 4 Baths 3,612 Sq.Ft.

Description

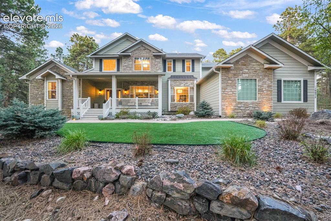
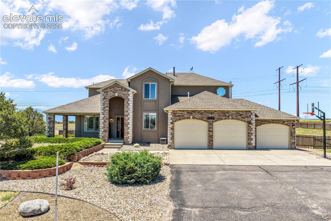
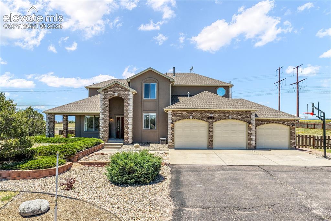
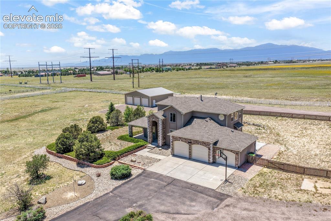
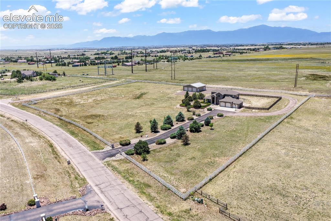
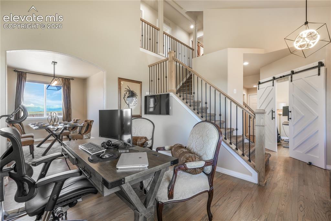
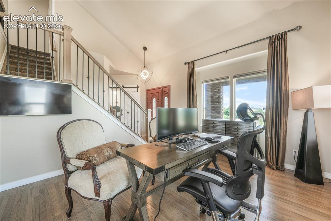
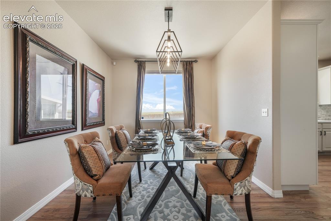
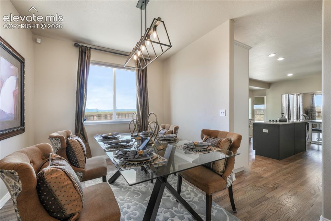
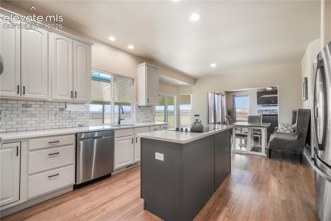
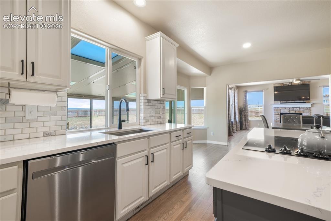
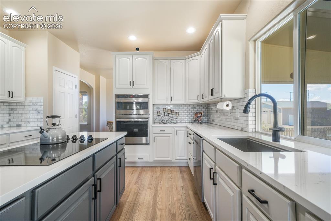
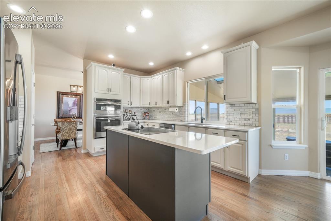
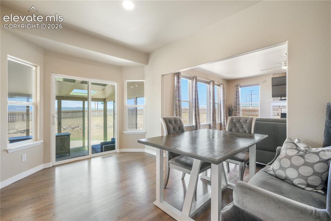
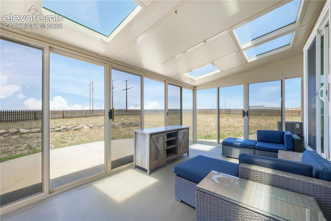
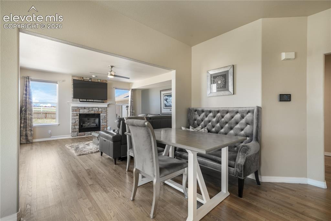
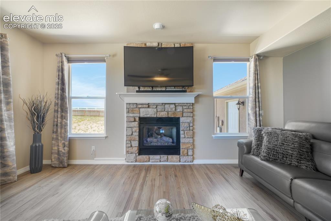
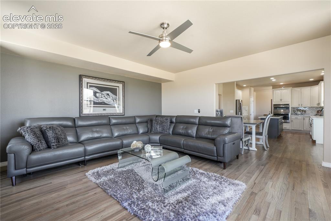
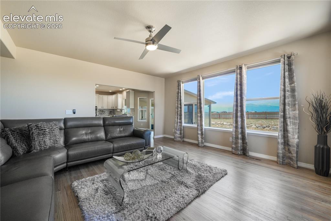
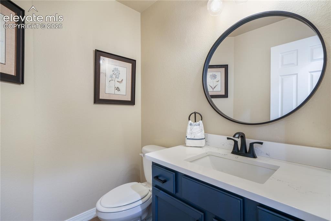
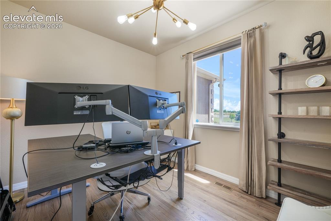
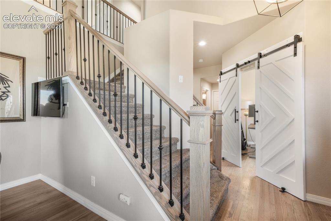
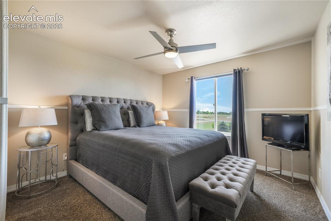
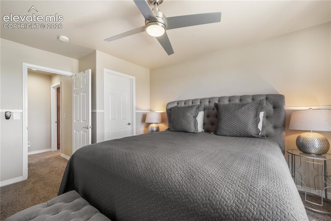
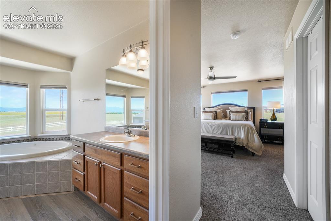
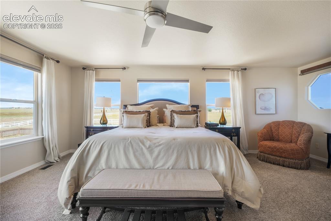
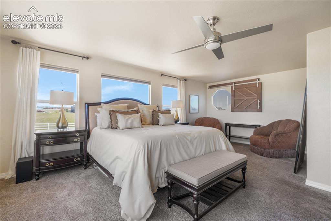
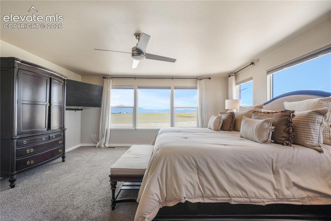
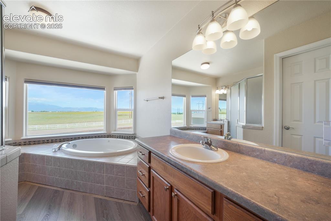
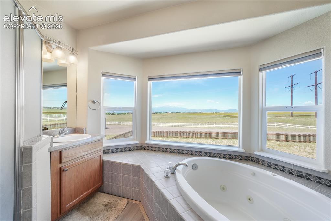
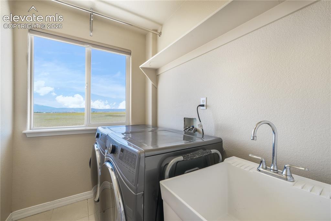
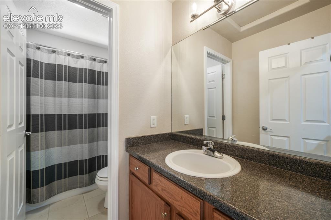
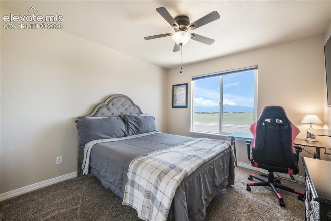
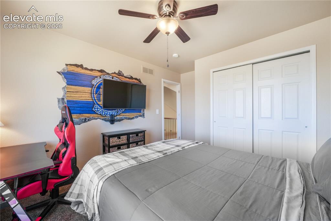
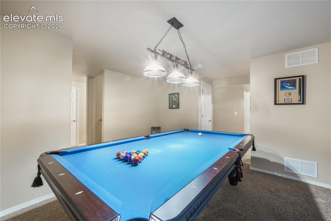
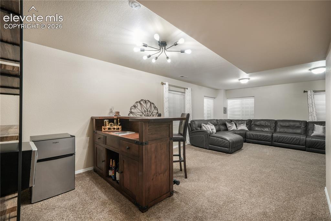
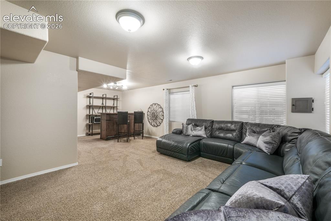
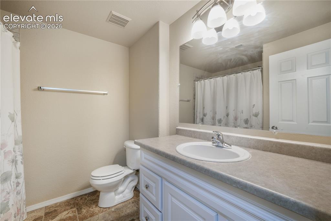
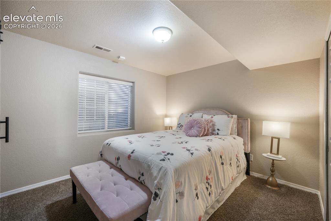
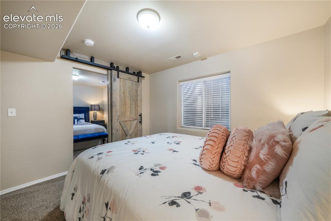
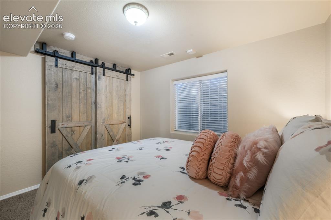
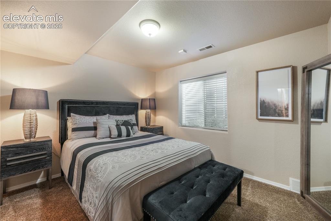
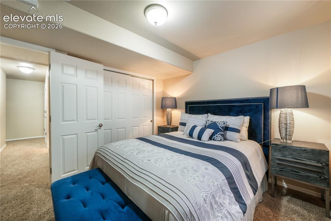
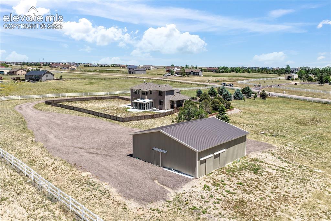
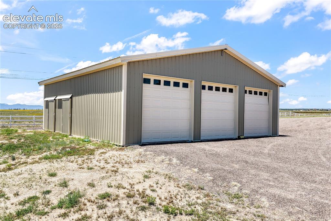
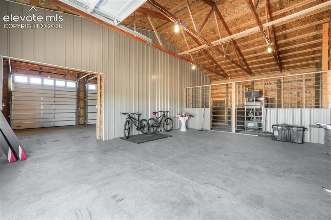
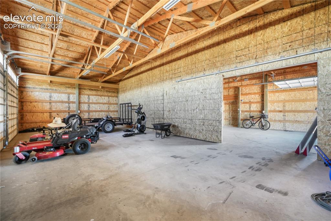
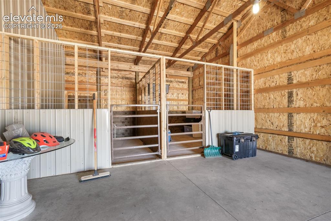
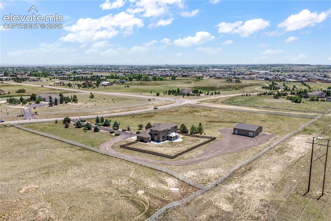
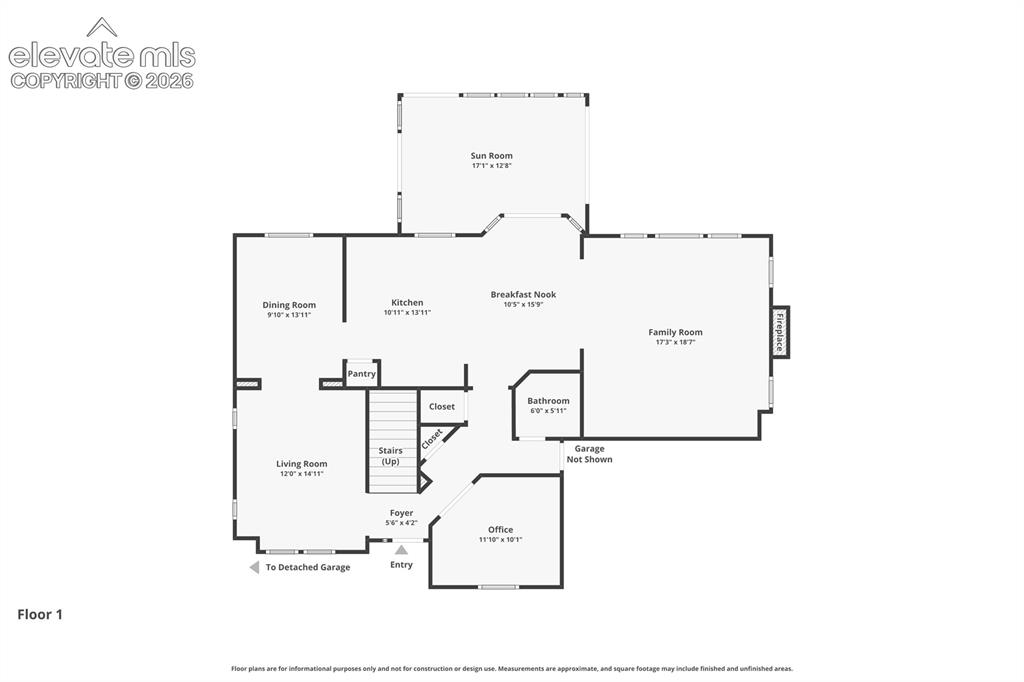
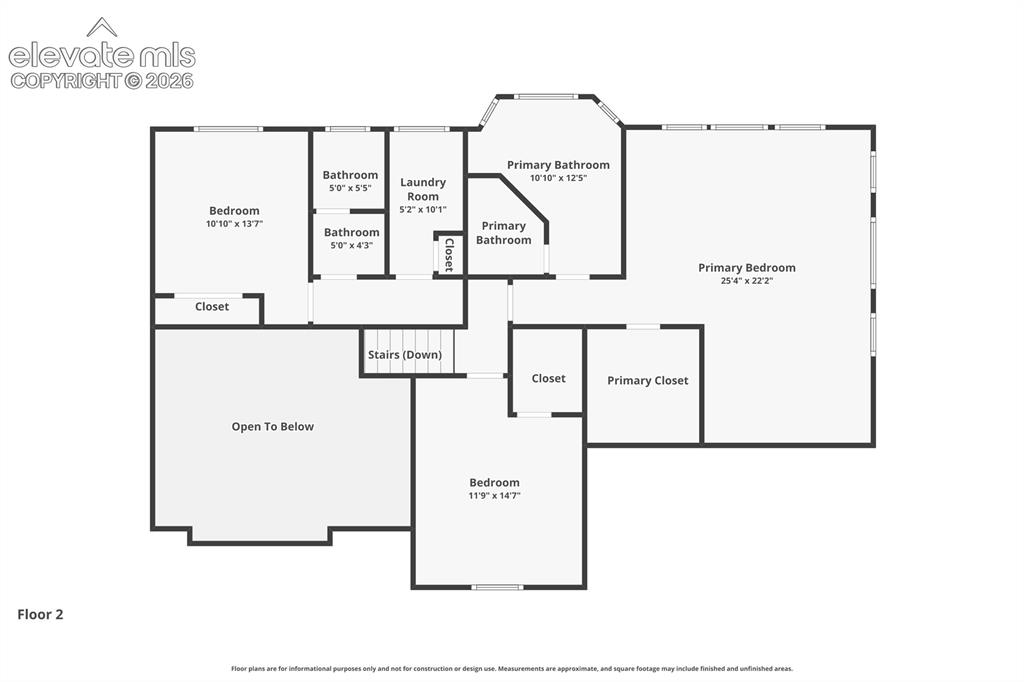
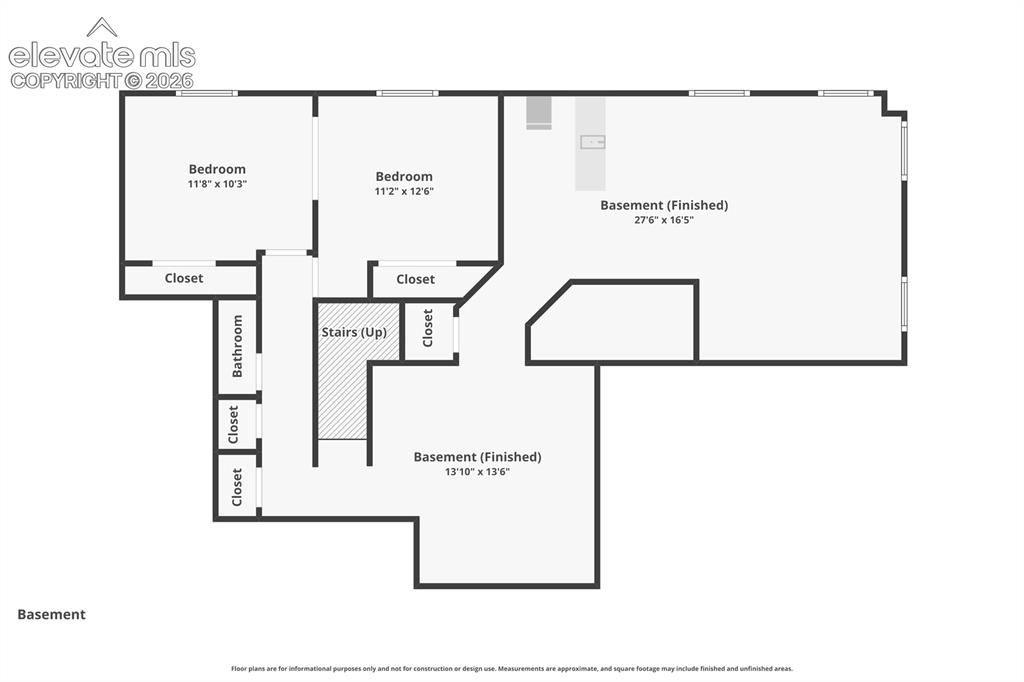
Experience Colorado country living without sacrificing convenience. Nestled in Elkhorn Estates on 5 private, fully fenced acres with mature landscaping, this beautifully maintained two-story home offers Pikes Peak and mountain views, and backs to open space. Just minutes from Falcon schools, shopping, and military installations, this property provides the perfect balance of privacy, space, and accessibility. Whether you're looking for room for horses, outdoor recreation, or simply a peaceful retreat, this home delivers. The property is equipped with a large workshop or 6-car tandem garage and two horse stalls, offering endless possibilities. The welcoming covered front porch leads into a spacious interior featuring wood flooring throughout the main level. The formal dining room and sitting room provide excellent spaces for entertaining and everyday living. The kitchen is beautifully appointed with stainless steel appliances, quartz countertops, a stylish backsplash, a large center island, and ample cabinetry. Adjacent to the kitchen is a cozy dining nook that opens to a sunroom with access to a separately fenced backyard area. The living room is filled with natural light and features a gas fireplace with a stone surround. A powder bath and main-level office with barn doors complete the main floor. Upstairs, the spacious primary suite offers mountain views, a sitting area, abundant windows, a walk-in closet, and a five-piece bathroom with a jetted tub. Two additional bedrooms, a full bathroom, and a laundry room with a utility sink and window complete the upper level. The finished basement provides additional living space with a game room area, a large second family room, two bedrooms with barn door access between the two rooms, and a full bathroom. The oversized attached 3-car garage is fully finished and features epoxy flooring. This exceptional property combines scenic beauty, functional amenities, and a prime location to create the ultimate Colorado lifestyle.

Share Property

Location

8524 Towner Avenue, Peyton, CO 80831

Status

For Sale
image

Schedule a Showing

I would love to show you my beautiful property. Please select your preferred date and time below. I will be in touch shortly to confirm your appointment.

Schedule a Showing

I would love to show you my beautiful property. Please select your preferred date and time below. I will be in touch shortly to confirm your appointment.
Thank you for your interest in 8524 Towner Avenue, Peyton, CO 80831. We are reviewing your request and will be in touch shortly!

360 Virtual Tour

Take a tour of this property

Property Amenities

Interior
Appliances 220 v in Kitchen, Cook Top, Dishwasher, Disposal, Microwave Oven, Oven, Refrigerator
Total Bedrooms: 5
Half Bathrooms: 1
Full Bathrooms: 3
Other Interior Features 5-Pc Bath, 6-Panel Doors, 9 Ft Ceilings, Great Room, Vaulted Ceilings, See Prop Desc Remarks
Area & Lot
Living area 3,612 Sq.Ft.
MLS® ID 6307622
Year Built 2001
School District District 49
Middle School Falcon
Type Residential
Status For Sale
Exterior
Air conditioning Ceiling Fan(s), Central Air
Heat type Forced Air, Natural Gas
Garage Space 9.0
Roof Composite Shingle
Utilities Cable Available, Electricity Connected, Natural Gas Connected
Finance
Sales Price $999,000
HOA Fees $100
Real Estate Tax $4,004 yearly

Mortgage Calculator

Estimate your monthly mortgage payment, including the principal and interest, property taxes, and HOA. Adjust the values to generate a more accurate rate.
All estimates are provided for informational purposes only. Actual amounts may vary.
$0,000 Your Payment 20 15 65
$0,000 Your Payment

Work With Lauren

Lauren is fiercely passionate about real estate. She believes everyone deserves an advocate in their corner. Whether you’re a seasoned investor or a first-time homebuyer, she is here to have your back. As an experienced agent, she faithfully guides her clients through every step of the buying and selling process.