Leave a Message

Thank you for your message. We will be in touch with you shortly.

10816 Creede Creek Point
VIEW PHOTOS
Listed by Aimee Fletcher CLHMS GRI , Exp Realty LLC Listing Contact: 888-440-2724
$390,000

10816 Creede Creek Point

3 Beds 3 Baths 1,942 Sq.Ft. 1,325 Sq.Ft.

Description

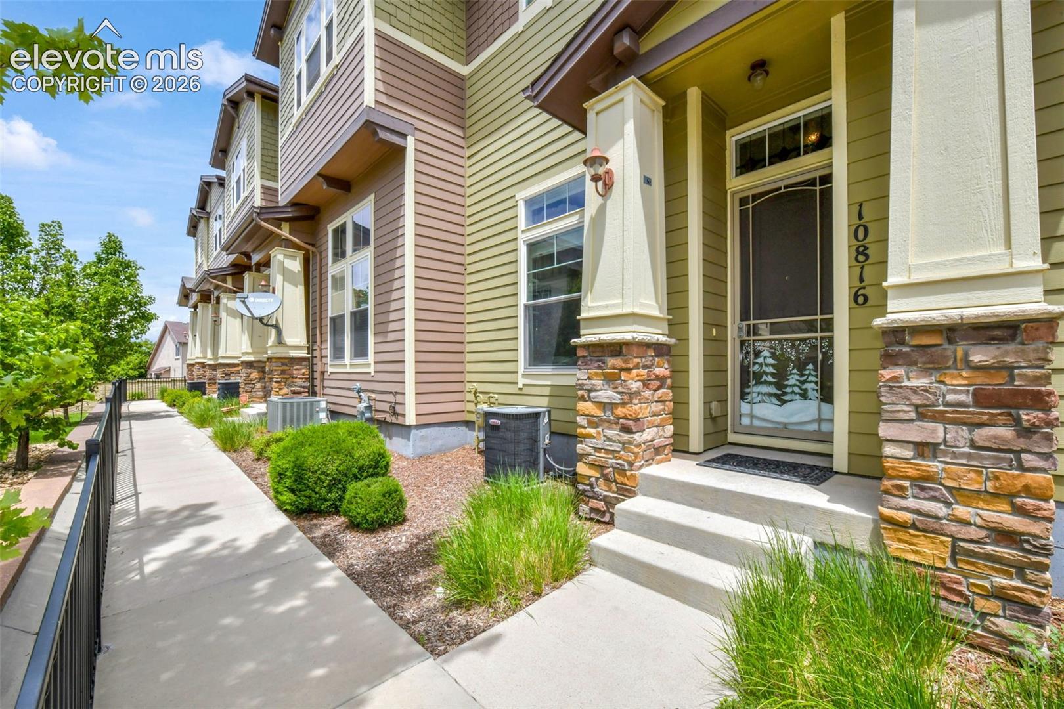
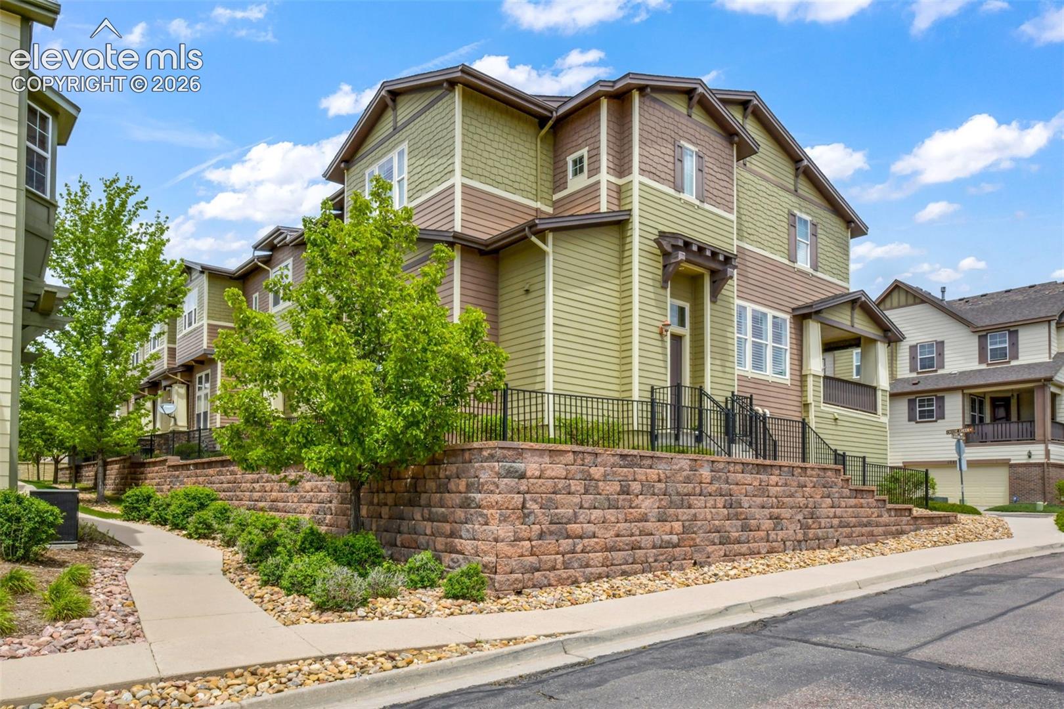
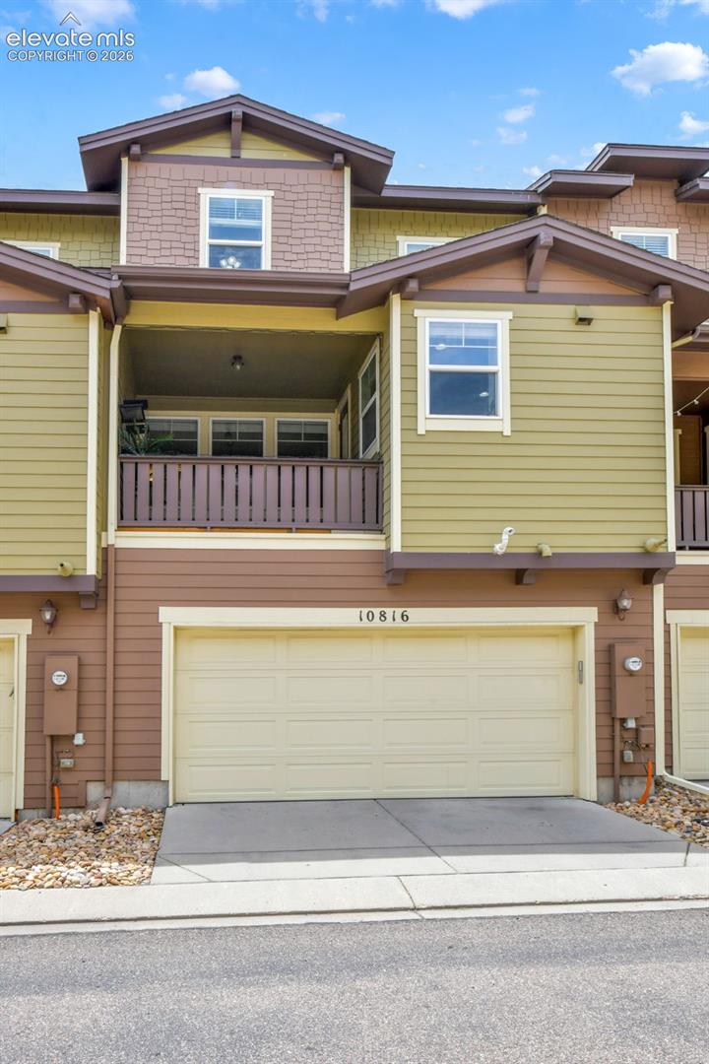
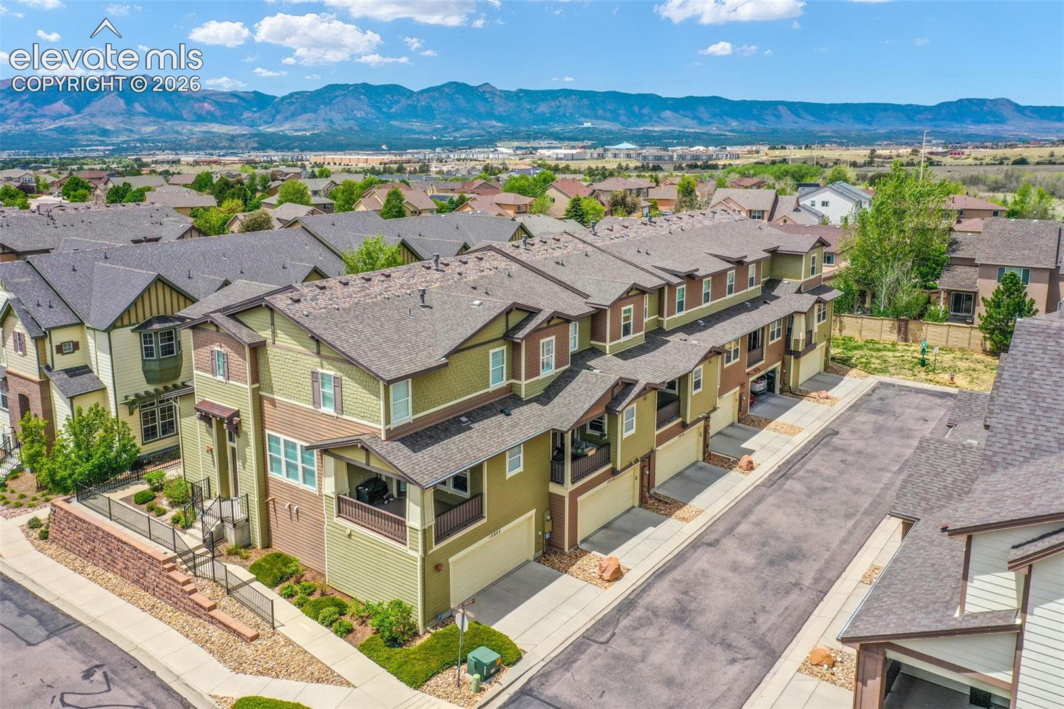
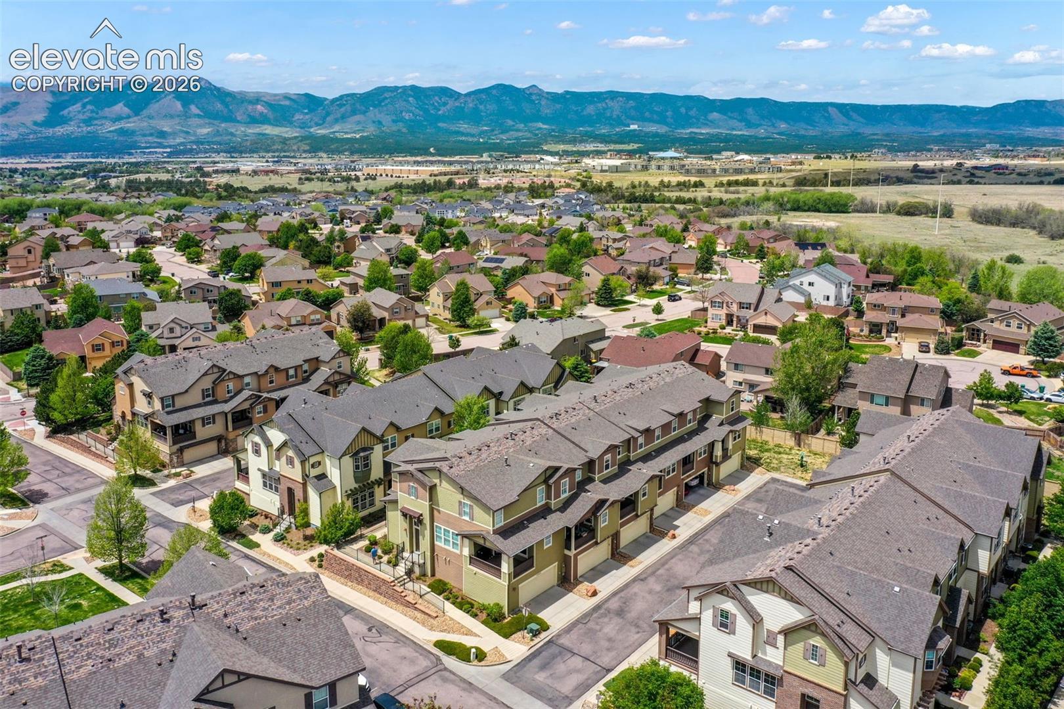
*Seller is offering a $5,400 buyer incentive, for one full year of HOA dues!* Assumable VA loan with 5.24% rate!! Enjoy low-maintenance living in a highly desirable Colorado Springs location served by top-rated District 20 schools! Beautifully maintained and offering more than 2,200 square feet of thoughtfully designed living space, this spacious townhome combines comfort, quality, and everyday convenience.
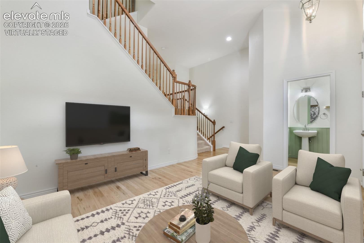
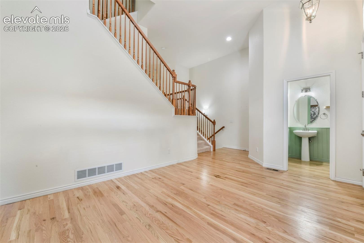
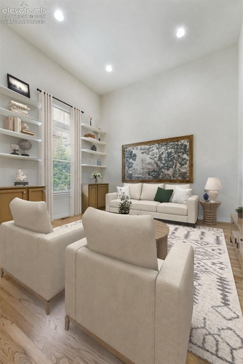
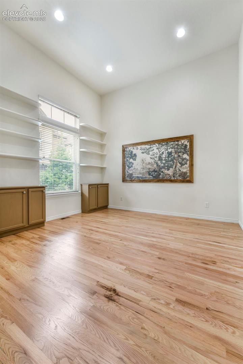
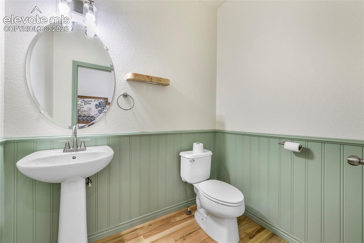
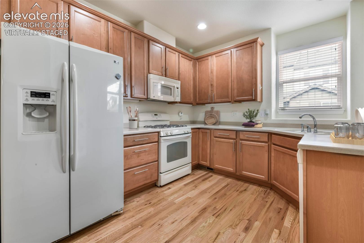
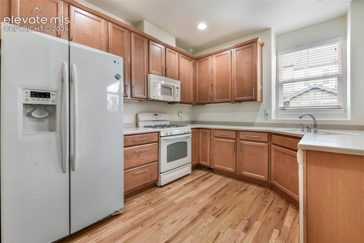
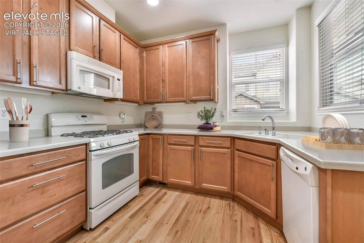
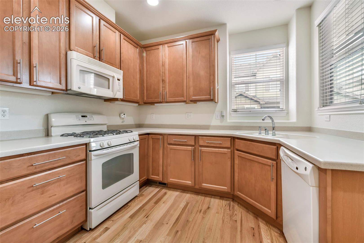
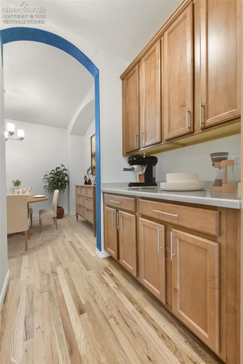
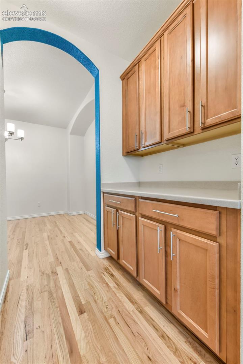
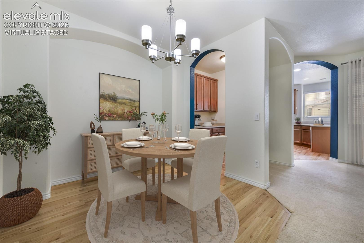
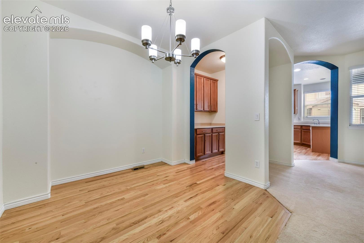
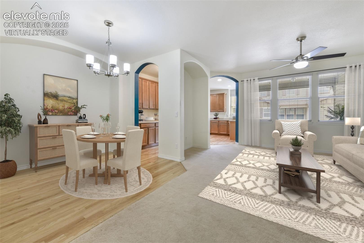
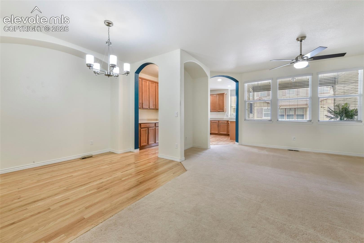
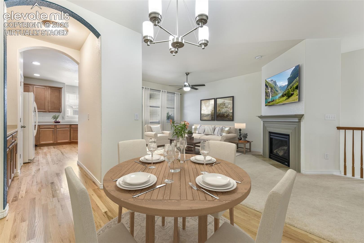
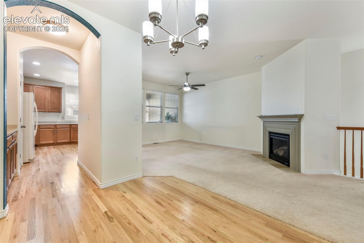
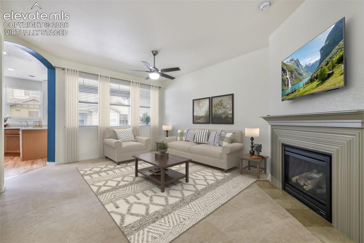
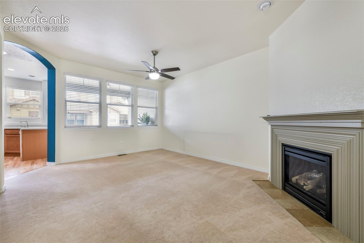
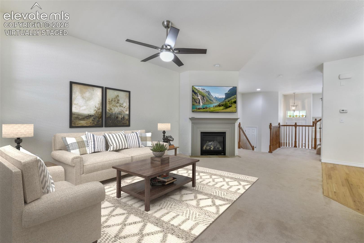
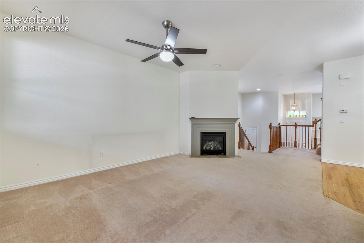
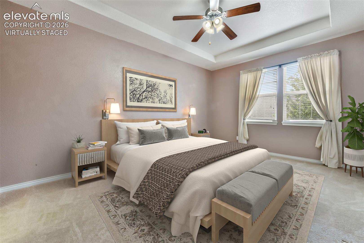
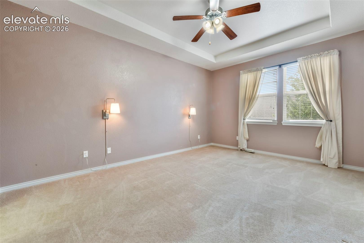
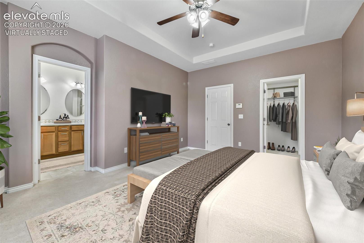
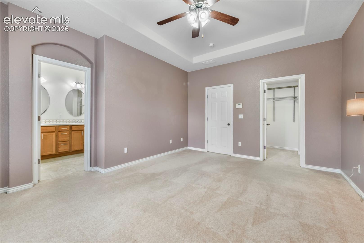
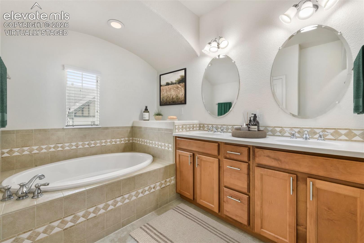
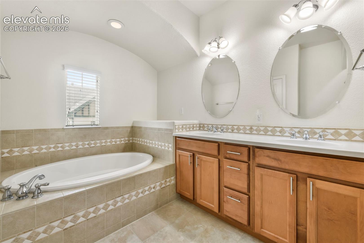
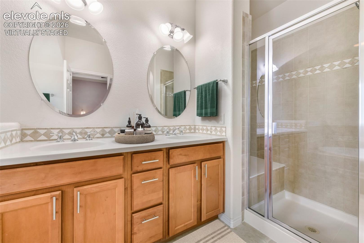
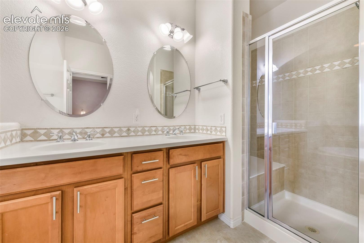
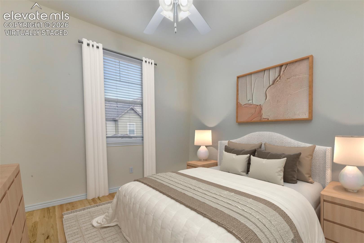
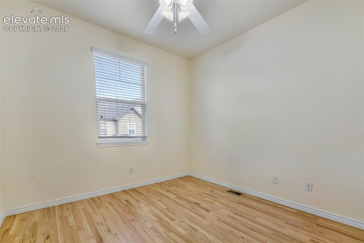
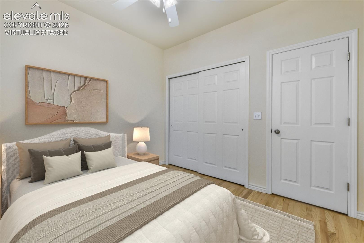
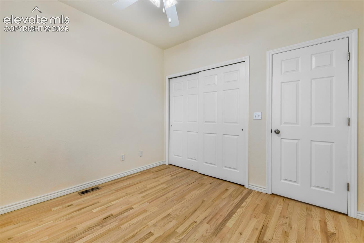
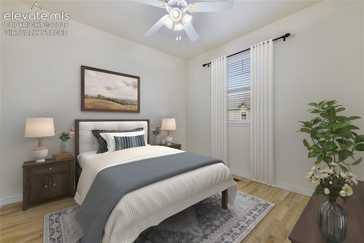
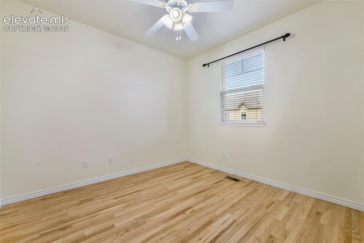
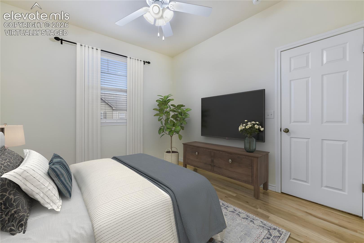
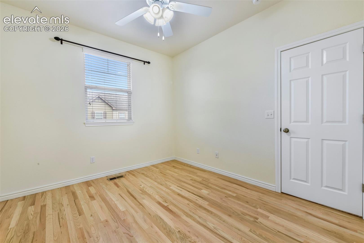
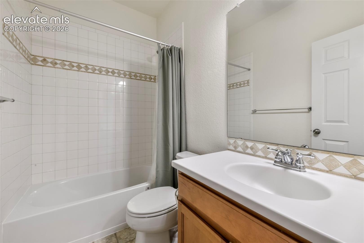
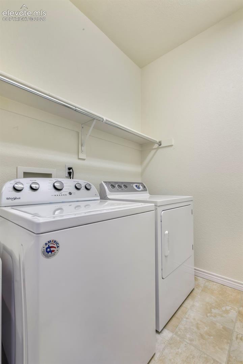
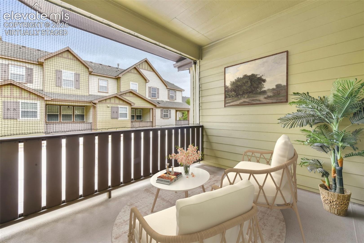
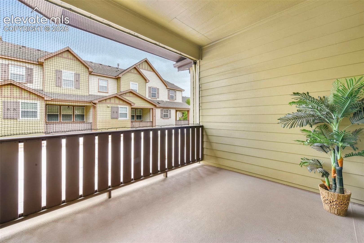
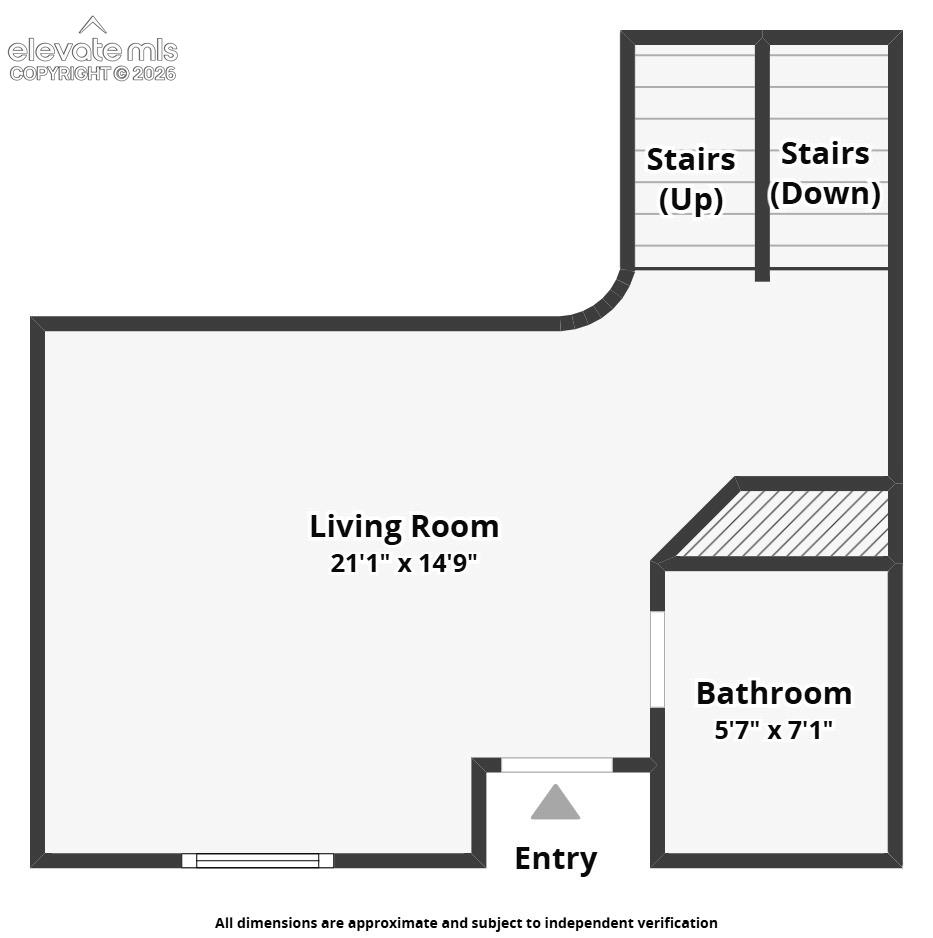
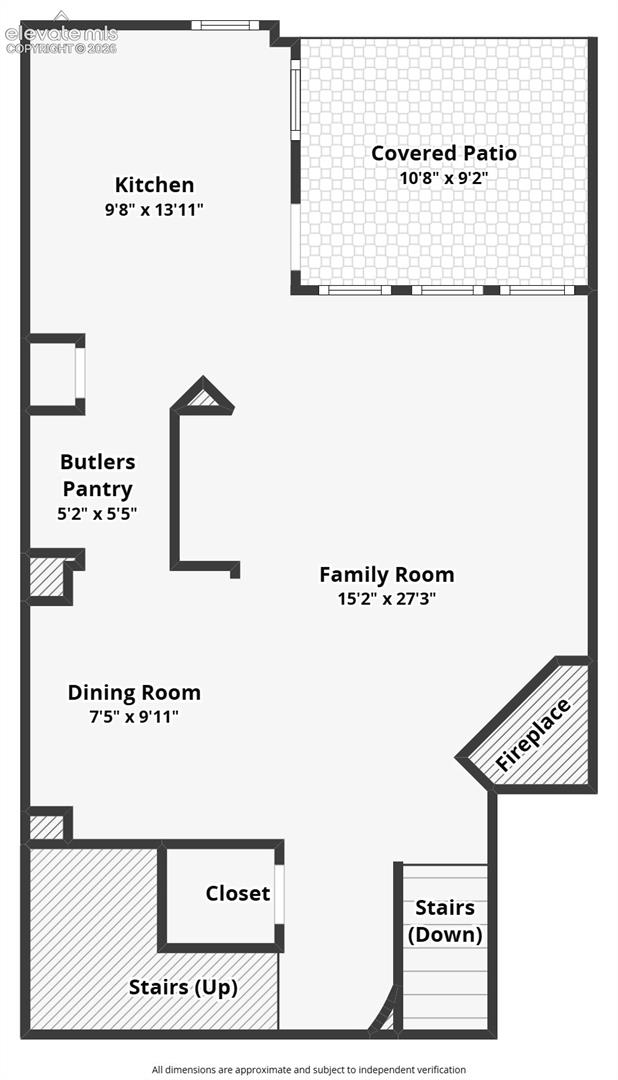
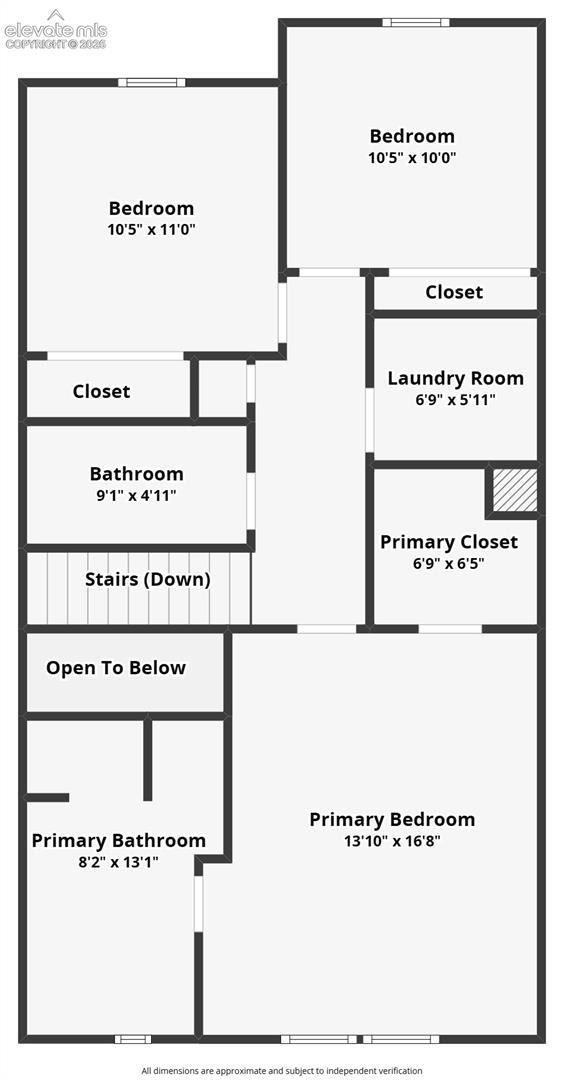
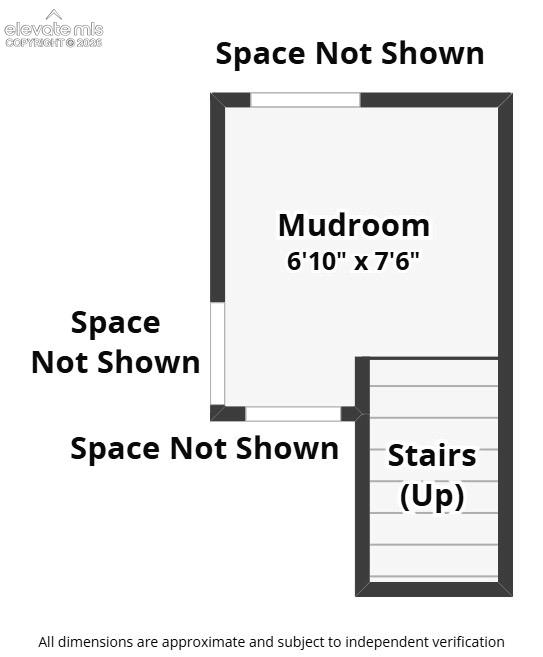
Notable features include real hardwood flooring, an attached two-car garage, private balcony, whole-home humidifier, and 50-gallon water heater. The entry level welcomes you with a versatile flex space ideal for a home office, sitting room, playroom, workout area, or additional living space, along with a convenient half bath. The main level is designed for both comfortable everyday living and entertaining, featuring a spacious living room with a cozy fireplace, a separate dining area, and a well-appointed kitchen with abundant cabinetry and exceptional storage. A pantry and additional butler's pantry provide even more space for organization and entertaining. Beautiful real hardwood flooring brings warmth and timeless character to the main living areas, while the private balcony offers a relaxing spot for morning coffee or unwinding at the end of the day. Upstairs, the spacious primary suite features a walk-in closet and five-piece en-suite bath. Two additional bedrooms with hard wood flooring, a full bathroom, and a conveniently located upper-level laundry room complete the home's functional and comfortable layout. Move-in ready and ideally situated near schools, shopping, dining, recreation, and everyday amenities, this townhome offers an exceptional combination of space, convenience, and low-maintenance living in one of Colorado Springs' most sought-after areas.

Share Property

Location

10816 Creede Creek Point, Colorado Springs, CO 80908

Status

For Sale
image

Schedule a Showing

I would love to show you my beautiful property. Please select your preferred date and time below. I will be in touch shortly to confirm your appointment.

Schedule a Showing

I would love to show you my beautiful property. Please select your preferred date and time below. I will be in touch shortly to confirm your appointment.
Thank you for your interest in 10816 Creede Creek Point, Colorado Springs, CO 80908. We are reviewing your request and will be in touch shortly!

Colorado Springs

360 Virtual Tour

Take a tour of this property

Property Amenities

Interior
Laundry room Electric Hook-up, Upper
Fireplace Gas, One
Appliances Dishwasher, Microwave Oven, Oven, Refrigerator
Flooring Carpet, Vinyl/Linoleum, Wood
Total Bedrooms: 3
Half Bathrooms: 1
Full Bathrooms: 2
Area & Lot
Total area 2,239 Sq.Ft.
Lot Area 1,325 Sq.Ft.
Living area 1,942 Sq.Ft.
MLS® ID 8877459
Year Built 2008
School District Academy-20
High School Pine Creek
Middle School Challenger
Elementary School Mountain View
Type Townhouse
Status For Sale
Exterior
Stories 3
Air conditioning Ceiling Fan(s), Central Air
Heat type Forced Air
Water Source Municipal
Garage Space 2.0
Sewer Sewer
Parking Attached, Garage Door Opener
Lot Features Level
Roof Composite Shingle
Utilities Cable Available, Electricity Connected
Finance
Sales Price $390,000
HOA Fees $450 monthly
Real Estate Tax $1,699 yearly

Mortgage Calculator

Estimate your monthly mortgage payment, including the principal and interest, property taxes, and HOA. Adjust the values to generate a more accurate rate.
All estimates are provided for informational purposes only. Actual amounts may vary.
$0,000 Your Payment 20 15 65
$0,000 Your Payment

Work With Lauren

Lauren is fiercely passionate about real estate. She believes everyone deserves an advocate in their corner. Whether you’re a seasoned investor or a first-time homebuyer, she is here to have your back. As an experienced agent, she faithfully guides her clients through every step of the buying and selling process.