


Leave a Message

Thank you for your message. We will be in touch with you shortly.

3217 Austin Drive
3217 Austin Drive
3217 Austin Drive
3217 Austin Drive
3217 Austin Drive
3217 Austin Drive
3217 Austin Drive
3217 Austin Drive
3217 Austin Drive
3217 Austin Drive
3217 Austin Drive
3217 Austin Drive
3217 Austin Drive
3217 Austin Drive
3217 Austin Drive
3217 Austin Drive
3217 Austin Drive
3217 Austin Drive
3217 Austin Drive
3217 Austin Drive
3217 Austin Drive
3217 Austin Drive
3217 Austin Drive
3217 Austin Drive
3217 Austin Drive
3217 Austin Drive
3217 Austin Drive
3217 Austin Drive
3217 Austin Drive
3217 Austin Drive
3217 Austin Drive
3217 Austin Drive
3217 Austin Drive
3217 Austin Drive
3217 Austin Drive
3217 Austin Drive
3217 Austin Drive
3217 Austin Drive
3217 Austin Drive
3217 Austin Drive
3217 Austin Drive
3217 Austin Drive
3217 Austin Drive
3217 Austin Drive
3217 Austin Drive
3217 Austin Drive
3217 Austin Drive
3217 Austin Drive
3217 Austin Drive
3217 Austin Drive
VIEW PHOTOS
Bought with Scott Sufak ABR C2EX CDPE CMLXv CNE GRI SFR , RE/MAX Real Estate Group LLC and Listed by Aimee Fletcher CLHMS GRI , Exp Realty LLC Listing Contact: 888-440-2724
$580,000

3217 Austin Drive

5 Beds 3 Baths 2,892 Sq.Ft. 10,500 Sq.Ft.

Description

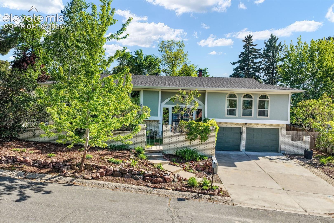
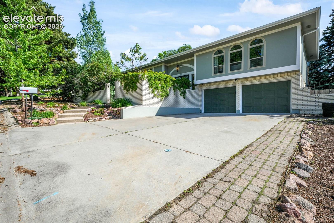
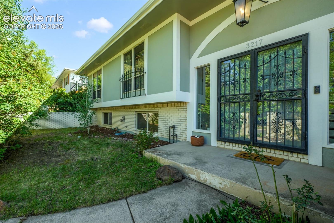
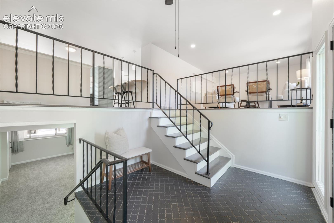
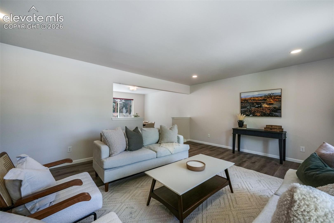
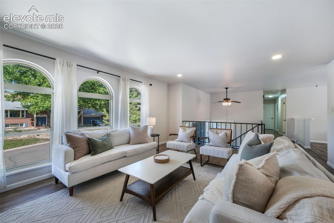
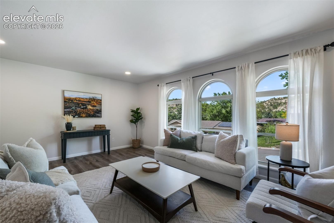
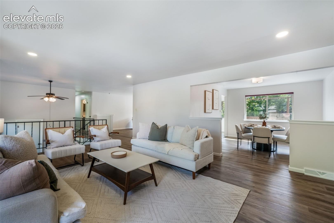
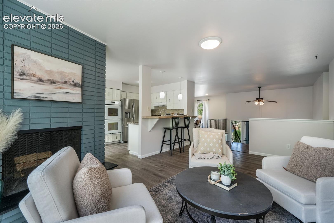
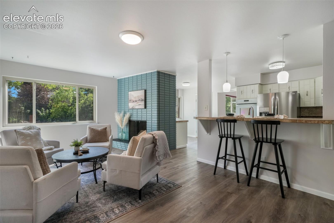
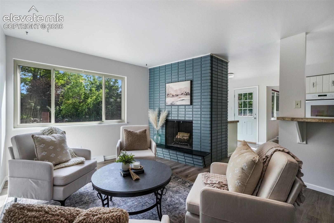
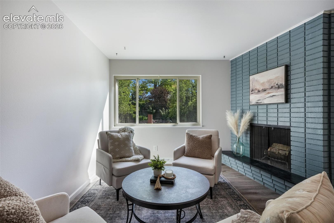
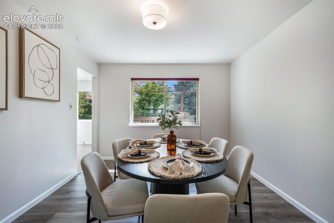
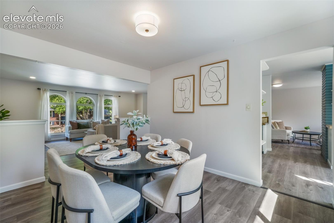
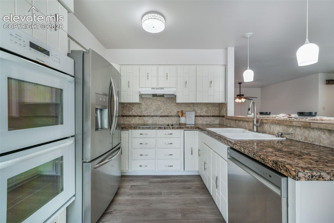
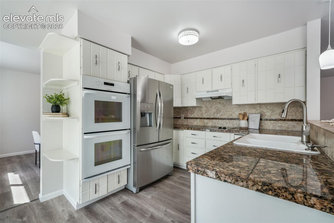
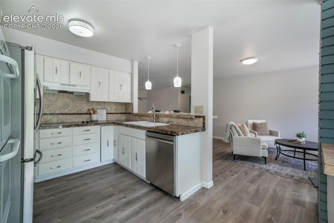
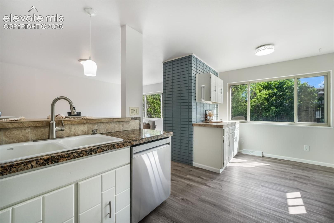
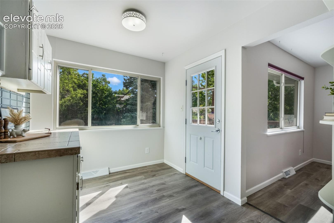
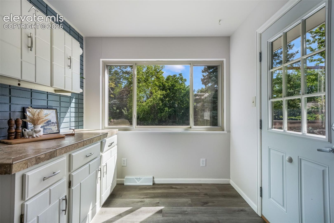
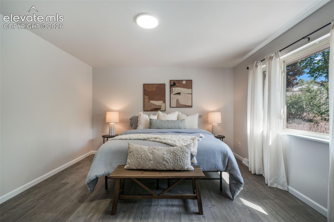
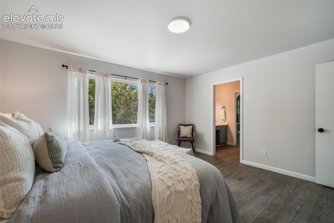
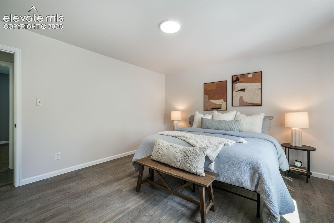
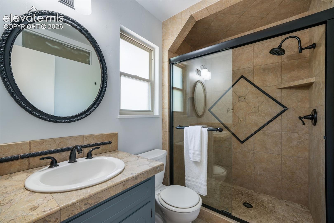
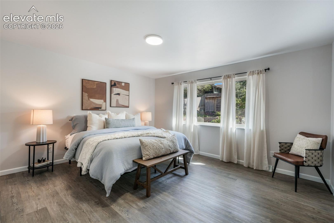
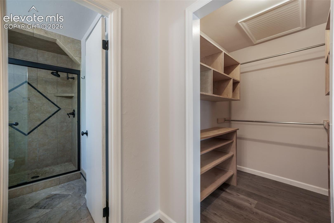
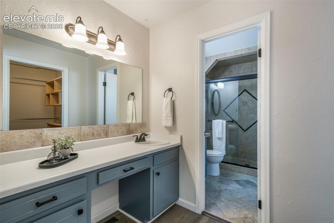
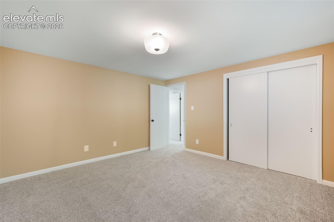
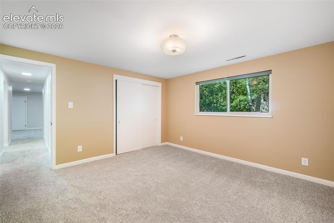
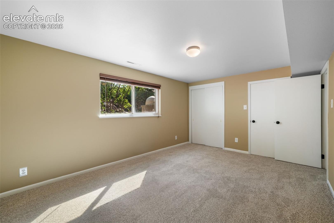
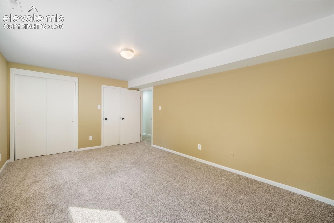
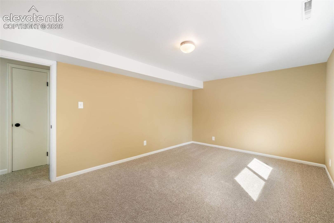
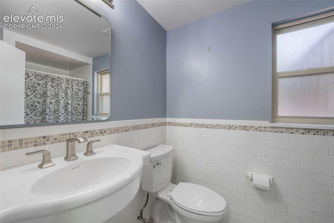
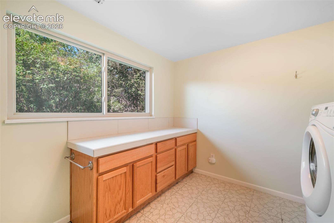
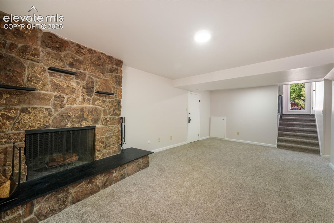
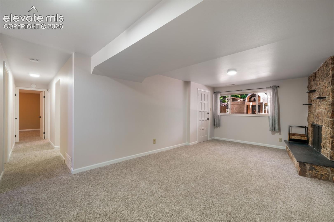
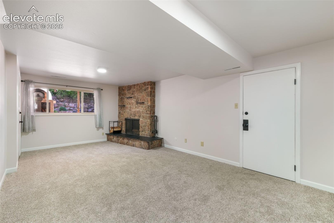
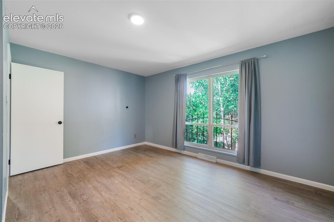
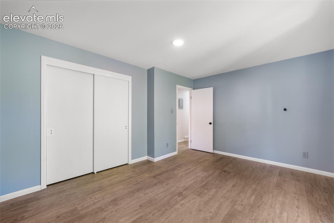
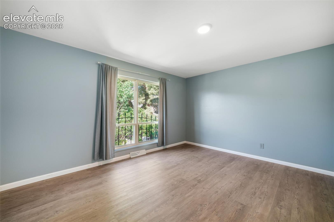
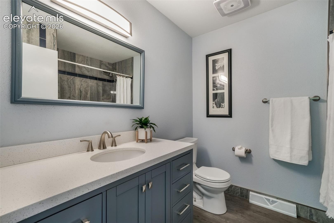
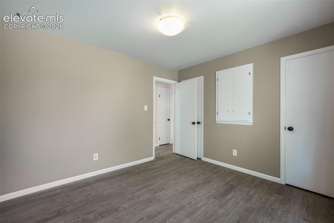
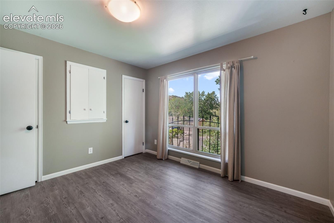
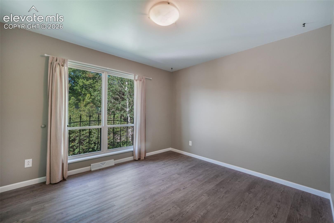
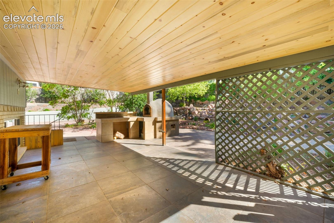
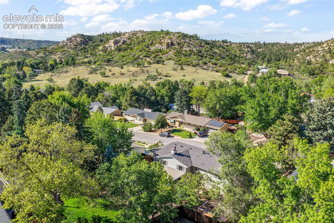
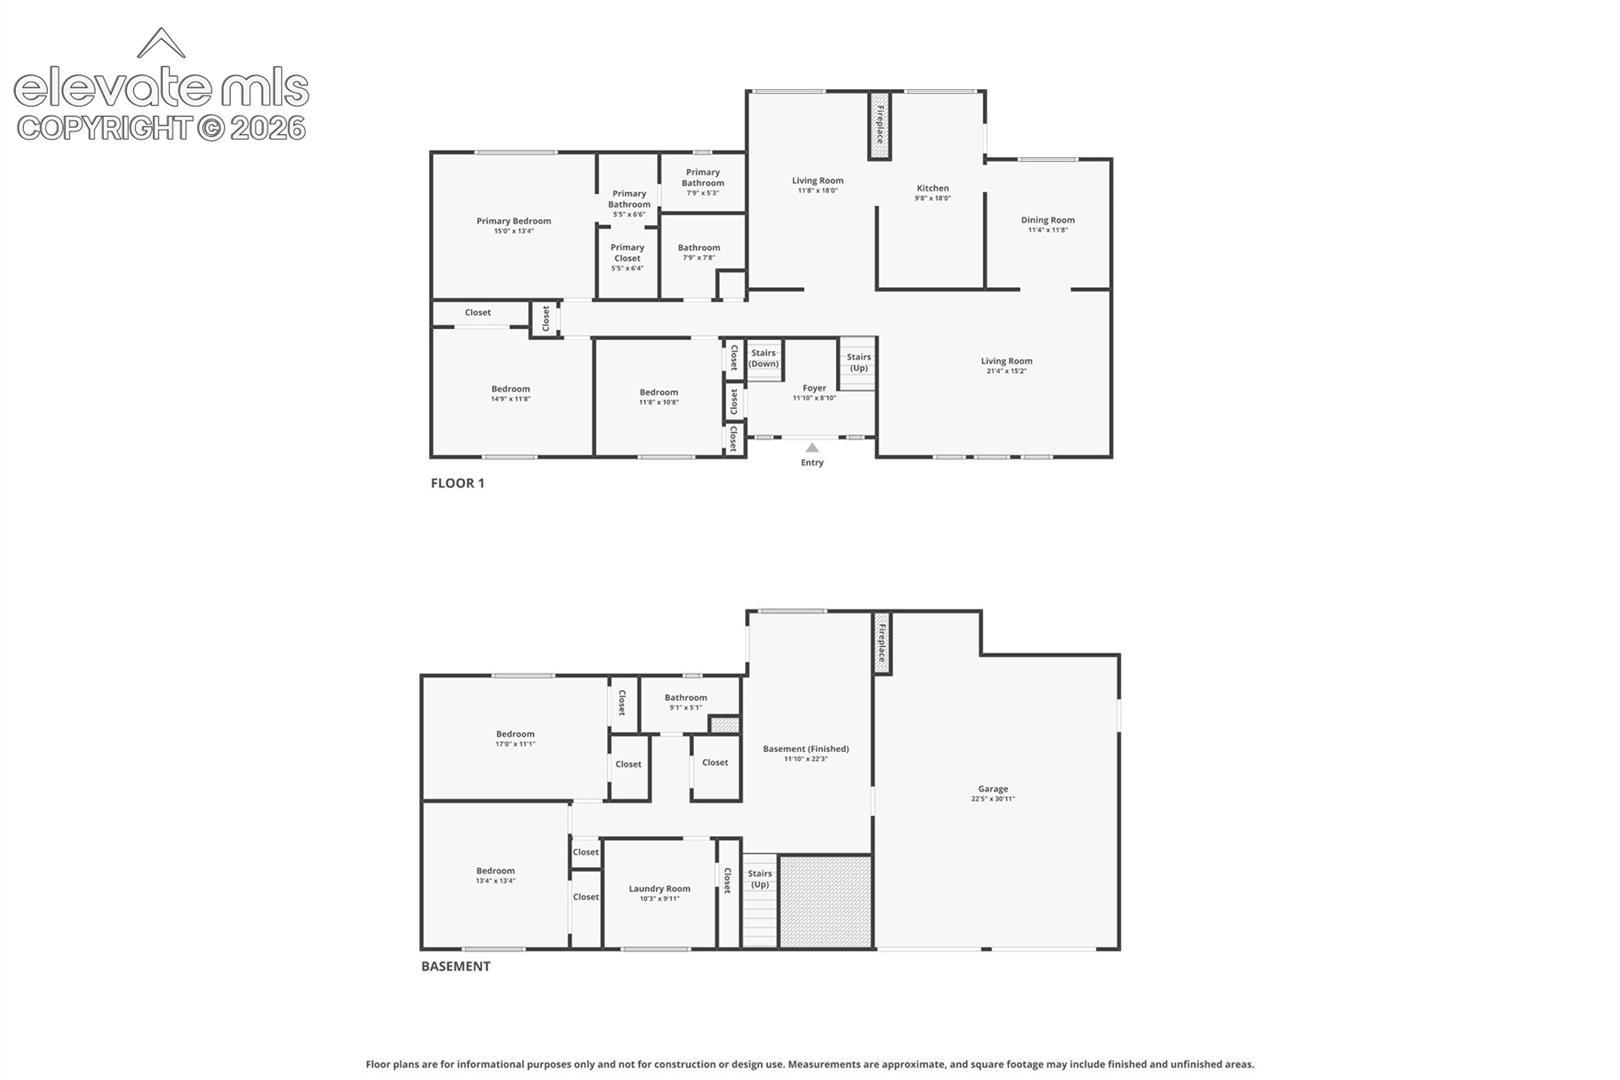
Nestled in the highly desirable Highland Hills neighborhood, this beautifully updated 5-bedroom, 3-bath home offers the perfect blend of comfort, convenience, and Colorado beauty. Situated on a spacious lot with stunning mountain views and picturesque rock outcroppings, this property showcases the natural scenery that makes Colorado Springs so special. Thoughtfully updated throughout, this home offers over 2,903 square feet of inviting living space featuring luxury vinyl flooring, granite countertops, stainless steel appliances, double ovens, updated finishes, and multiple living areas designed for both everyday living and entertaining. The spacious primary suite provides a private retreat, while the walk-out lower level offers a large family room with a cozy wood-burning fireplace, two additional bedrooms, a bathroom, laundry area, and abundant storage space. Step outside and enjoy the covered patio, mature landscaping, private backyard, and unique pizza oven--perfect for entertaining while taking in the breathtaking mountain views. Outdoor enthusiasts will appreciate the home's proximity to hiking and biking trails, parks, and the nearby Colorado Springs Country Club and golf course. Additional highlights include dual fireplaces, an attached 2-car garage, and no HOA. Conveniently located near shopping, dining, schools, Academy Boulevard, Powers Corridor, and downtown Colorado Springs, this move-in-ready home combines updated living with an unbeatable location and stunning Colorado scenery.

Share Property

Location

3217 Austin Drive, Colorado Springs, CO 80909

Status

Sold

Date Sold

July 1, 2026

Colorado Springs

360 Virtual Tour

Take a tour of this property

Property Amenities

Interior
Laundry room Electric Hook-up, Lower
Fireplace Basement, Main Level, Two, Wood Burning
Appliances 220v in Kitchen, Cook Top, Dishwasher, Disposal, Double Oven, Dryer, Kitchen Vent Fan, Microwave Oven, Refrigerator, Washer
Flooring Carpet, Tile, Luxury Vinyl
Total Bedrooms: 5
Three-Quarter Bathrooms: 2
Full Bathrooms: 1
Area & Lot
Total area 2,903 Sq.Ft.
Lot Area 10,500 Sq.Ft.
Living area 2,892 Sq.Ft.
MLS® ID 7220901
Year Built 1968
School District Colorado Springs 11
High School Mitchell
Middle School Mann
Elementary School Audubon
Type Residential
Status Sold
Exterior
Air conditioning Ceiling Fan(s)
Heat type Forced Air, Natural Gas
Water Source Municipal
Sewer Sewer
Roof Composite Shingle
Utilities Cable Available, Electricity Connected, Natural Gas Connected
Finance
Sales Price $580,000
Real Estate Tax $2,044 yearly

Work With Lauren

Lauren is fiercely passionate about real estate. She believes everyone deserves an advocate in their corner. Whether you’re a seasoned investor or a first-time homebuyer, she is here to have your back. As an experienced agent, she faithfully guides her clients through every step of the buying and selling process.