Leave a Message

Thank you for your message. We will be in touch with you shortly.

3605 Cherry Plum Drive
VIEW PHOTOS
Listed by Aimee Fletcher CLHMS GRI , Exp Realty LLC Listing Contact:
$798,000

3605 Cherry Plum Drive

4 Beds 3 Baths 3,902 Sq.Ft. 9,860 Sq.Ft.

Description

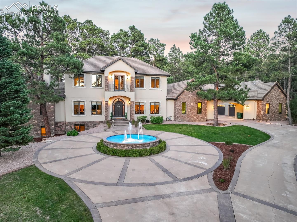
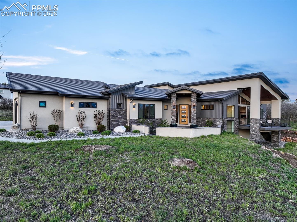
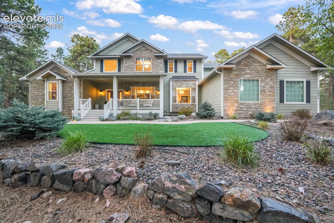
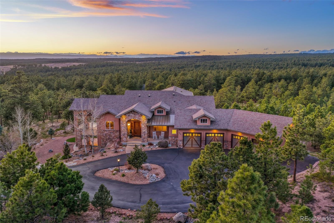
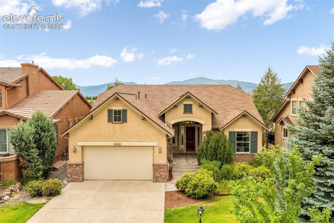
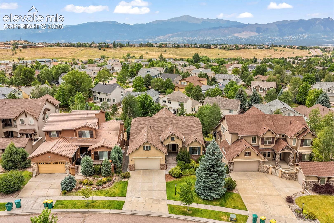
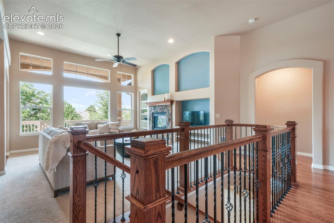
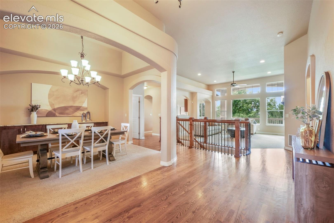
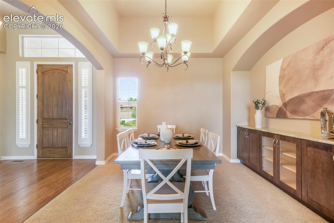
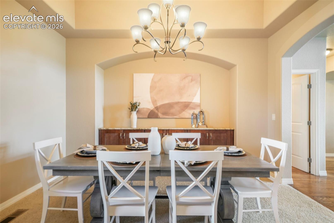
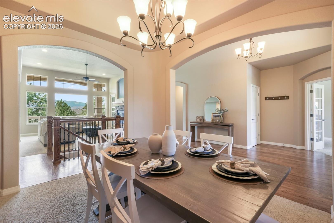
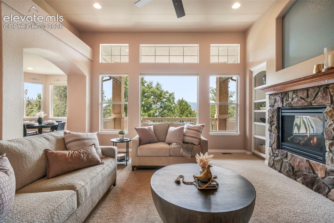
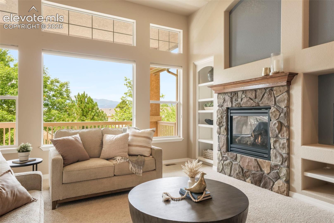
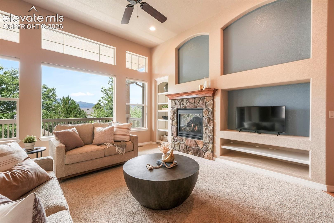
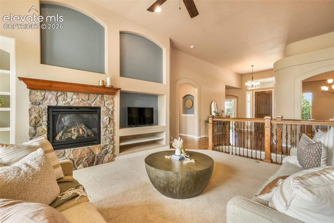
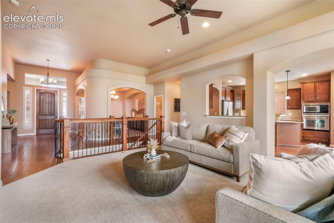
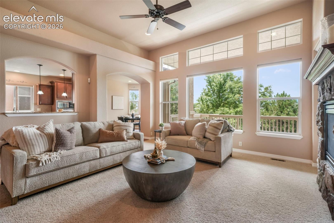
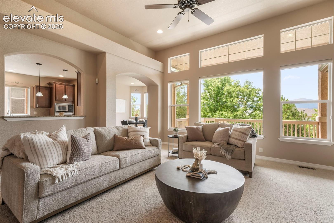
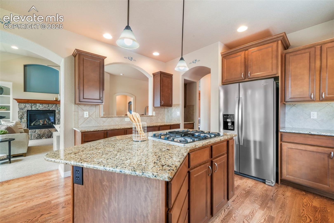
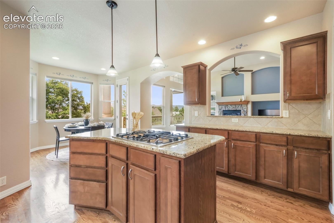
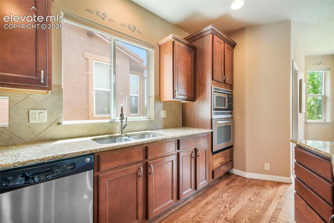
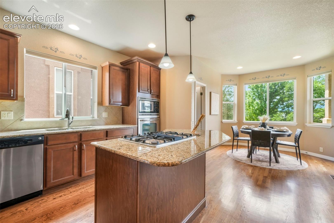
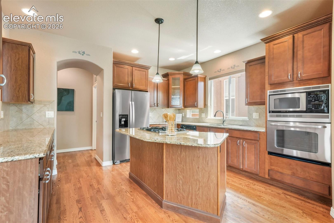
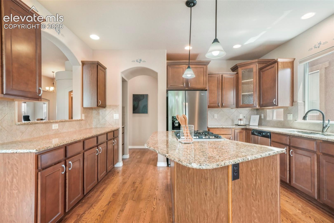
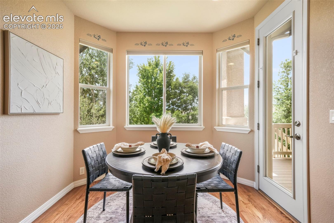
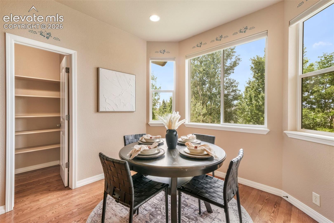
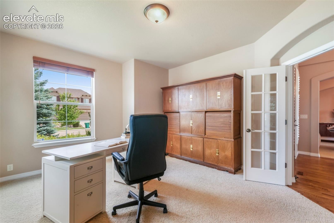
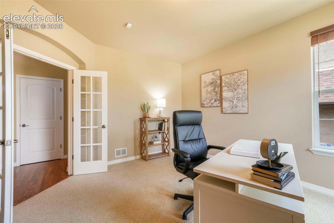
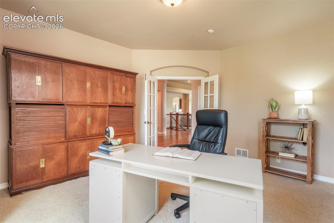
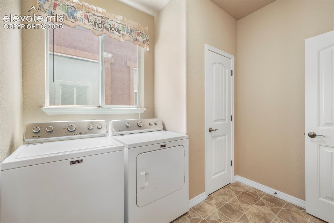
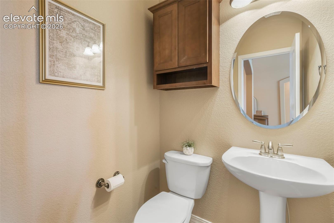
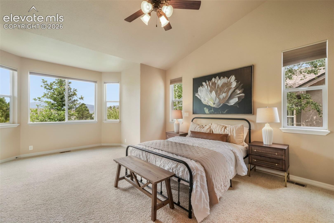
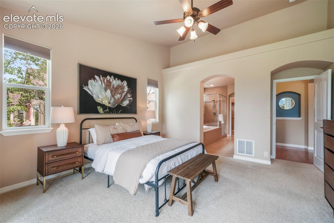
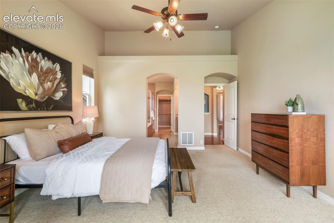
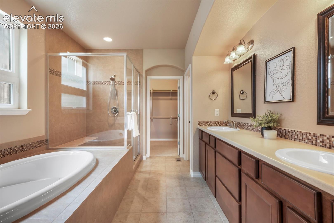
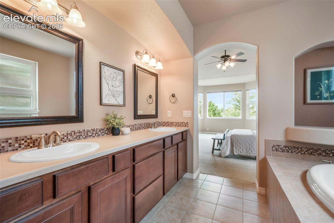
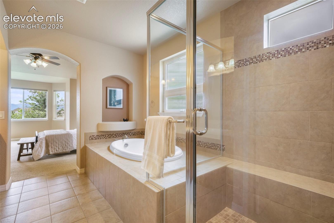
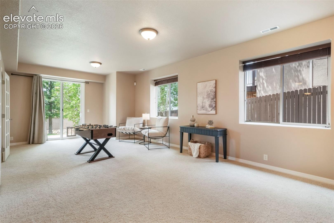
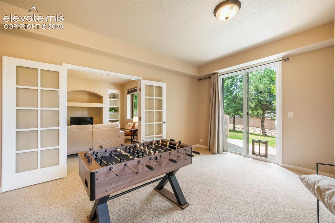
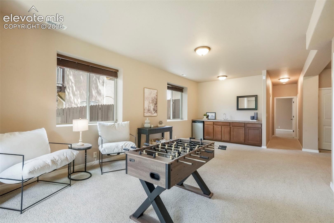
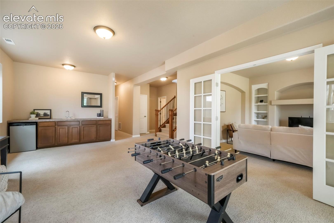
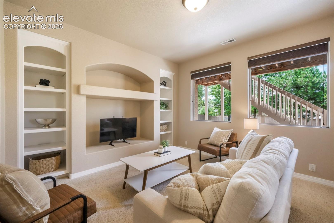
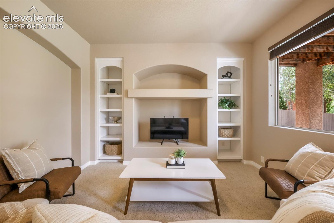
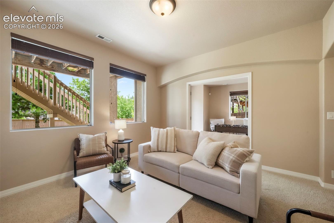
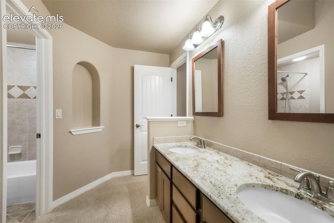
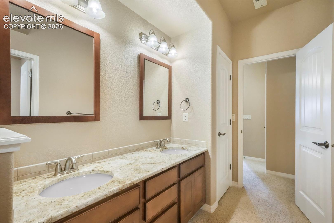
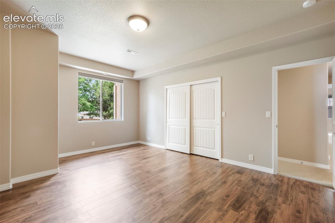
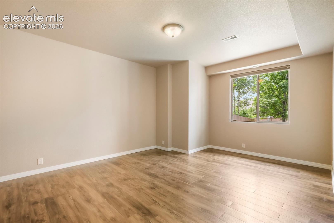
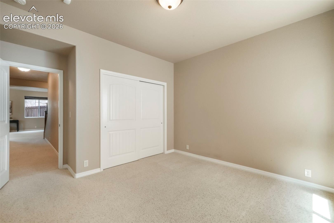
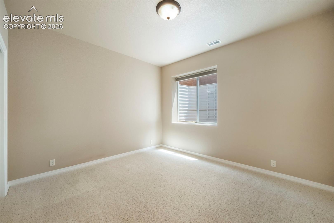
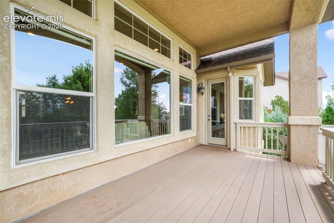
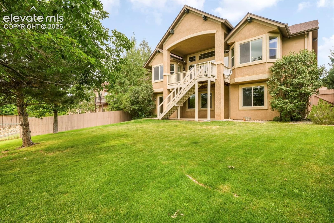
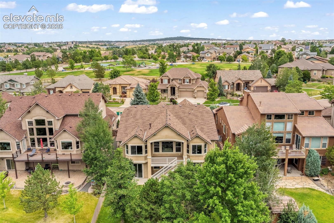
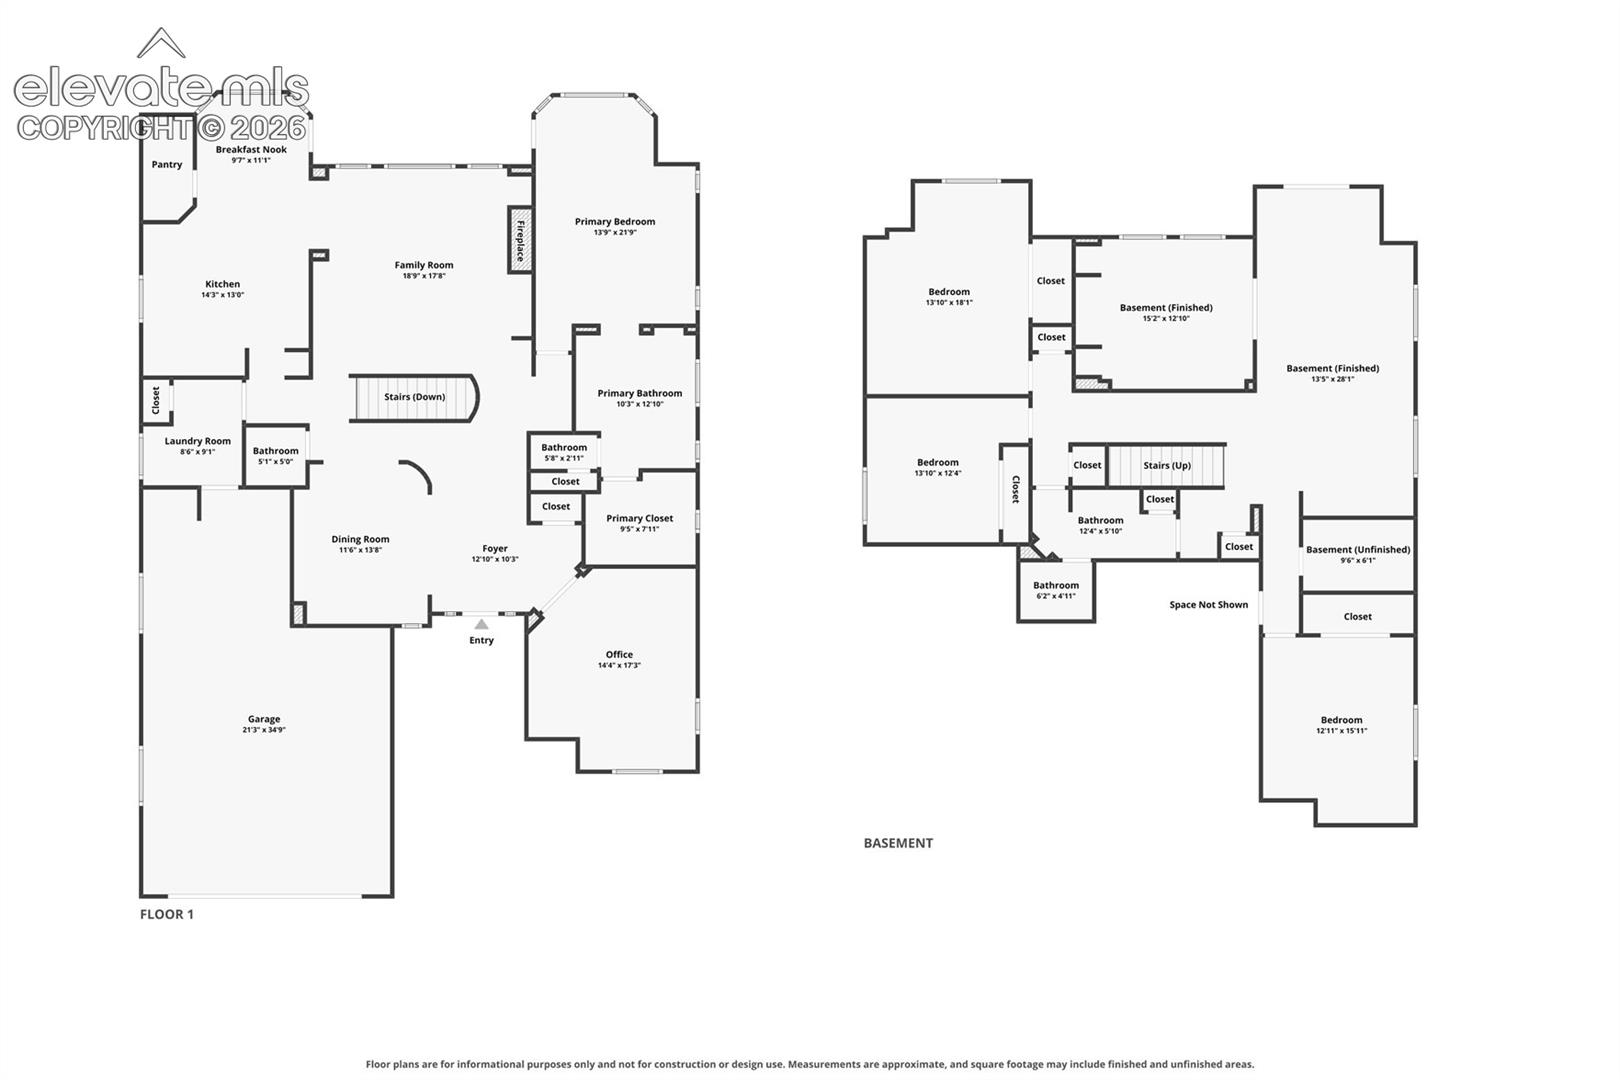
Welcome to this beautifully maintained Saddletree-built ranch offering nearly 4,000 square feet of thoughtfully designed living space in the highly desirable Pine Creek community. Perfectly situated on a spacious lot with breathtaking Pikes Peak and Front Range views, this exceptional 4-bedroom, 3-bathroom home seamlessly blends quality craftsmanship, timeless finishes, and an unbeatable location.The inviting great room showcases soaring vaulted ceilings, custom built-in bookcases, a cozy gas fireplace, and expansive windows that flood the home with natural light while framing the spectacular mountain views. Designed for both everyday living and entertaining, kitchen features granite countertops, generous prep space, a large center island, abundant natural wood cabinetry, a pantry, stainless steel appliances, a gas cooktop, and double ovens. The adjoining dining nook walks out to a covered composite deck,with unobstructed views of Pikes Peak.The spacious main-level primary suite offers a private retreat complete with a sitting area, walk-in closet, and luxurious five-piece bath featuring dual vanities, a soaking tub, and a separate shower. A private office with French doors, formal dining room, convenient main-level laundry.The finished walkout basement expands the home's versatility with an oversized family and recreation room, wet bar, three additional bedrooms, a full bathroom, and a dedicated media or theater room with surround sound--ideal for entertaining, or multigenerational living. An unfinished storage room is already pre-plumbed for a future bathroom. Located within the highly acclaimed Academy School District 20, Pine Creek is one of Colorado Springs' premier communities, offering access to the championship Pine Creek Golf Club, miles of scenic walking and biking trails, parks, and open space. Easy commutes via I-25 and Powers Boulevard to downtown Colorado Springs, the U.S. Air Force Academy, and UCHealth Memorial Hospital North.

Share Property

Location

3605 Cherry Plum Drive, Colorado Springs, CO 80920

Status

Active Under Contract
image

Schedule a Showing

I would love to show you my beautiful property. Please select your preferred date and time below. I will be in touch shortly to confirm your appointment.

Schedule a Showing

I would love to show you my beautiful property. Please select your preferred date and time below. I will be in touch shortly to confirm your appointment.
Thank you for your interest in 3605 Cherry Plum Drive, Colorado Springs, CO 80920. We are reviewing your request and will be in touch shortly!

Colorado Springs

360 Virtual Tour

Take a tour of this property

Property Amenities

Interior
Laundry room Electric Hook-up, Main
Fireplace Gas, Main Level, One
Appliances Cook Top, Dishwasher, Disposal, Dryer, Gas in Kitchen, Microwave Oven, Oven, Refrigerator, Washer
Flooring Carpet, Ceramic Tile, Wood, Luxury Vinyl
Total Bedrooms: 4
Half Bathrooms: 1
Full Bathrooms: 2
Other Interior Features 5-Pc Bath, 9 Ft Ceilings, French Doors, Great Room, Vaulted Ceilings, See Prop Desc Remarks
Area & Lot
Total area 4,043 Sq.Ft.
Lot Area 9,860 Sq.Ft.
Living area 3,902 Sq.Ft.
MLS® ID 6092910
Year Built 2008
School District Academy-20
High School Pine Creek
Middle School Challenger
Elementary School Mountain View
Type Residential
Status Active Under Contract
Exterior
Air conditioning Ceiling Fan(s), Central Air
Heat type Forced Air, Natural Gas
Water Source Municipal
Sewer Sewer
Roof Composite Shingle
Utilities Cable Available, Electricity Connected, Natural Gas Connected
Finance
Sales Price $798,000
HOA Fees $110 monthly
Real Estate Tax $3,099 yearly

Mortgage Calculator

Estimate your monthly mortgage payment, including the principal and interest, property taxes, and HOA. Adjust the values to generate a more accurate rate.
All estimates are provided for informational purposes only. Actual amounts may vary.
$0,000 Your Payment 20 15 65
$0,000 Your Payment

Work With Lauren

Lauren is fiercely passionate about real estate. She believes everyone deserves an advocate in their corner. Whether you’re a seasoned investor or a first-time homebuyer, she is here to have your back. As an experienced agent, she faithfully guides her clients through every step of the buying and selling process.