Leave a Message

Thank you for your message. We will be in touch with you shortly.

5641 Bridlespur Ridge Place
VIEW PHOTOS
Courtesy of Exp Realty LLC
$675,000

5641 Bridlespur Ridge Place

5 Beds 3 Baths 3,104 Sq.Ft. 8,682 Sq.Ft.

Description

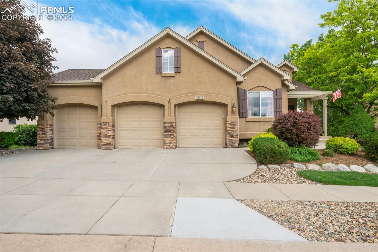
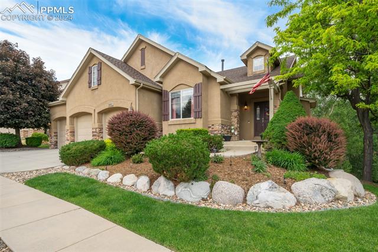
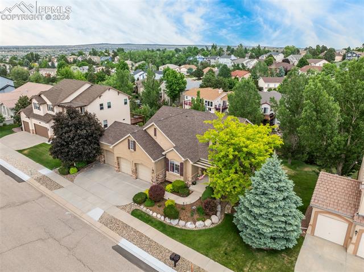
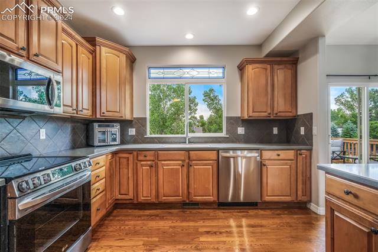
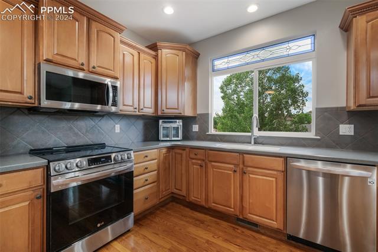
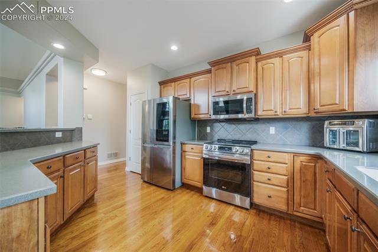
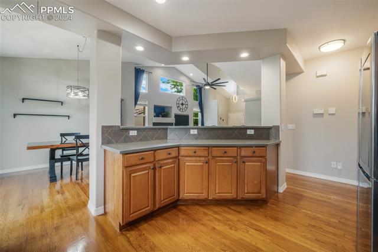
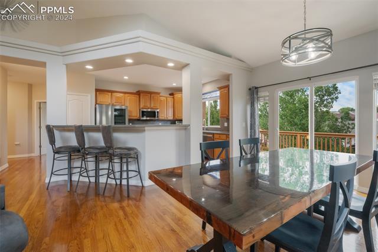
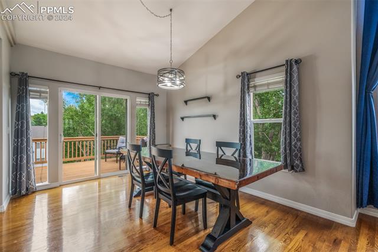
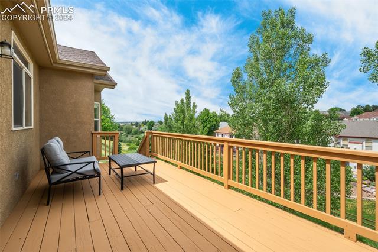
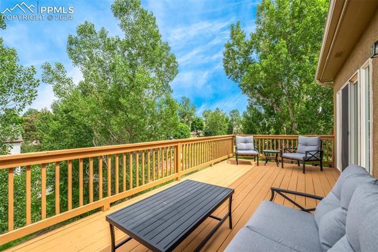
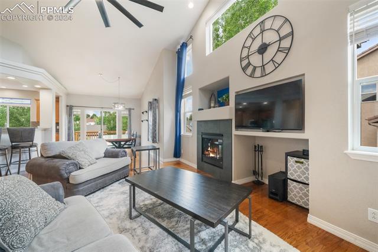
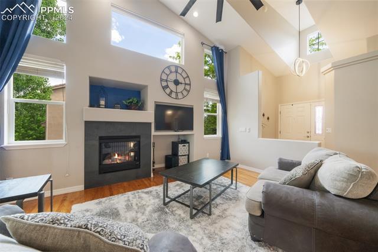
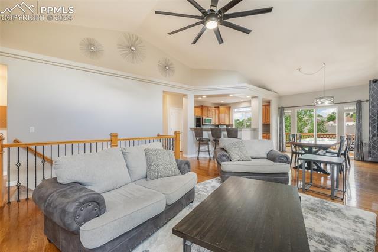
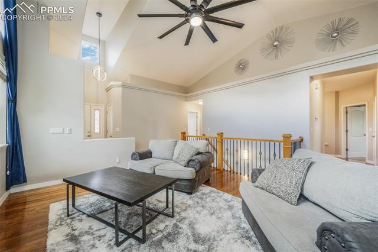
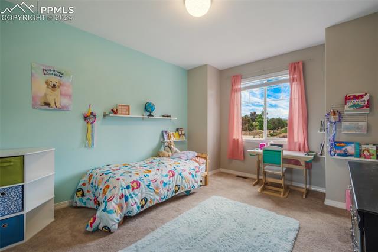
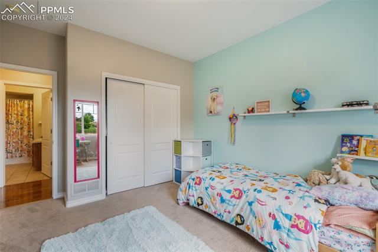
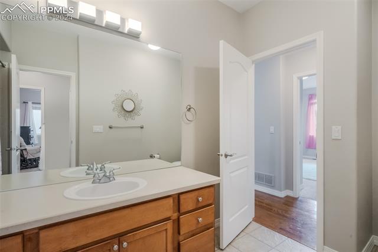
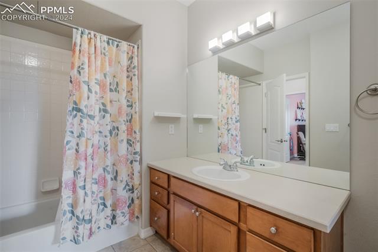
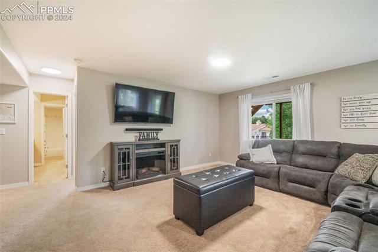
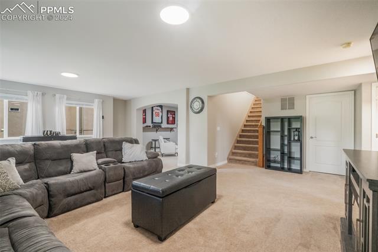
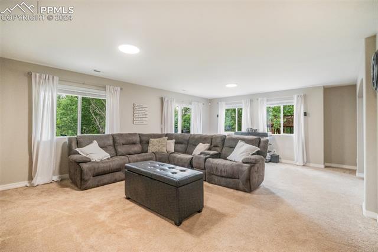
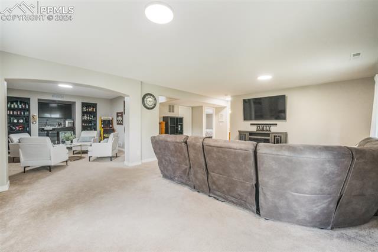
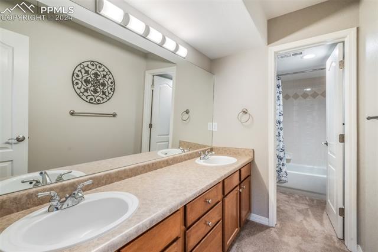
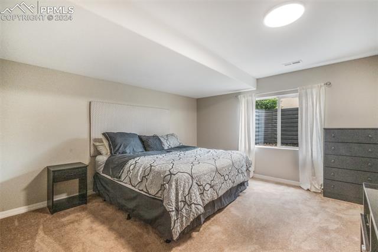
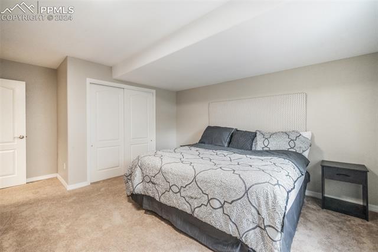
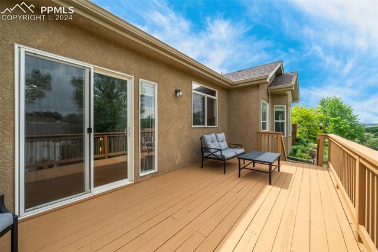
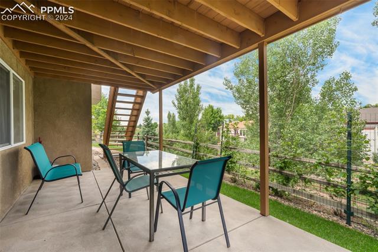
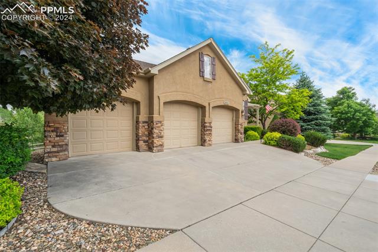
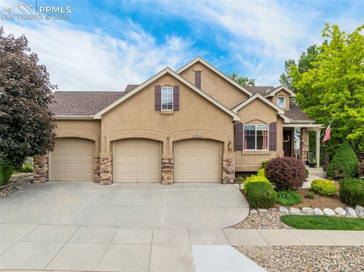
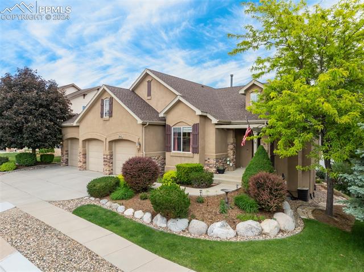
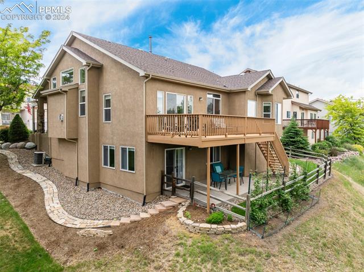
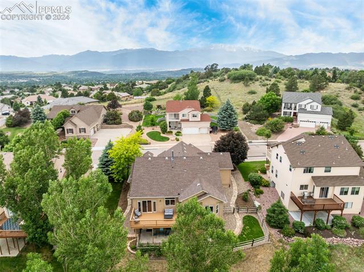
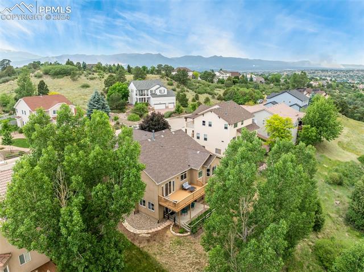
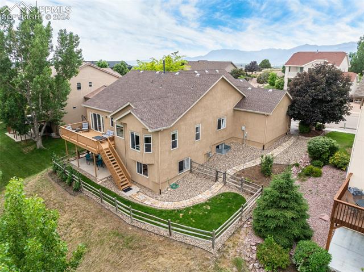
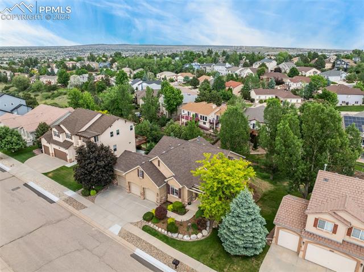
Welcome home to this elegant Saddletree rancher featuring a stucco exterior, walkout basement and a 3 car oversized garage! This home offers the best in main level living with 3 bedrooms on the main level, conveniently located laundry room and gleaming hardwood floors. The great room has soaring ceilings and beautiful windows centered around a cozy gas log fireplace. The expansive kitchen offers abundant counter space with stainless steel appliances, solid surface counters, plenty of cabinets, a large pantry, and a huge breakfast bar. The dining room opens to a spacious deck to enjoy the open space views. Also with vaulted ceilings, the generously sized primary suite features a luxurious five-piece bath, a large walk-in closet and a bay window with sitting area overlooking the serene open space views. Storage is limitless in this home! The walk-out basement, featuring a massive rec room, bonus room with wet bar, two more large bedrooms, a lovely full bath with a double vanity and an unfinished storage space. This well cared for home includes a fenced backyard and AC. Located in a quiet neighborhood with access to the community pool and tennis courts, hospitals, parks, schools, shopping and dining - your new home awaits!

Share Property

Location

5641 Bridlespur Ridge Place, Colorado Springs, CO 80918

Status

Sold

Date Sold

August 7, 2024
Lauren Trent

Lauren Trent

TITLE

Realtor®

Colorado Springs

Property Amenities

Interior
Laundry room Main
Fireplace Gas, Main Level, One
Appliances Dishwasher, Disposal, Microwave Oven, Oven, Refrigerator
Flooring Carpet, Tile, Wood
Total Bedrooms: 5
Full Bathrooms: 3
Other Interior Features 5-Pc Bath, 6-Panel Doors, 9 Ft Ceilings, Great Room, Vaulted Ceilings
Area & Lot
Total area 3,446 Sq.Ft.
Lot Area 8,682 Sq.Ft.
Living area 3,104 Sq.Ft.
MLS® ID 7182088
Year Built 2002
School District Colorado Springs 11
High School Doherty
Middle School Jenkins
Elementary School Martinez
Type Residential
Status Sold
Exterior
Air conditioning Ceiling Fan(s), Central Air
Heat type Forced Air, Natural Gas
Water Source Municipal
Sewer Sewer
Roof Composite Shingle
Utilities Cable Available, Electricity Connected, Natural Gas Connected
Finance
Sales Price $675,000
HOA Fees $500
Real Estate Tax $2,140 yearly

Work With Lauren

Lauren is fiercely passionate about real estate. She believes everyone deserves an advocate in their corner. Whether you’re a seasoned investor or a first-time homebuyer, she is here to have your back. As an experienced agent, she faithfully guides her clients through every step of the buying and selling process.