


Leave a Message

Thank you for your message. We will be in touch with you shortly.

5891 Butterfield Drive
VIEW PHOTOS
Listed by Aimee Fletcher CLHMS GRI, Exp Realty LLC Listing Contact: 8884402724
$465,000

5891 Butterfield Drive

3 Beds 2 Baths 1,386 Sq.Ft.

Description

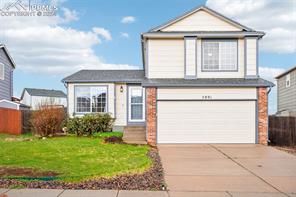
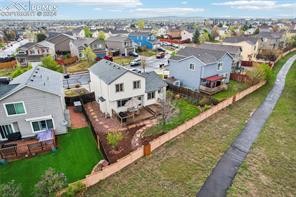
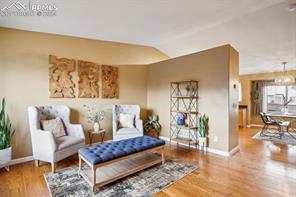
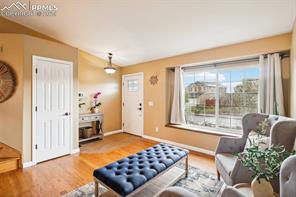
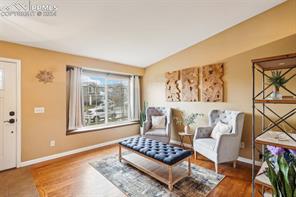
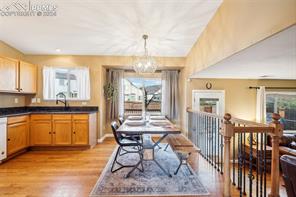
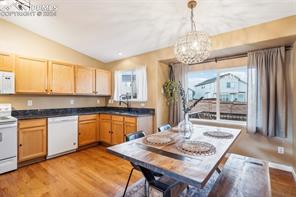
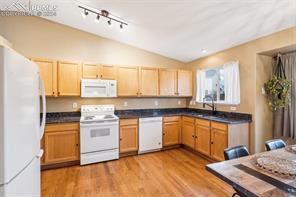
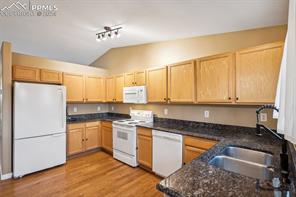
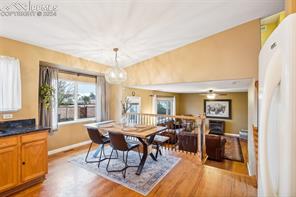
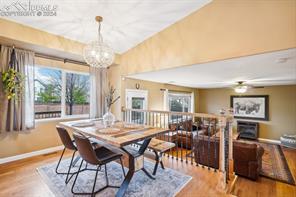
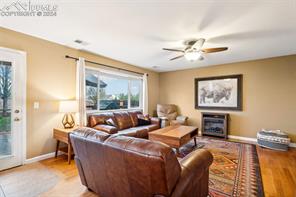
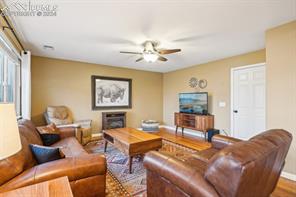
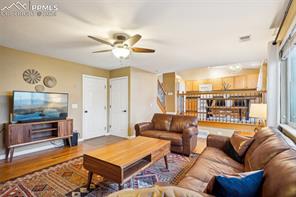
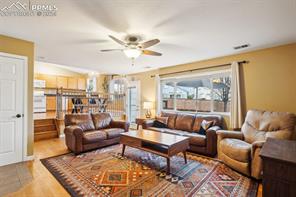
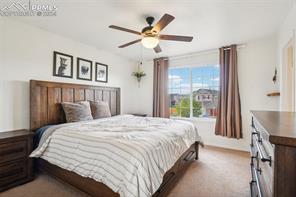
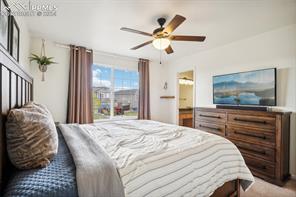
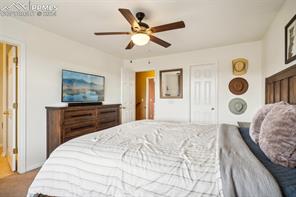
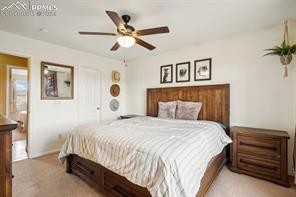
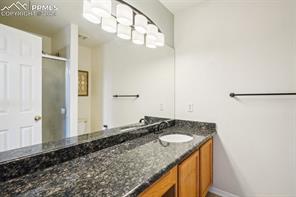
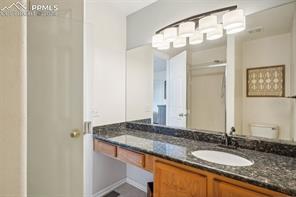
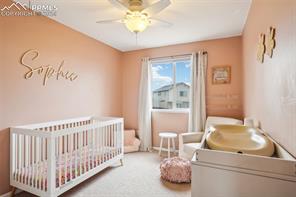
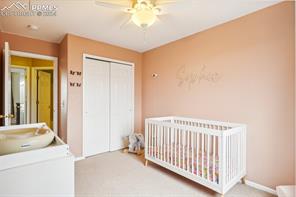
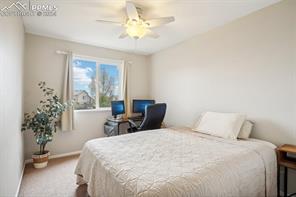
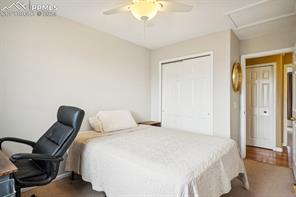
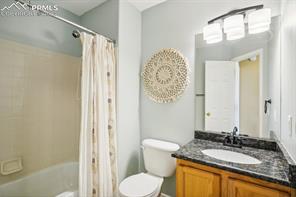
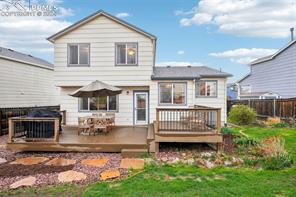
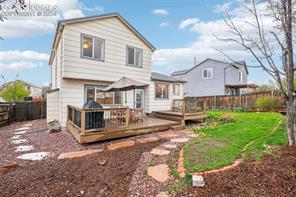
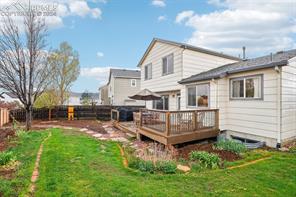
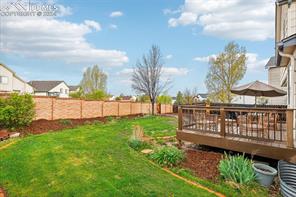
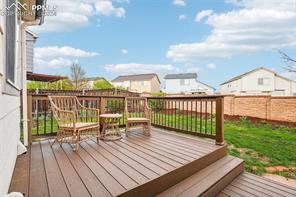
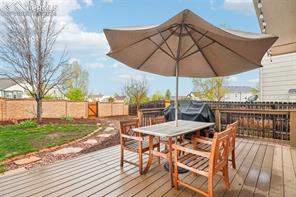
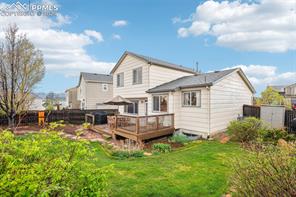
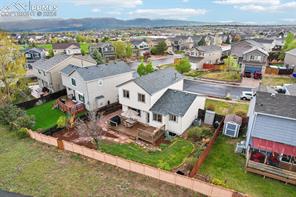
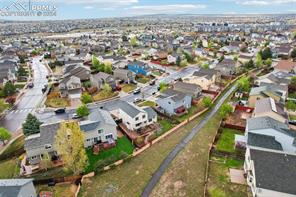
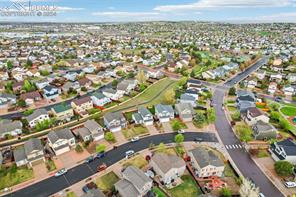
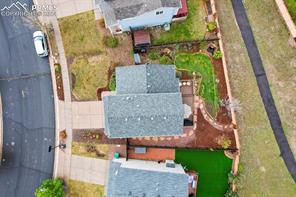
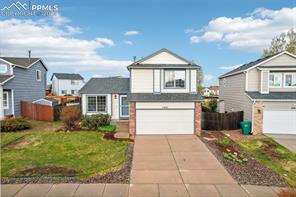
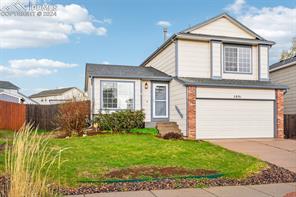
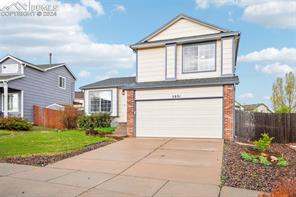
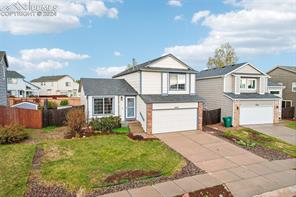
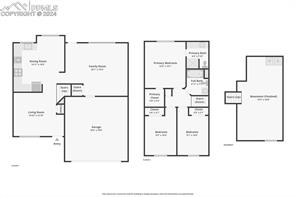
Welcome to your charming multi-level home. From its inviting curb appeal to its cozy charm this home offers the perfect blend of ease and functionality. Step inside to find a welcoming tile entryway with vaulted ceilings opening to a formal living room with coat closet, hardwood flooring and an adorable window seat. The heart of the home lies within the kitchen, equipped with granite countertops and under mount kitchen sink with a kitchen window looking into the backyard and adjoined eat-in area. Upstairs you will find a well appointed primary suite with adjoined 3/4 bath and walk-in closet, two additional bedrooms and a full bathroom providing ample accommodation for family and guests. The lower level living room has great natural light, and walks out to the beautifully landscaped backyard. Make your way to the unfinished basement to discover a true hidden opportunity to add an additional bedroom or recreation room or leave it unfinished to enjoy a workout room or additional storage. Don't miss the crawl space for even more storage opportunity. The private backyard features a large deck, beautiful landscaping including a water feature (sold as is, sellers have never used it) compost bin, and shed backing to the neighborhood trails. Close to military installations, parks, hospital, shopping, schools and MORE! The community features a private pool and tennis courts. The home itself does not have an HOA or covenants so chickens are allowed if desired! The HOA convents only apply to the pool and the fee is mandatory for the community. Schedule your showing today on this great single family residence in Wagon Trails!

Share Property

Location

5891 Butterfield Drive, Colorado Springs, CO 80923

Status

Sold

Date Sold

June 28, 2024

Colorado Springs

360 Virtual Tour

Take a tour of this property

Property Amenities

Interior
Appliances 220 v in Kitchen, Dishwasher, Disposal, Dryer, Microwave Oven, Oven, Range, Refrigerator, Washer
Total Bedrooms: 3
Three-Quarter Bathrooms: 1
Full Bathrooms: 1
Other Interior Features 6-Panel Doors
Area & Lot
Living area 1,386 Sq.Ft.
MLS® ID 2429142
Year Built 2001
School District Colorado Springs 11
Middle School Jenkins
Type Residential
Status Sold
Exterior
Air conditioning Ceiling Fan(s), Central Air
Heat type Forced Air, Natural Gas
Garage Space 2.0
Roof Composite Shingle
Utilities Cable Available, Electricity Connected, Natural Gas Connected
Finance
Sales Price $465,000
HOA Fees $351
Real Estate Tax $1,404 yearly

Work With Lauren

Lauren is fiercely passionate about real estate. She believes everyone deserves an advocate in their corner. Whether you’re a seasoned investor or a first-time homebuyer, she is here to have your back. As an experienced agent, she faithfully guides her clients through every step of the buying and selling process.