Leave a Message

Thank you for your message. We will be in touch with you shortly.

6093 Rowdy Drive
6093 Rowdy Drive
6093 Rowdy Drive
6093 Rowdy Drive
6093 Rowdy Drive
6093 Rowdy Drive
6093 Rowdy Drive
6093 Rowdy Drive
6093 Rowdy Drive
6093 Rowdy Drive
6093 Rowdy Drive
6093 Rowdy Drive
6093 Rowdy Drive
6093 Rowdy Drive
6093 Rowdy Drive
6093 Rowdy Drive
6093 Rowdy Drive
6093 Rowdy Drive
6093 Rowdy Drive
6093 Rowdy Drive
6093 Rowdy Drive
6093 Rowdy Drive
6093 Rowdy Drive
6093 Rowdy Drive
6093 Rowdy Drive
6093 Rowdy Drive
6093 Rowdy Drive
6093 Rowdy Drive
6093 Rowdy Drive
6093 Rowdy Drive
6093 Rowdy Drive
6093 Rowdy Drive
6093 Rowdy Drive
6093 Rowdy Drive
6093 Rowdy Drive
6093 Rowdy Drive
6093 Rowdy Drive
6093 Rowdy Drive
6093 Rowdy Drive
6093 Rowdy Drive
6093 Rowdy Drive
6093 Rowdy Drive
6093 Rowdy Drive
6093 Rowdy Drive
6093 Rowdy Drive
6093 Rowdy Drive
6093 Rowdy Drive
6093 Rowdy Drive
6093 Rowdy Drive
6093 Rowdy Drive
6093 Rowdy Drive
VIEW PHOTOS
Listed by Aimee Fletcher CLHMS GRI, Exp Realty LLC Listing Contact: 8884402724
$624,500

6093 Rowdy Drive

5 Beds 3 Baths 3,189 Sq.Ft.

Description

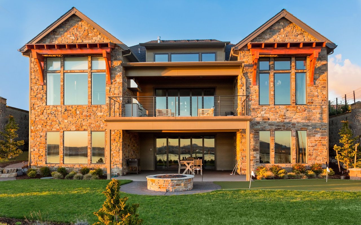
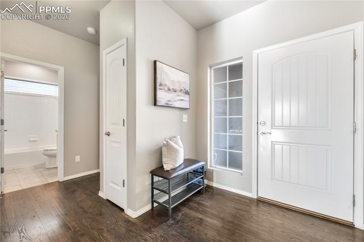
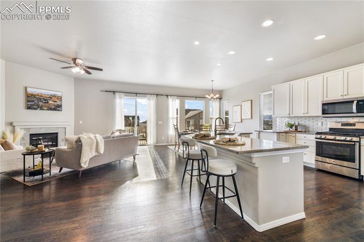
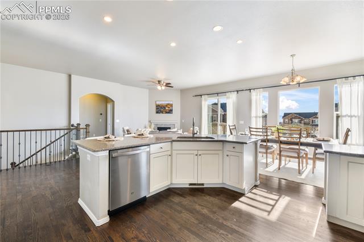
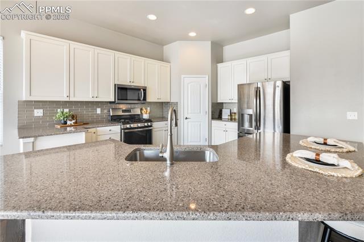
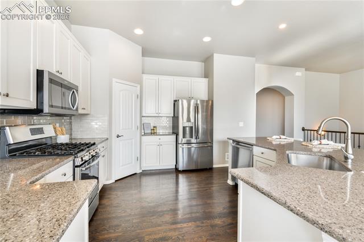
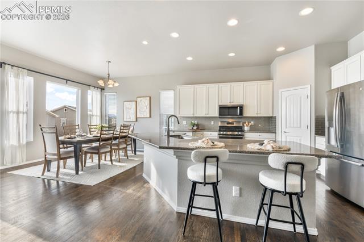
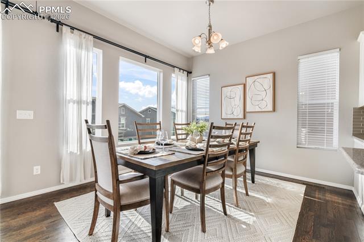

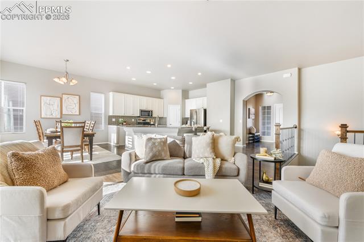
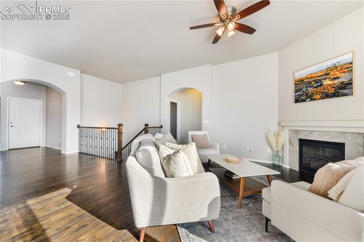
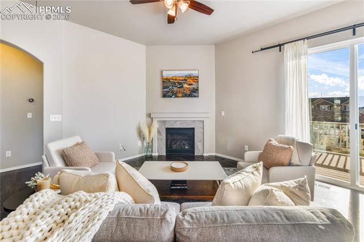
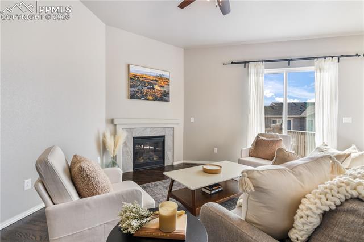
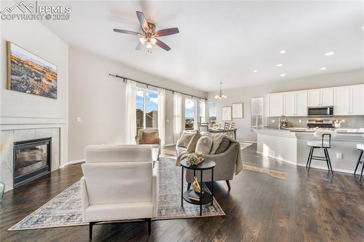
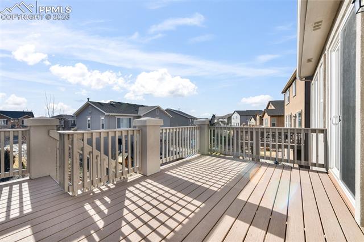
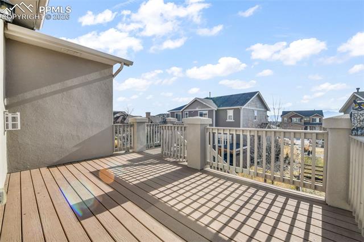
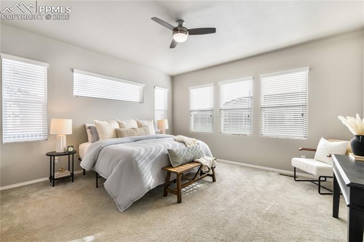
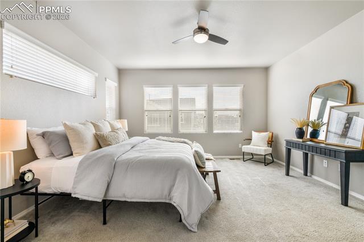
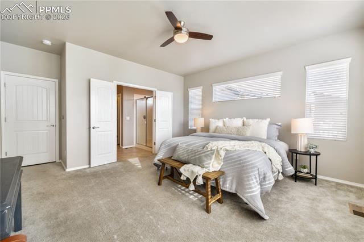
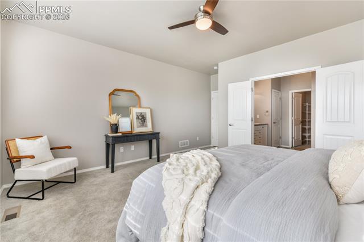
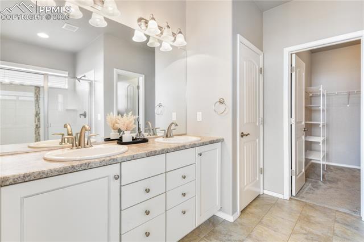
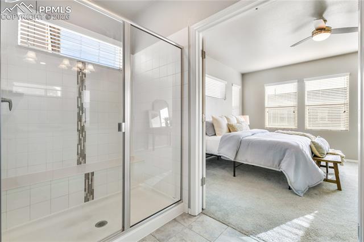
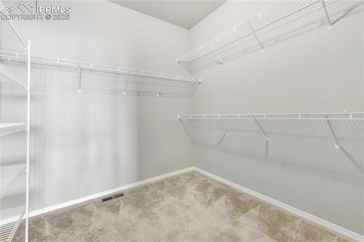
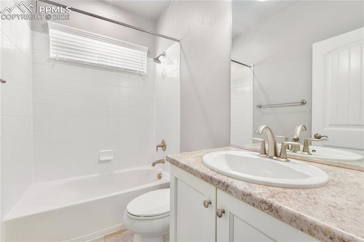
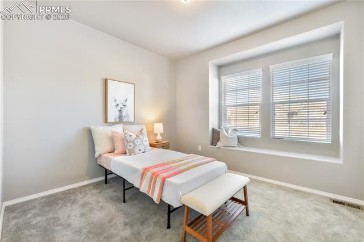
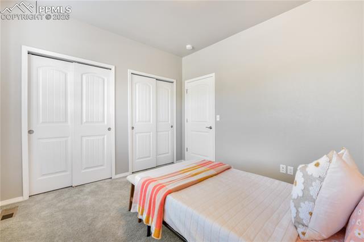
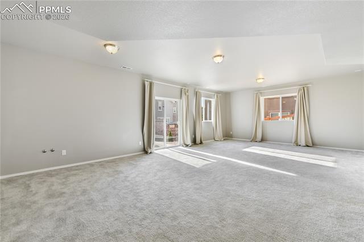
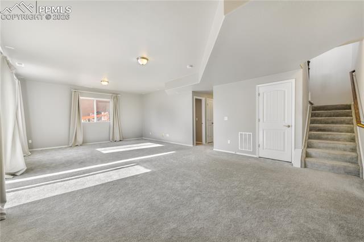
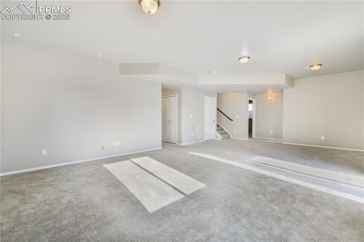
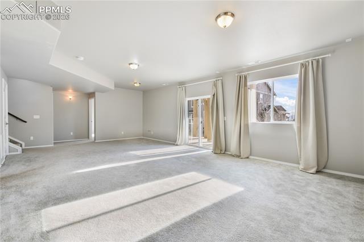
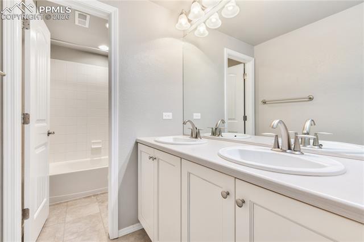
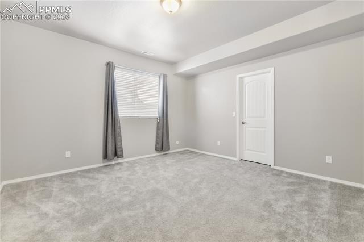
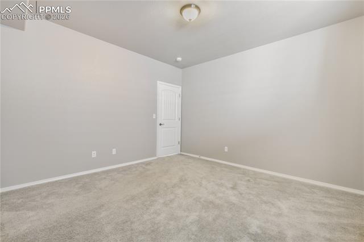
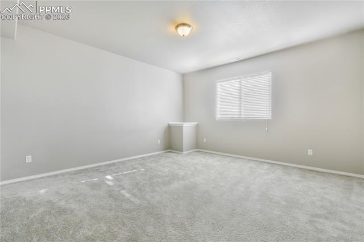
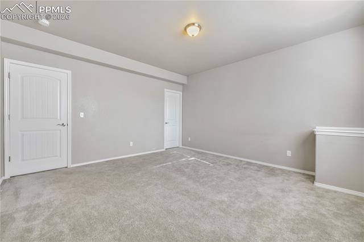
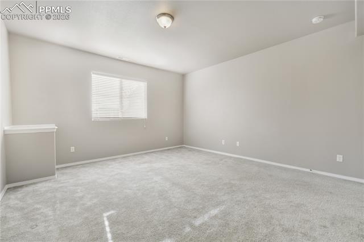
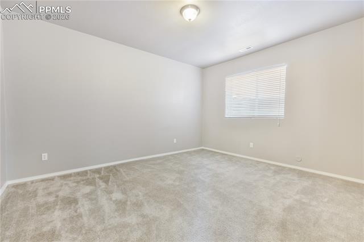
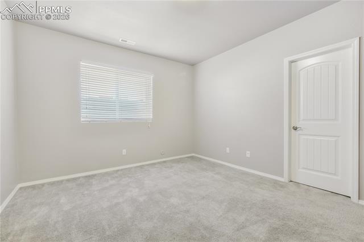
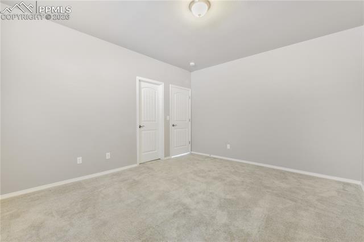
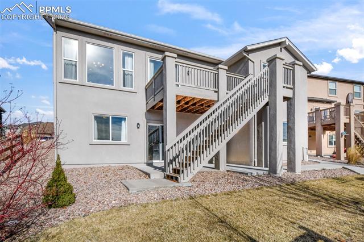
Welcome to this beautifully maintained ranch-style residence located in the sought-after Wolf Ranch community, within School District 20. This home impresses from the start with a landscaped front yard and an attractive stucco and stone exterior that offers timeless curb appeal. Inside, you'll be greeted by warm wood flooring and an open-concept layout featuring a spacious great room and a chef-inspired kitchen. The kitchen boasts granite countertops, stainless steel appliances including a gas range, a stylish backsplash, walk-in pantry, and an expansive kitchen island. Perfect for entertaining or everyday living. Adjacent to the kitchen is a cozy dining nook with access to a low-maintenance Trex deck overlooking the landscaped backyard and scenic mountain views. The main level features a generous primary suite filled with natural light, complete with a en-suite bath that includes double vanities, an oversized walk-in shower, and a spacious walk-in closet. Also, on the main level is a secondary bedroom and a conveniently located laundry room. The finished walk-out basement offers a versatile and large family/game room, three additional bedrooms, each with walk-in closet and a full bathroom with a dual vanity. Additional highlights include new roof coming soon, a gas fireplace, paid-off solar panels for energy efficiency, and a fully landscaped backyard ideal for outdoor enjoyment. Don't miss your chance to own this exceptional home in a vibrant neighborhood close to parks, and trails. Schedule your private tour today!**New roof to be installed prior to closing**

Share Property

Location

6093 Rowdy Drive, Colorado Springs, CO 80924

Status

Sold

Colorado Springs

360 Virtual Tour

Take a tour of this property

Property Amenities

Interior
Appliances 220 v in Kitchen, Dishwasher, Disposal, Gas in Kitchen, Microwave Oven, Oven, Range, Refrigerator
Total Bedrooms: 5
Three-Quarter Bathrooms: 1
Full Bathrooms: 2
Other Interior Features French Doors, Great Room
Area & Lot
Living area 3,189 Sq.Ft.
MLS® ID 6724779
Year Built 2016
School District Academy-20
Middle School Chinook Trail
Type Residential
Status Sold
Exterior
Air conditioning Ceiling Fan(s), Central Air
Heat type Active Solar, Forced Air, Natural Gas
Garage Space 2.0
Roof Composite Shingle
Utilities Cable Available, Electricity Connected, Natural Gas Connected, Solar
Finance
Sales Price $624,500
HOA Fees $39
Real Estate Tax $4,658 yearly

Work With Lauren

Lauren is fiercely passionate about real estate. She believes everyone deserves an advocate in their corner. Whether you’re a seasoned investor or a first-time homebuyer, she is here to have your back. As an experienced agent, she faithfully guides her clients through every step of the buying and selling process.