Leave a Message

Thank you for your message. We will be in touch with you shortly.

6214 Cedar Park Grove
VIEW PHOTOS
Listed by Aimee Fletcher CLHMS GRI , Exp Realty LLC Listing Contact: 888-440-2724
$330,000

6214 Cedar Park Grove

3 Beds 3 Baths 1,345 Sq.Ft.

Description

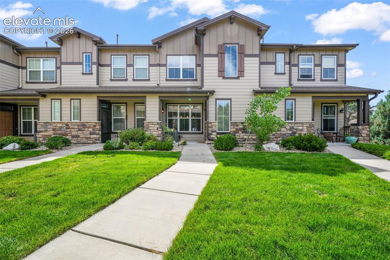
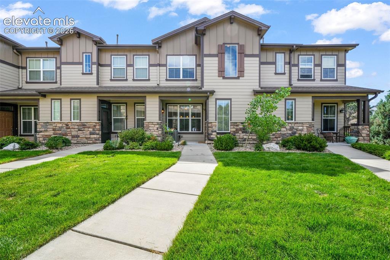
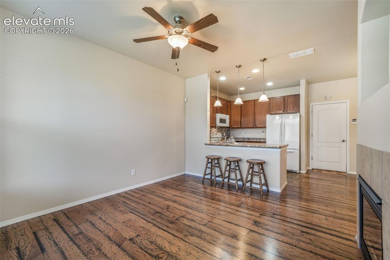
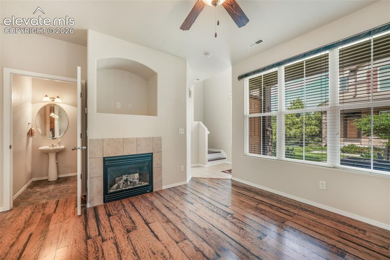
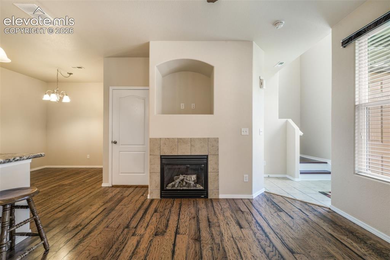
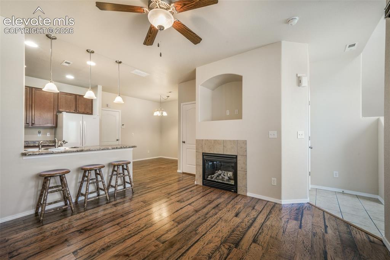
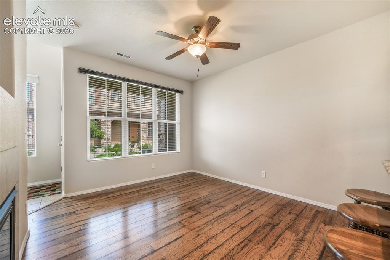
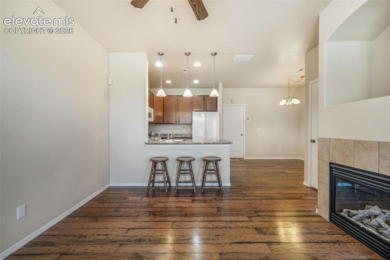
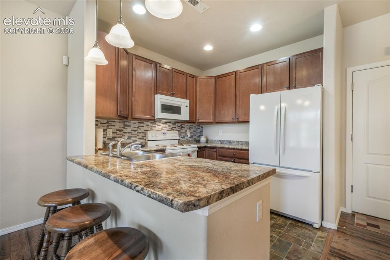
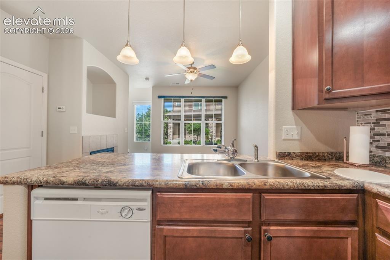
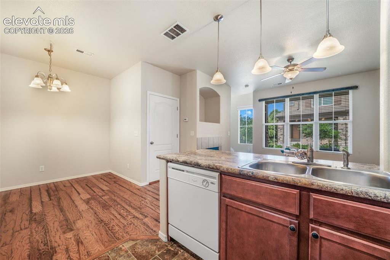
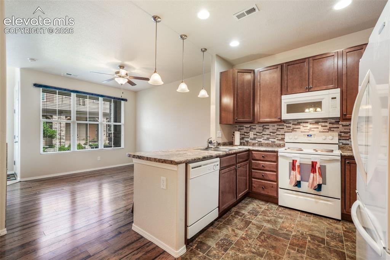
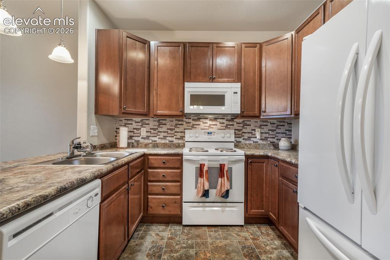
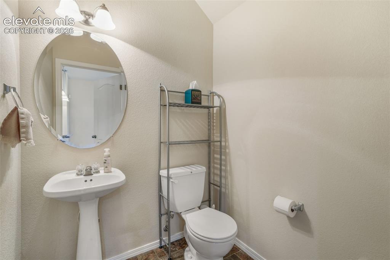
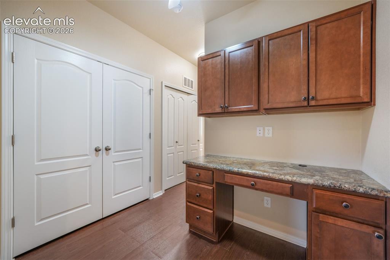
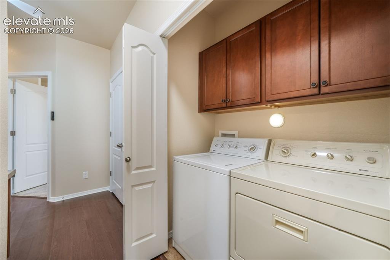
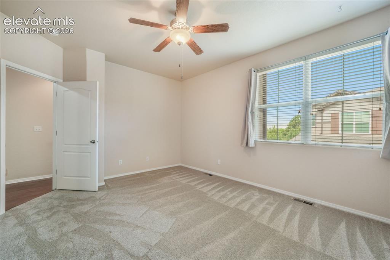
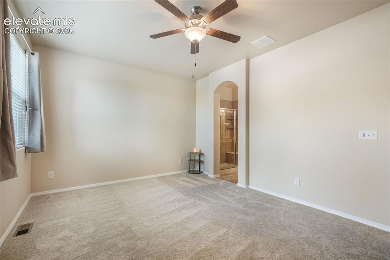
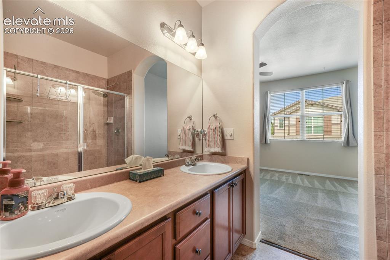
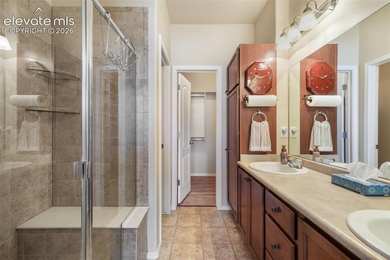
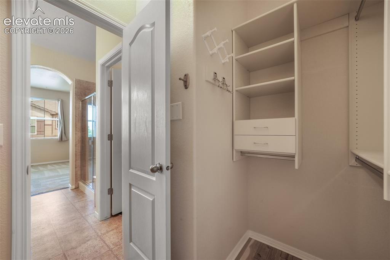
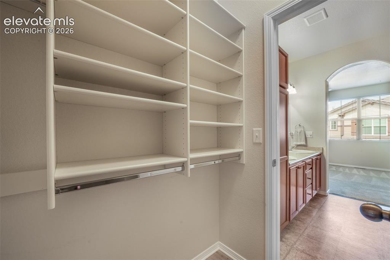
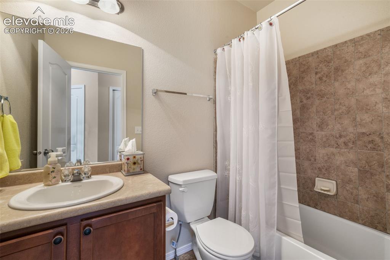
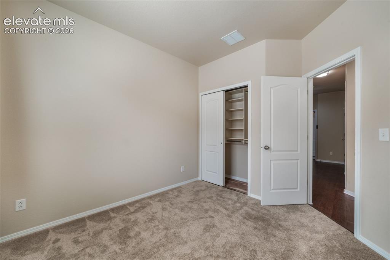
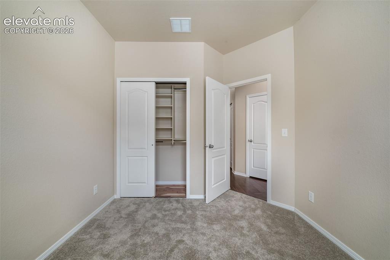
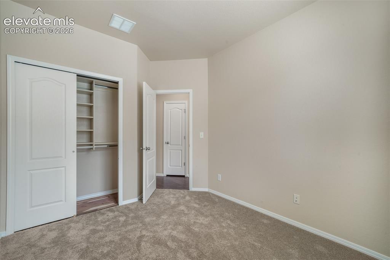
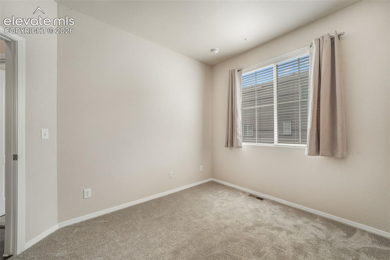
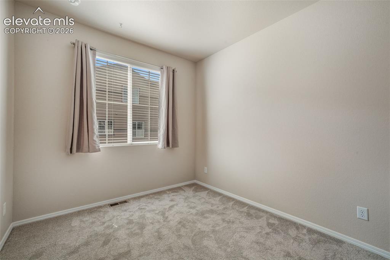
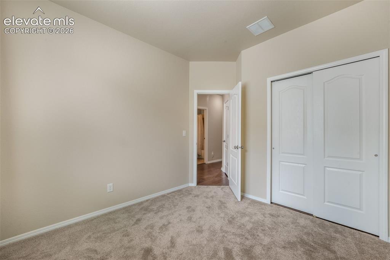
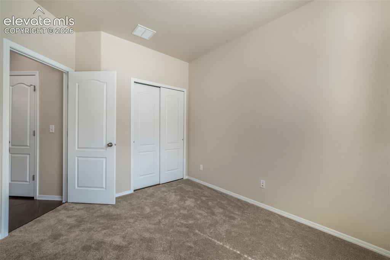
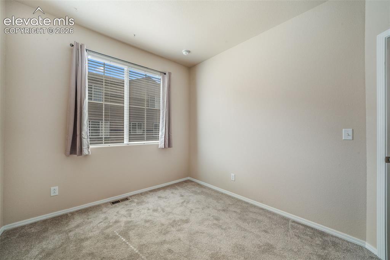
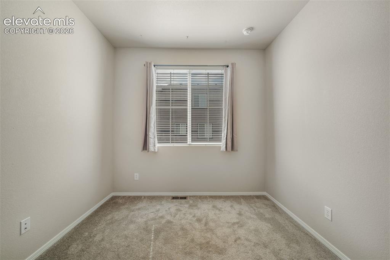
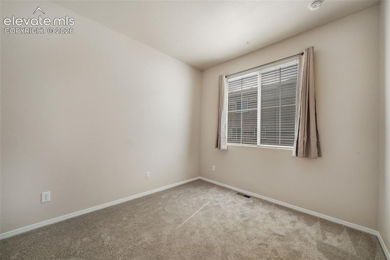
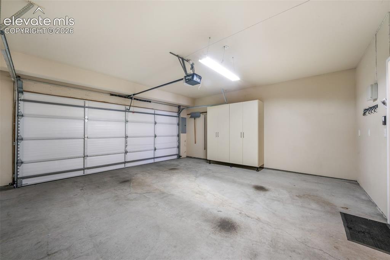
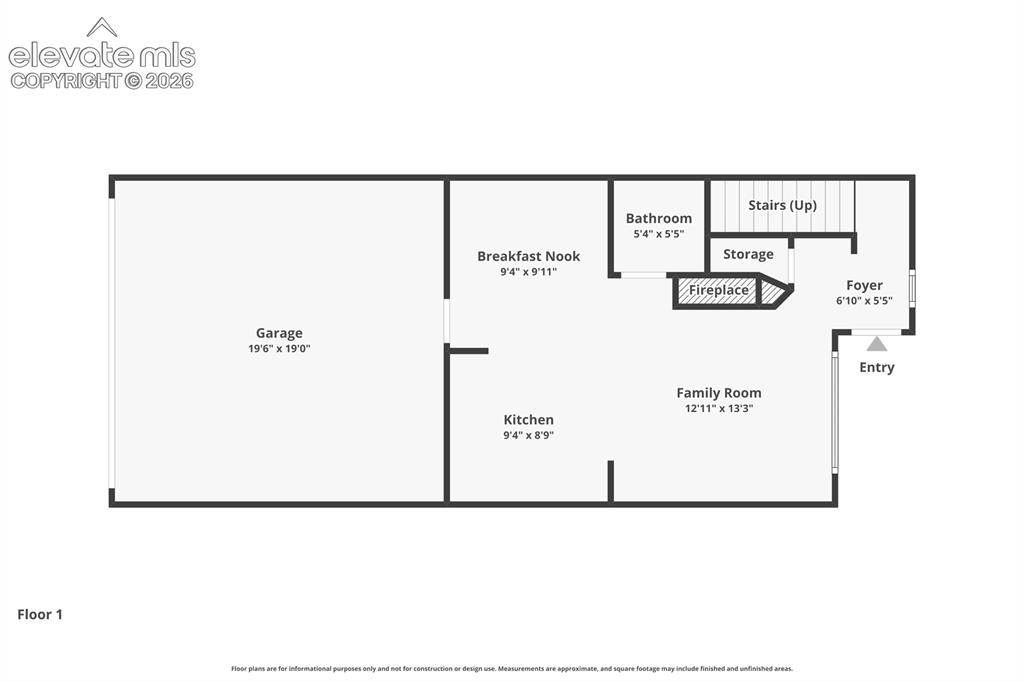
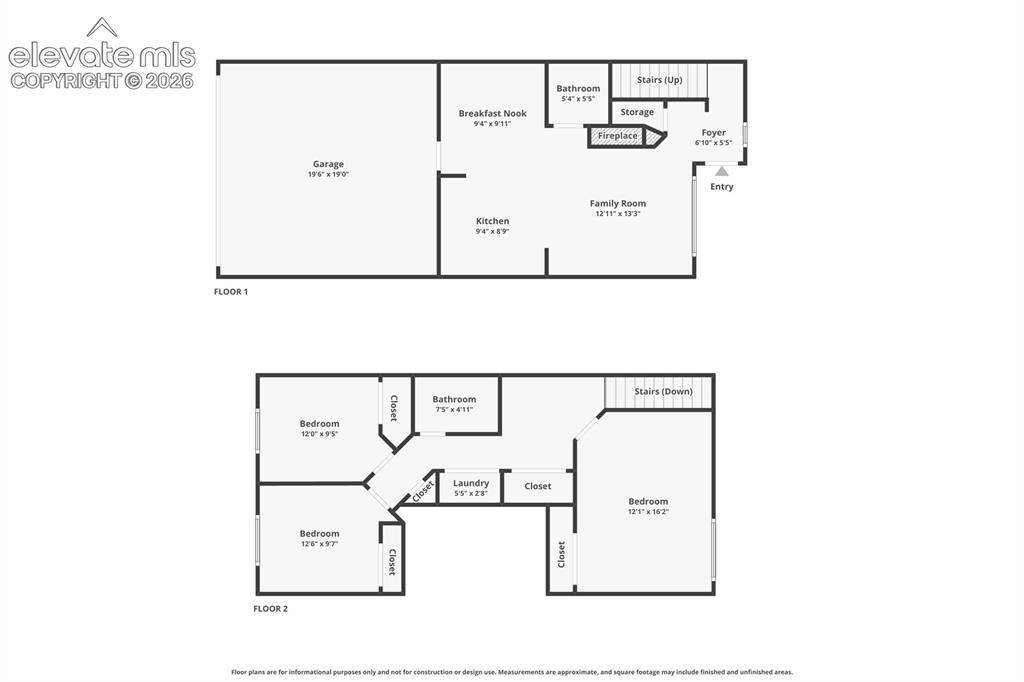
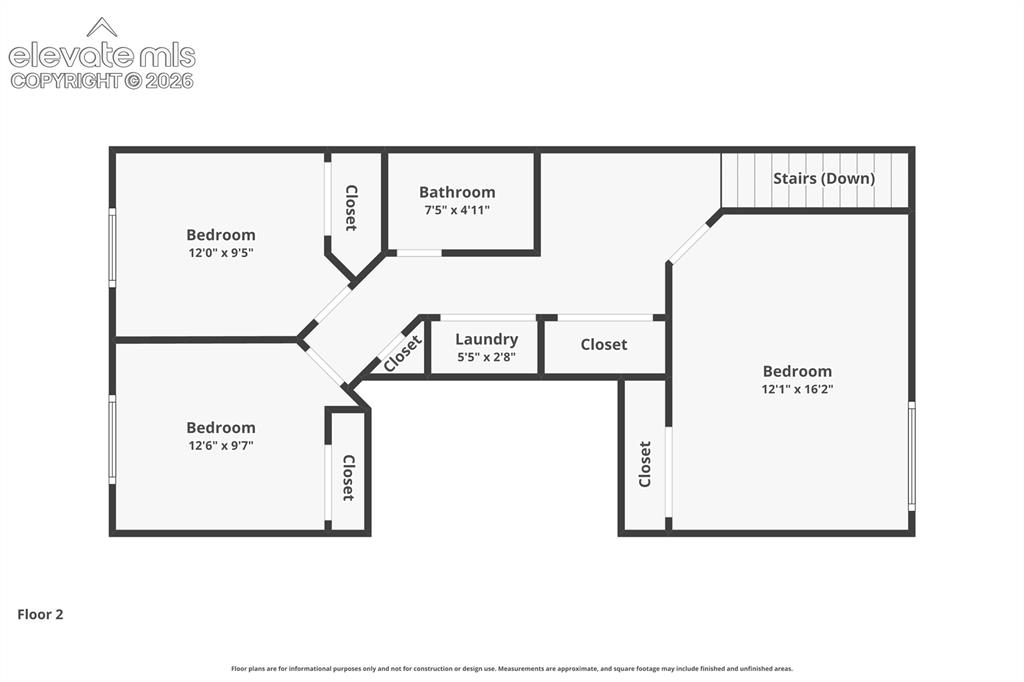
Welcome to a beautifully maintained original-owner 3-bedroom, 2.5-bath townhome that combines comfort, functionality, and thoughtful upgrades throughout. Fresh paint, new wood-look luxury vinyl flooring in the foyer, stairs, and upper hallway, brand-new carpet in the bedrooms, and durable wood laminate flooring on the main level create a warm and inviting atmosphere from the moment you step inside. The open floor plan is enhanced by vaulted ceilings and a cozy gas fireplace with an added blower, while the kitchen features maple cabinetry with pull knobs, a stylish new backsplash, built-in cutting board counter, under-cabinet jar opener, vinyl flooring, and included appliances. Upstairs, a built-in tech center with custom maple cabinets provides the perfect workspace, and the spacious primary suite offers views of Pikes Peak along with an oversized shower featuring a built-in seat and rain showerhead. The secondary bath includes a relaxing soaking tub, and all bedrooms feature cedar-lined closets, with custom organizers in two of them. Additional conveniences include a finished oversized two-car garage with built-in storage and pantry space, a whole-house humidifier, 50-gallon water heater, ADT security wiring, blinds throughout, and new room-darkening curtains in every bedroom. Enjoy easy access to walking trails and a community pool and hot tub located just across the street. Located within Colorado Springs School District 11, this move-in-ready home offers exceptional pride of ownership, thoughtful updates, and a fantastic location close to shopping, dining, parks, and everyday amenities.

Share Property

Location

6214 Cedar Park Grove, Colorado Springs, CO 80923

Status

For Sale
image

Schedule a Showing

I would love to show you my beautiful property. Please select your preferred date and time below. I will be in touch shortly to confirm your appointment.

Schedule a Showing

I would love to show you my beautiful property. Please select your preferred date and time below. I will be in touch shortly to confirm your appointment.
Thank you for your interest in 6214 Cedar Park Grove, Colorado Springs, CO 80923. We are reviewing your request and will be in touch shortly!

Colorado Springs

360 Virtual Tour

Take a tour of this property

Property Amenities

Interior
Appliances Dishwasher, Disposal, Dryer, Microwave Oven, Oven, Range, Refrigerator, Washer
Total Bedrooms: 3
Half Bathrooms: 1
Three-Quarter Bathrooms: 1
Full Bathrooms: 1
Area & Lot
Living area 1,345 Sq.Ft.
MLS® ID 6608743
Year Built 2011
School District Colorado Springs 11
Middle School Jenkins
Type Townhouse
Status For Sale
Exterior
Air conditioning Ceiling Fan(s), Central Air
Heat type Forced Air, Natural Gas
Garage Space 2.0
Roof Composite Shingle
Utilities Cable Available, Electricity Connected, Natural Gas Connected
Finance
Sales Price $330,000
HOA Fees $290
Real Estate Tax $951 yearly

Mortgage Calculator

Estimate your monthly mortgage payment, including the principal and interest, property taxes, and HOA. Adjust the values to generate a more accurate rate.
All estimates are provided for informational purposes only. Actual amounts may vary.
$0,000 Your Payment 20 15 65
$0,000 Your Payment

Work With Lauren

Lauren is fiercely passionate about real estate. She believes everyone deserves an advocate in their corner. Whether you’re a seasoned investor or a first-time homebuyer, she is here to have your back. As an experienced agent, she faithfully guides her clients through every step of the buying and selling process.